
[Featured Listing] 72,400 SF Industrial Facility with Secured Yard | 9001 Jensen Dr, Houston, TX 77093
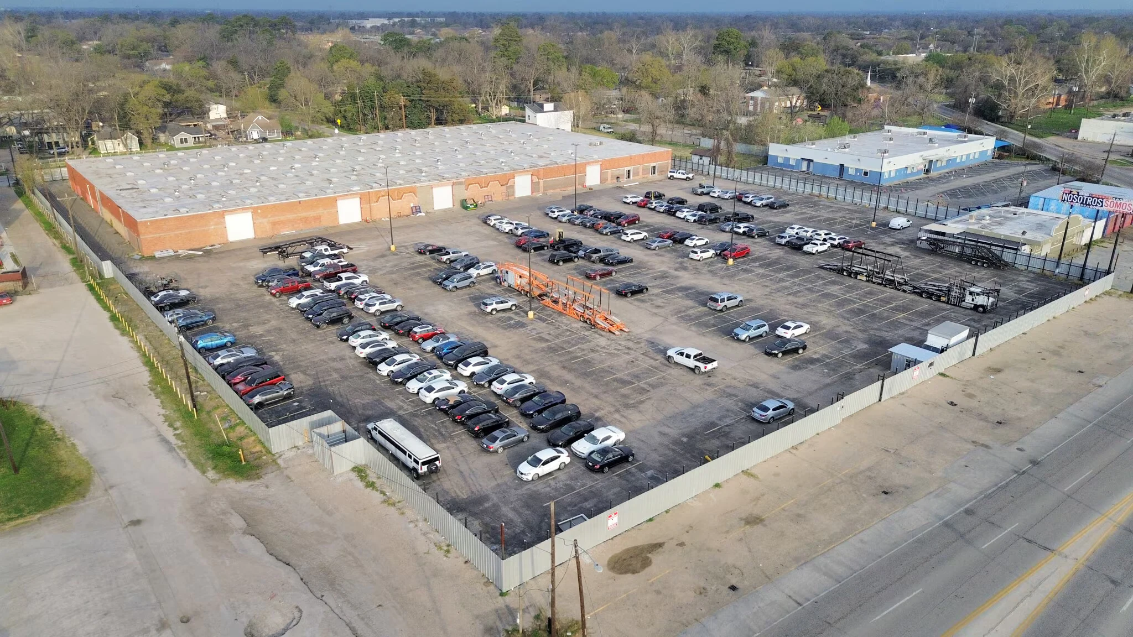
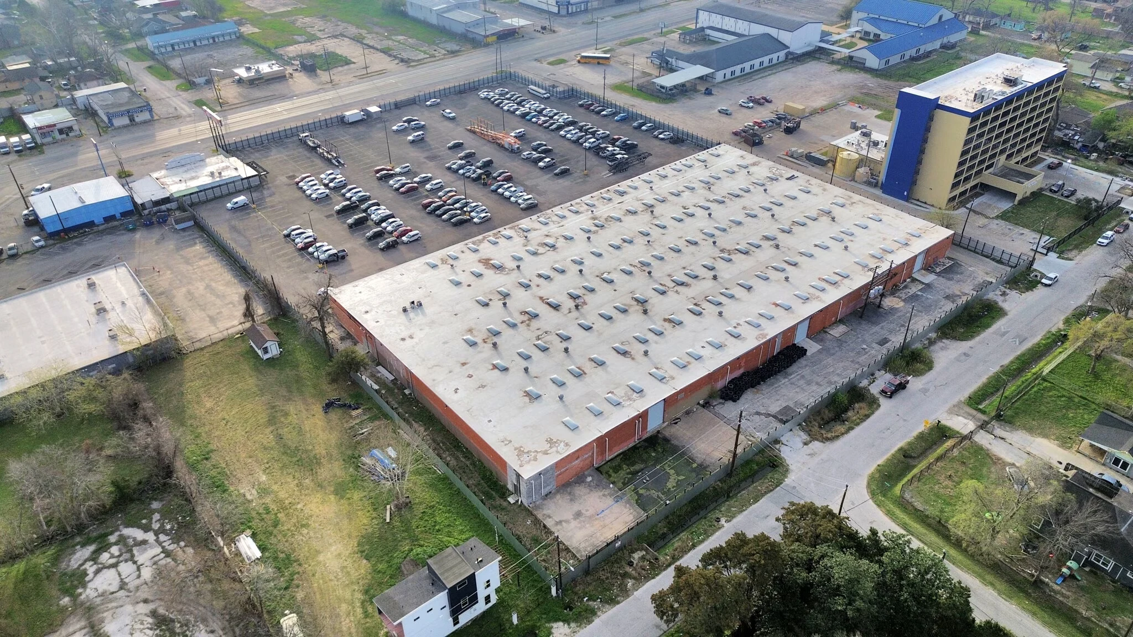
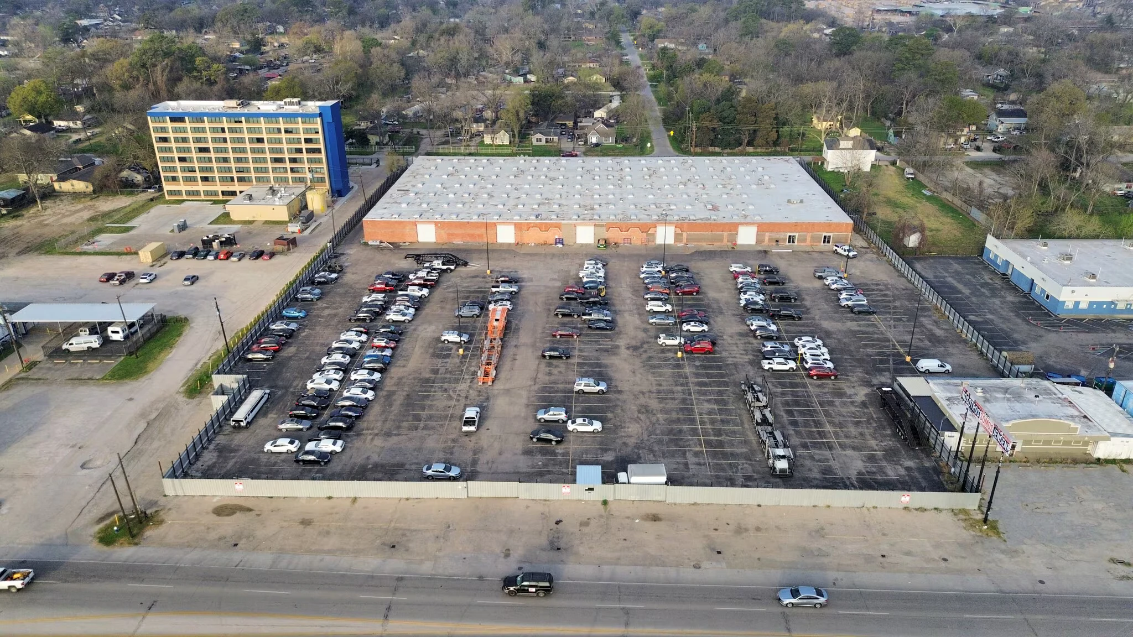
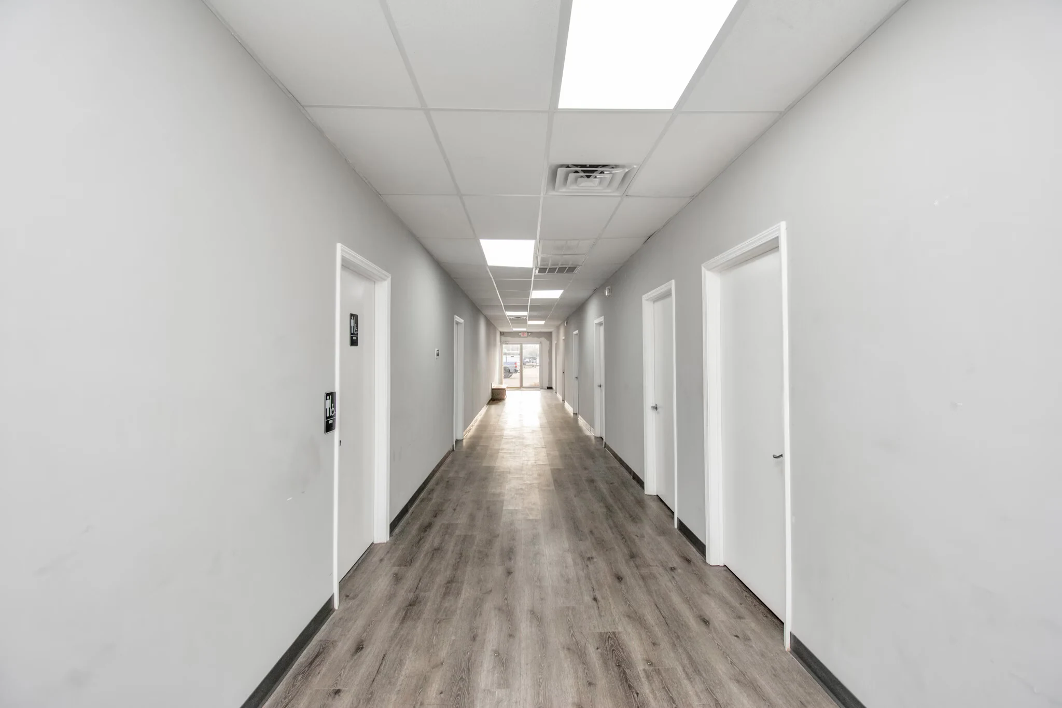
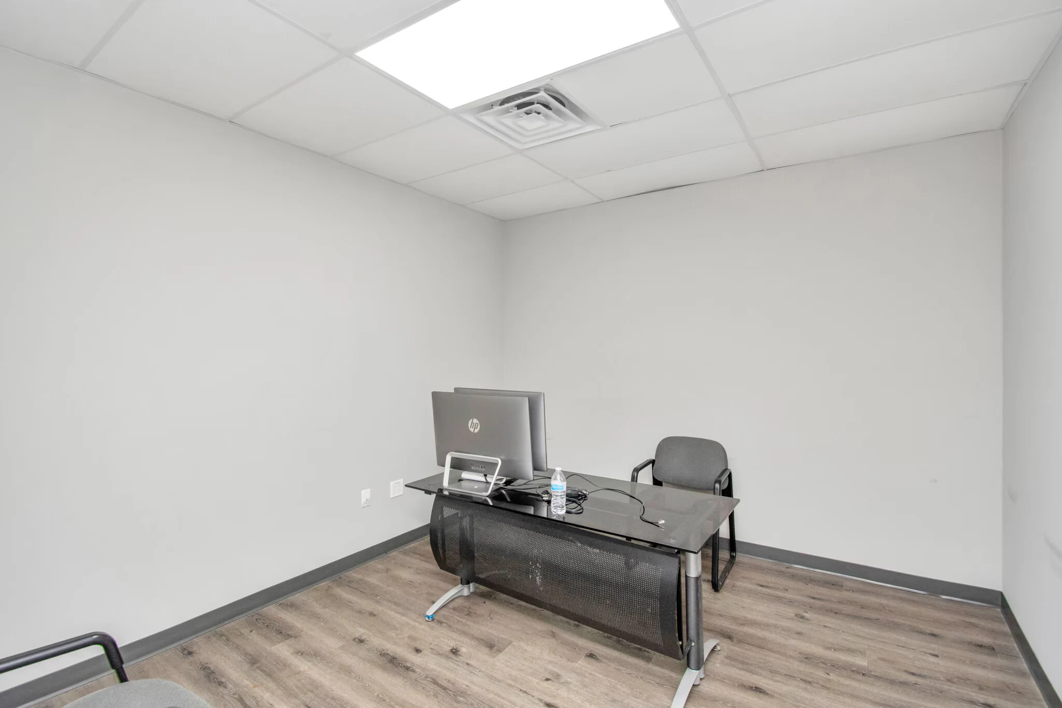
What stands out to me here is the combination of usable warehouse space, heavy power and a large paved yard. At 9001 Jensen Dr, the offering includes a 72,400-square-foot single-story industrial building on approximately 5.07 acres, with the site reported as fully fenced and secured.
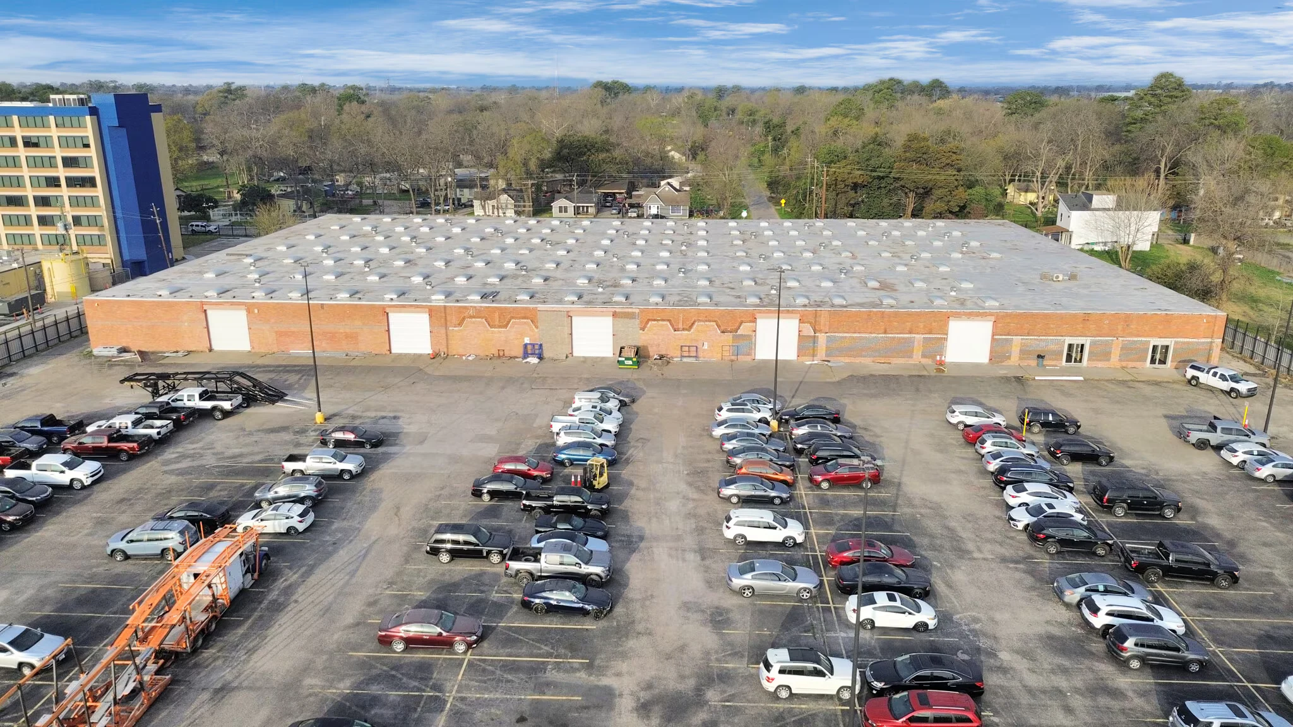
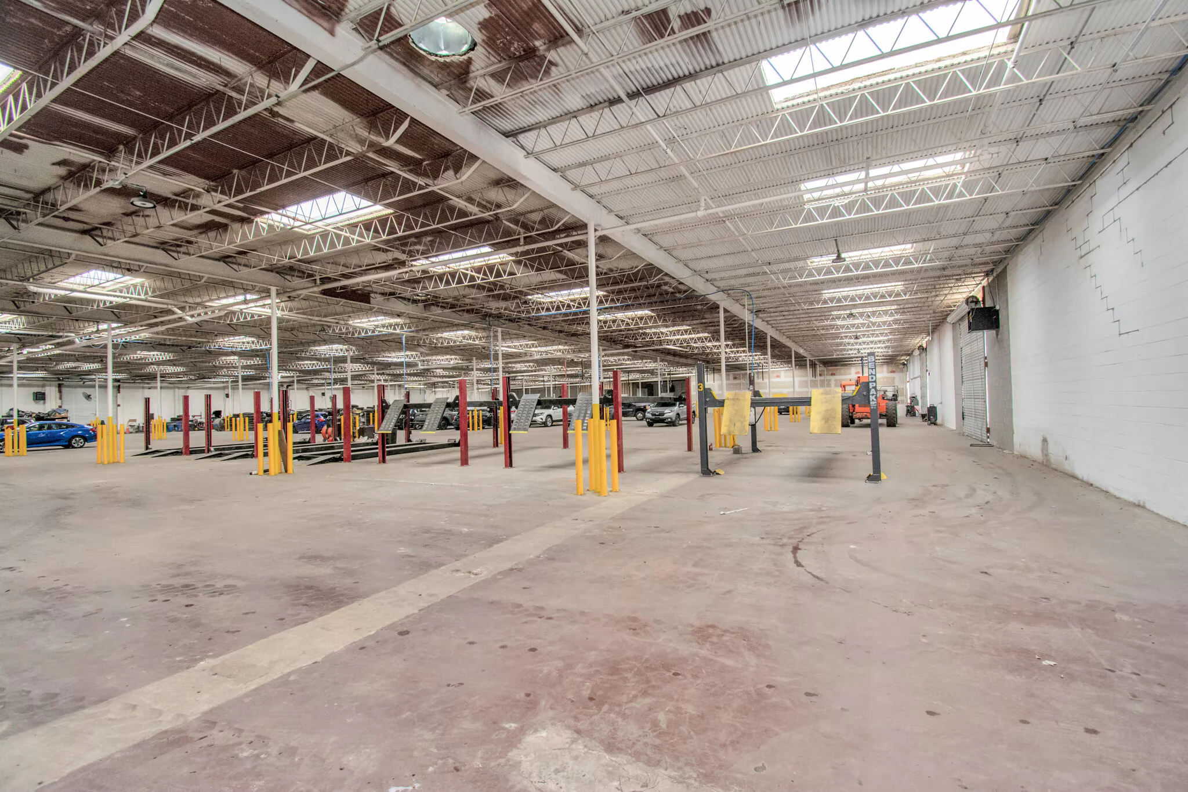
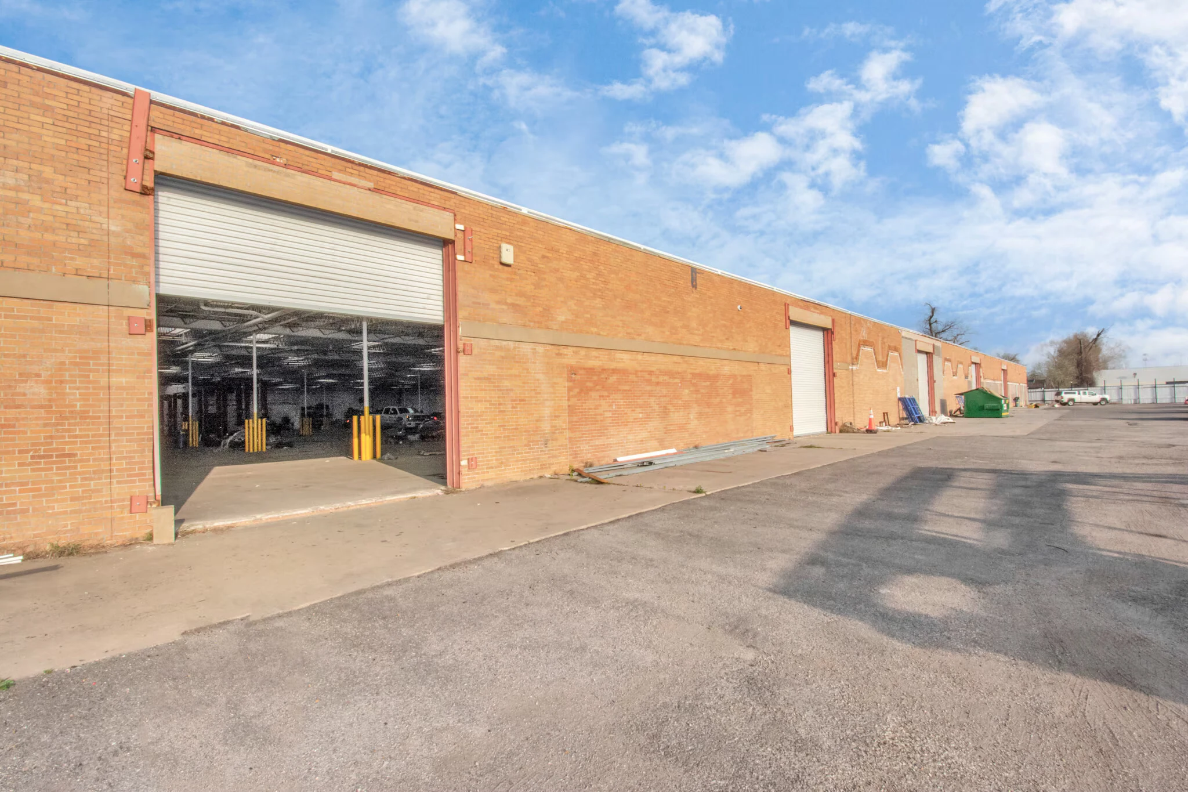
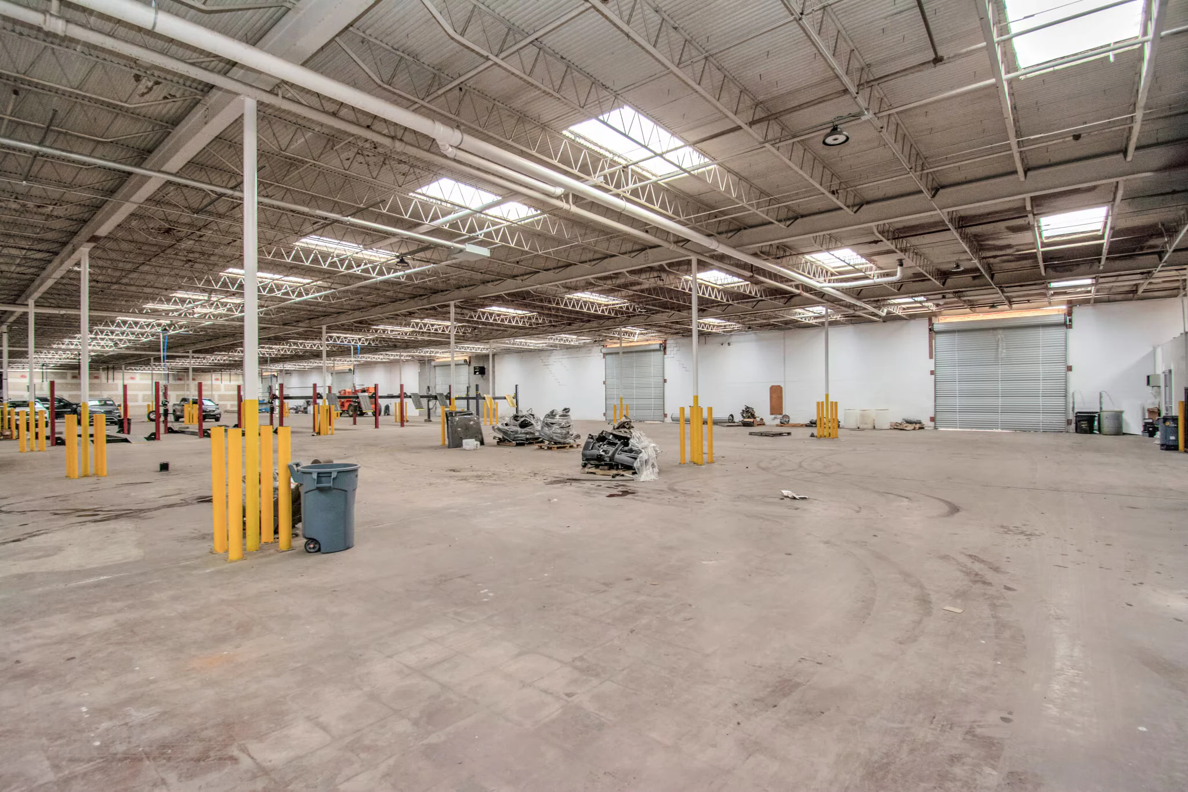
For a manufacturing, fleet, contractor or outdoor-storage user, the operating details matter more than a polished lobby. The property reports 2,000 amps of 277/480-volt three-phase power, eight drive-in doors ranging from 10 to 14 feet, one dock-high door and an 18-foot clear height. That setup can support equipment, vehicle movement and loading, but a user should verify service capacity, door dimensions, floor loading and the exact area available for its operation.
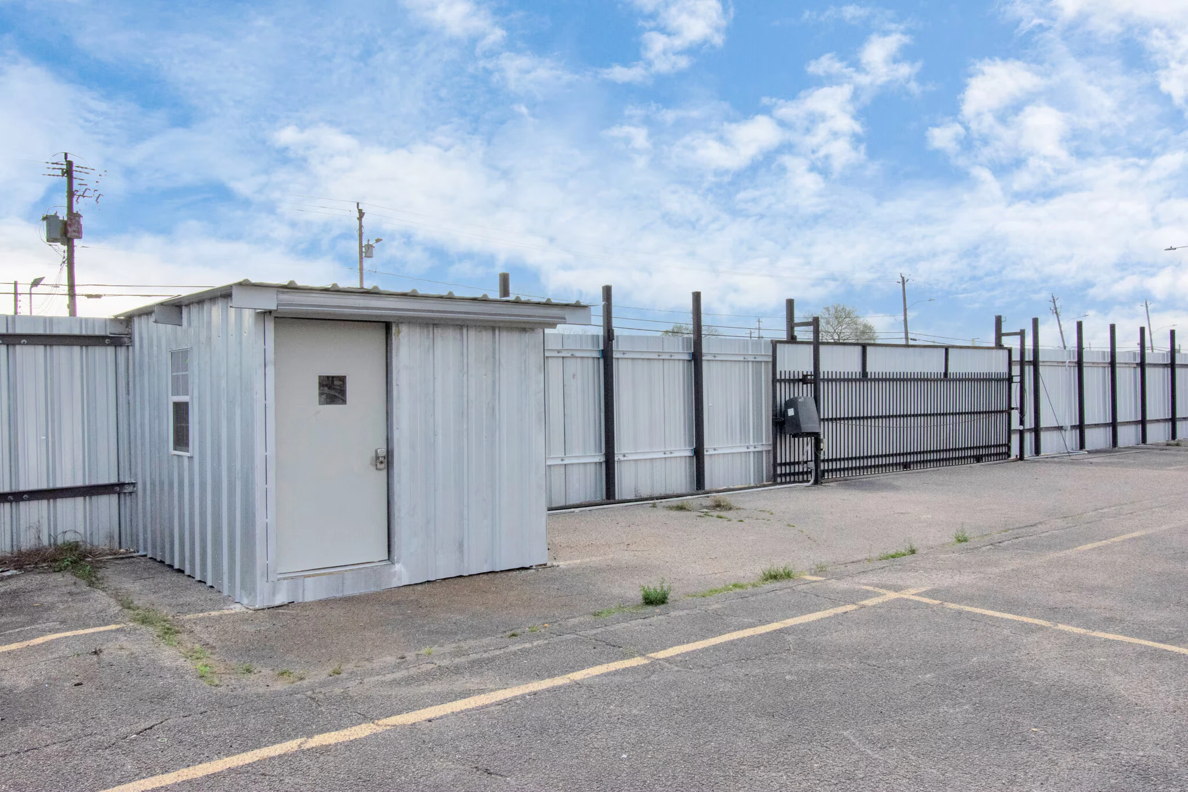
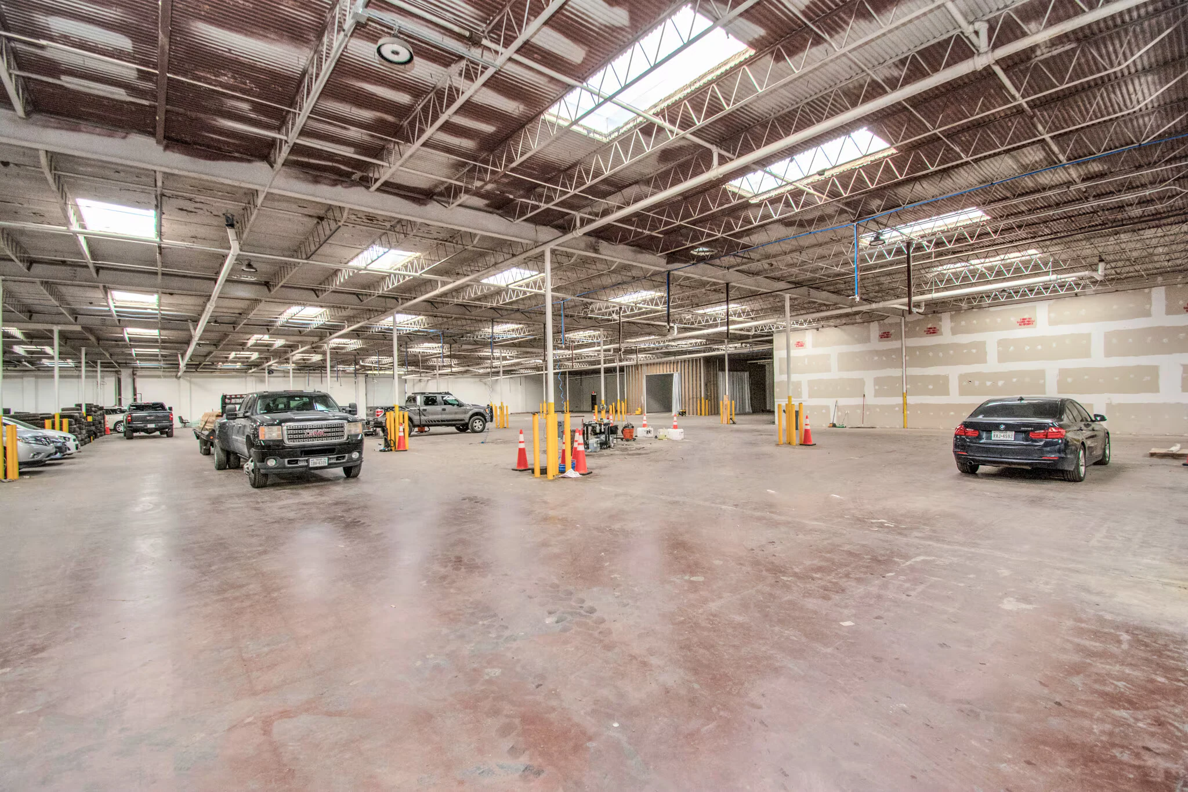
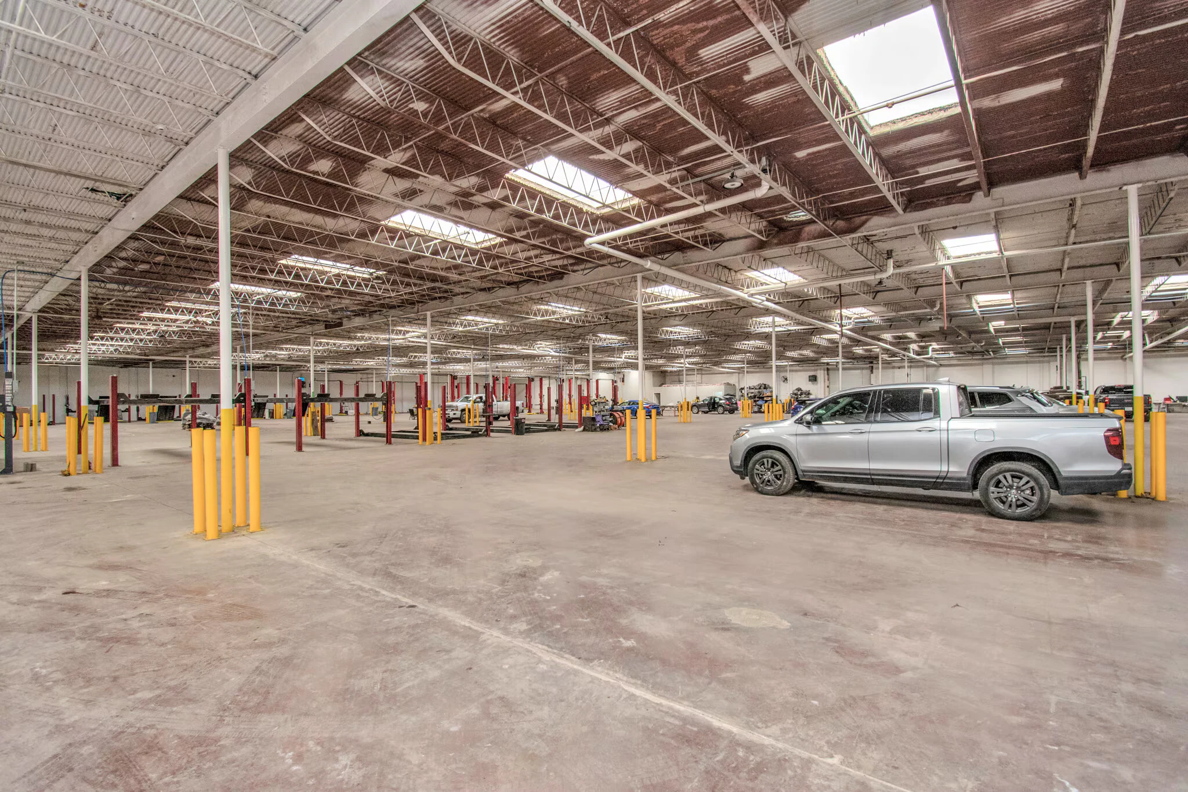
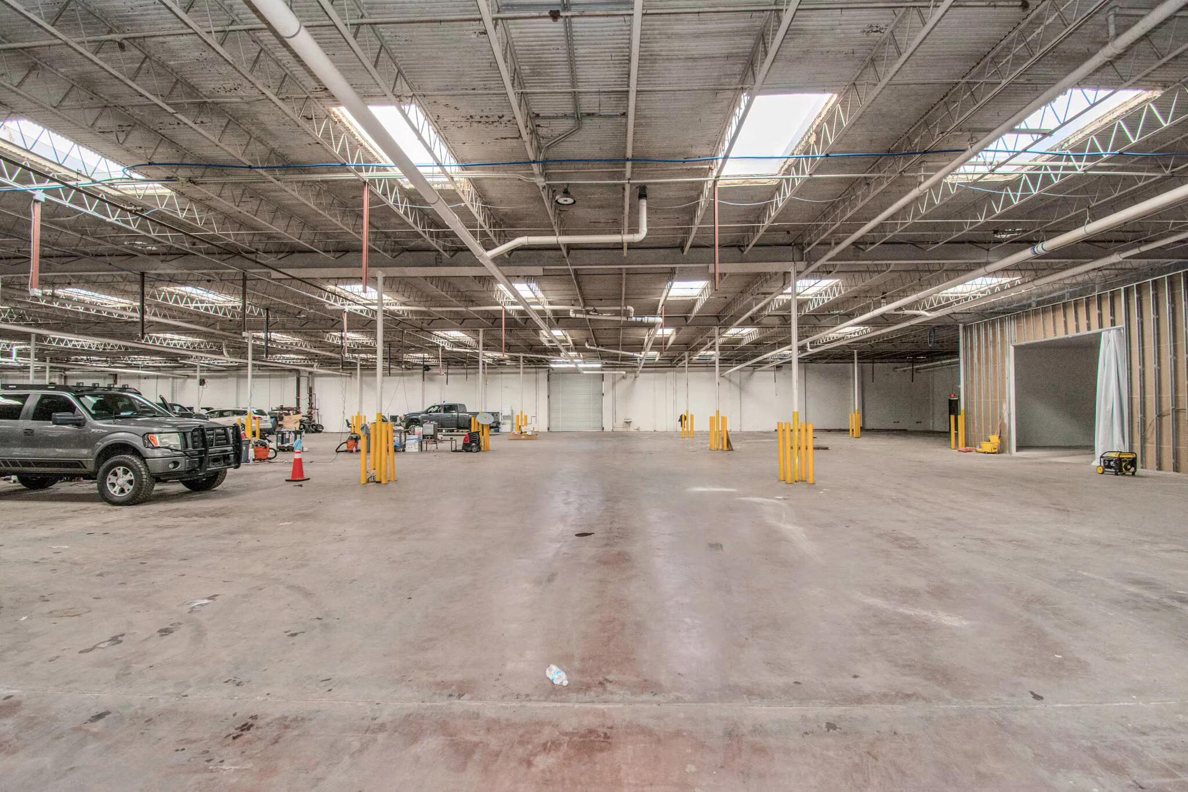
The paved yard is a major part of the value. The photographs show broad vehicle and equipment circulation around the building, while the listing reports Wi-Fi-controlled gated access, CCTV and 265 standard parking spaces. Before relying on those numbers, I would confirm striping, fire lanes, turning radius, outdoor-storage rights and how much yard is included if the property is divided.
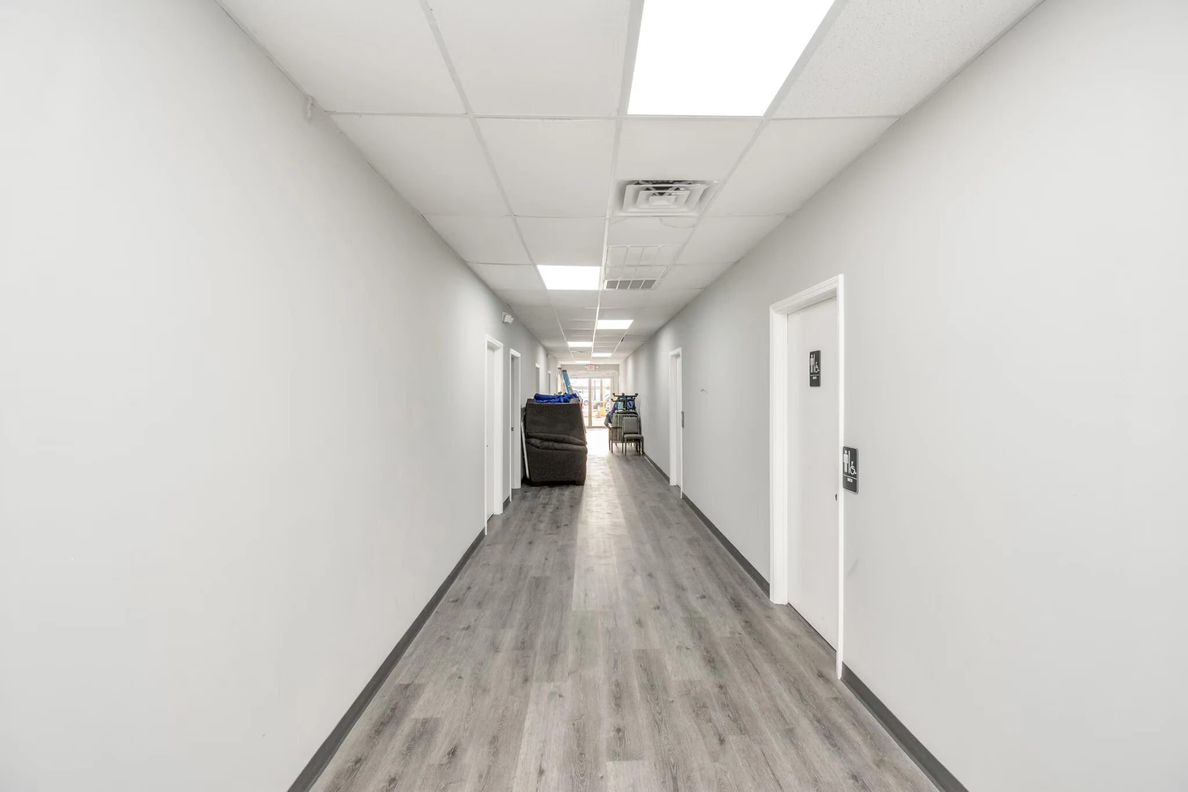
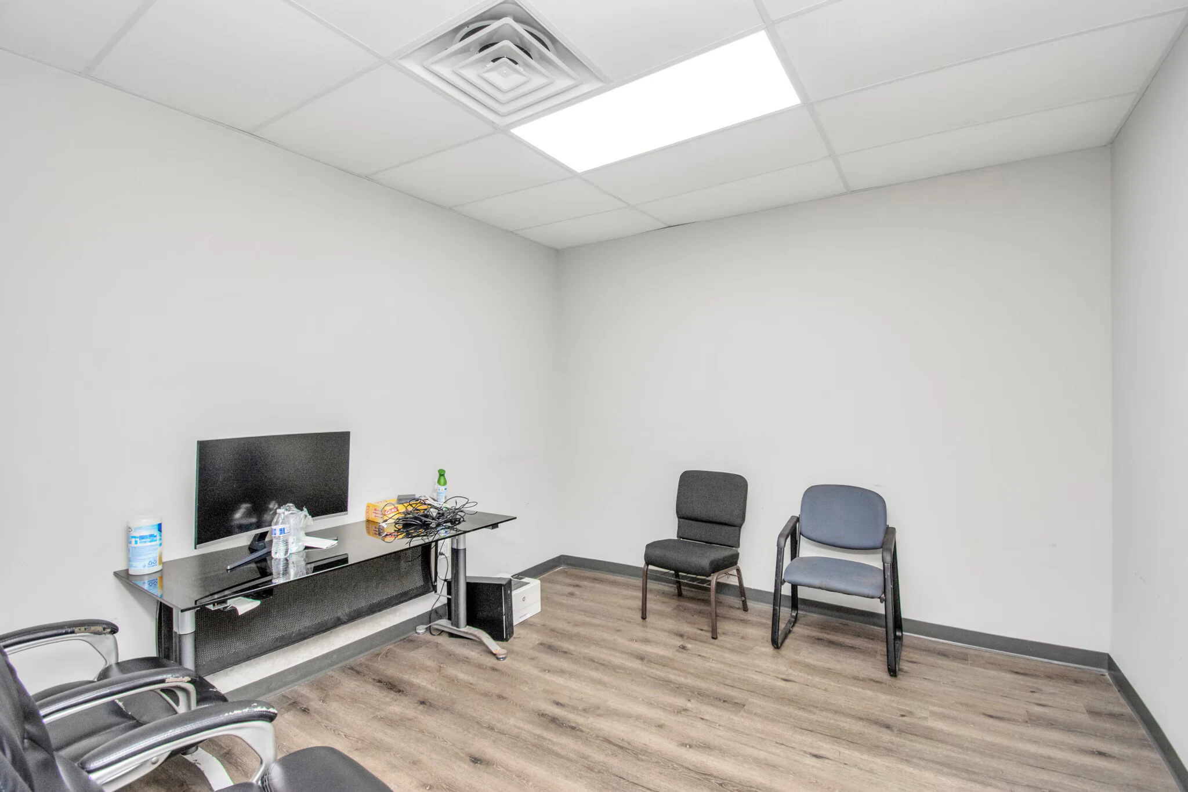
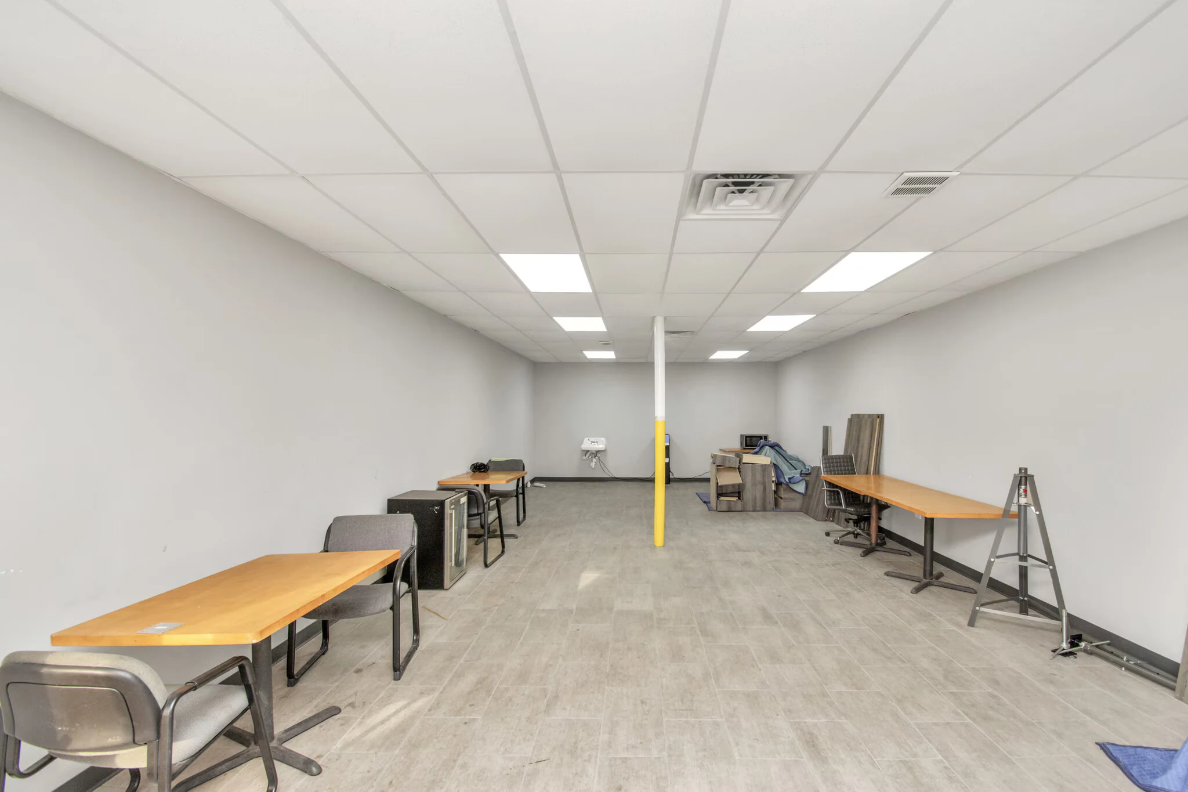
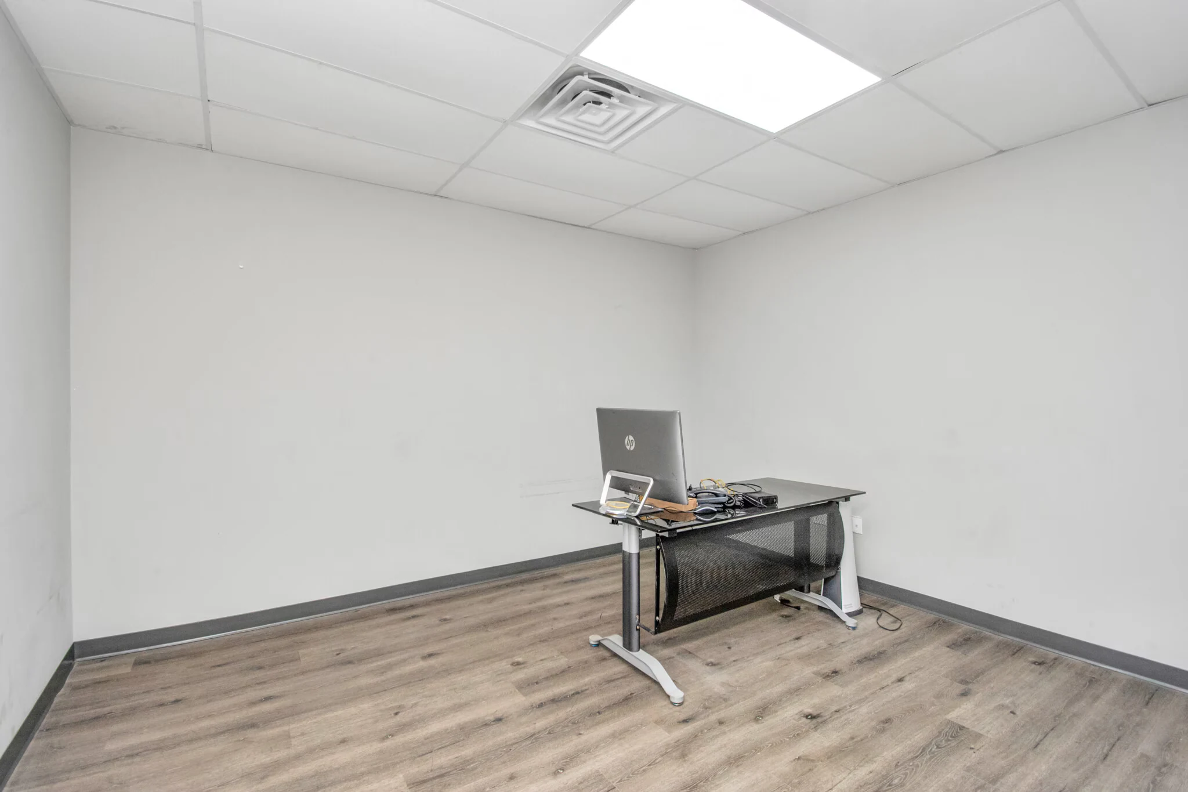
Inside, this is functional warehouse space rather than modern high-cube distribution. The reported 18-foot clear height, skylights and LED lighting may work well for service, fabrication, fleet and contractor uses, but they may not fit a tenant that needs tall racking or newer logistics specifications. The building was originally constructed in 1962 and reportedly upgraded in 2021, so the scope of those improvements, roof, slab, electrical work, HVAC, sprinkler system and deferred maintenance all need document-level review.
The current asking rent is $4.75 per square foot per year on a NNN basis. LoopNet states that utilities, property expenses and building services are not included, so the quoted rate is only the starting point. I would calculate the full occupancy cost from the lease draft, estimated NNN charges, utilities, insurance, maintenance obligations and any improvement work needed for the intended use.
The space is shown as available now with a five-year term, and the marketing says the owner may consider a smaller building-and-yard configuration. Free rent is described as available with approved terms. Those points can create flexibility, but the exact divisible area, rent, yard allocation, tenant improvements, commencement date and concessions must be negotiated and confirmed in writing.
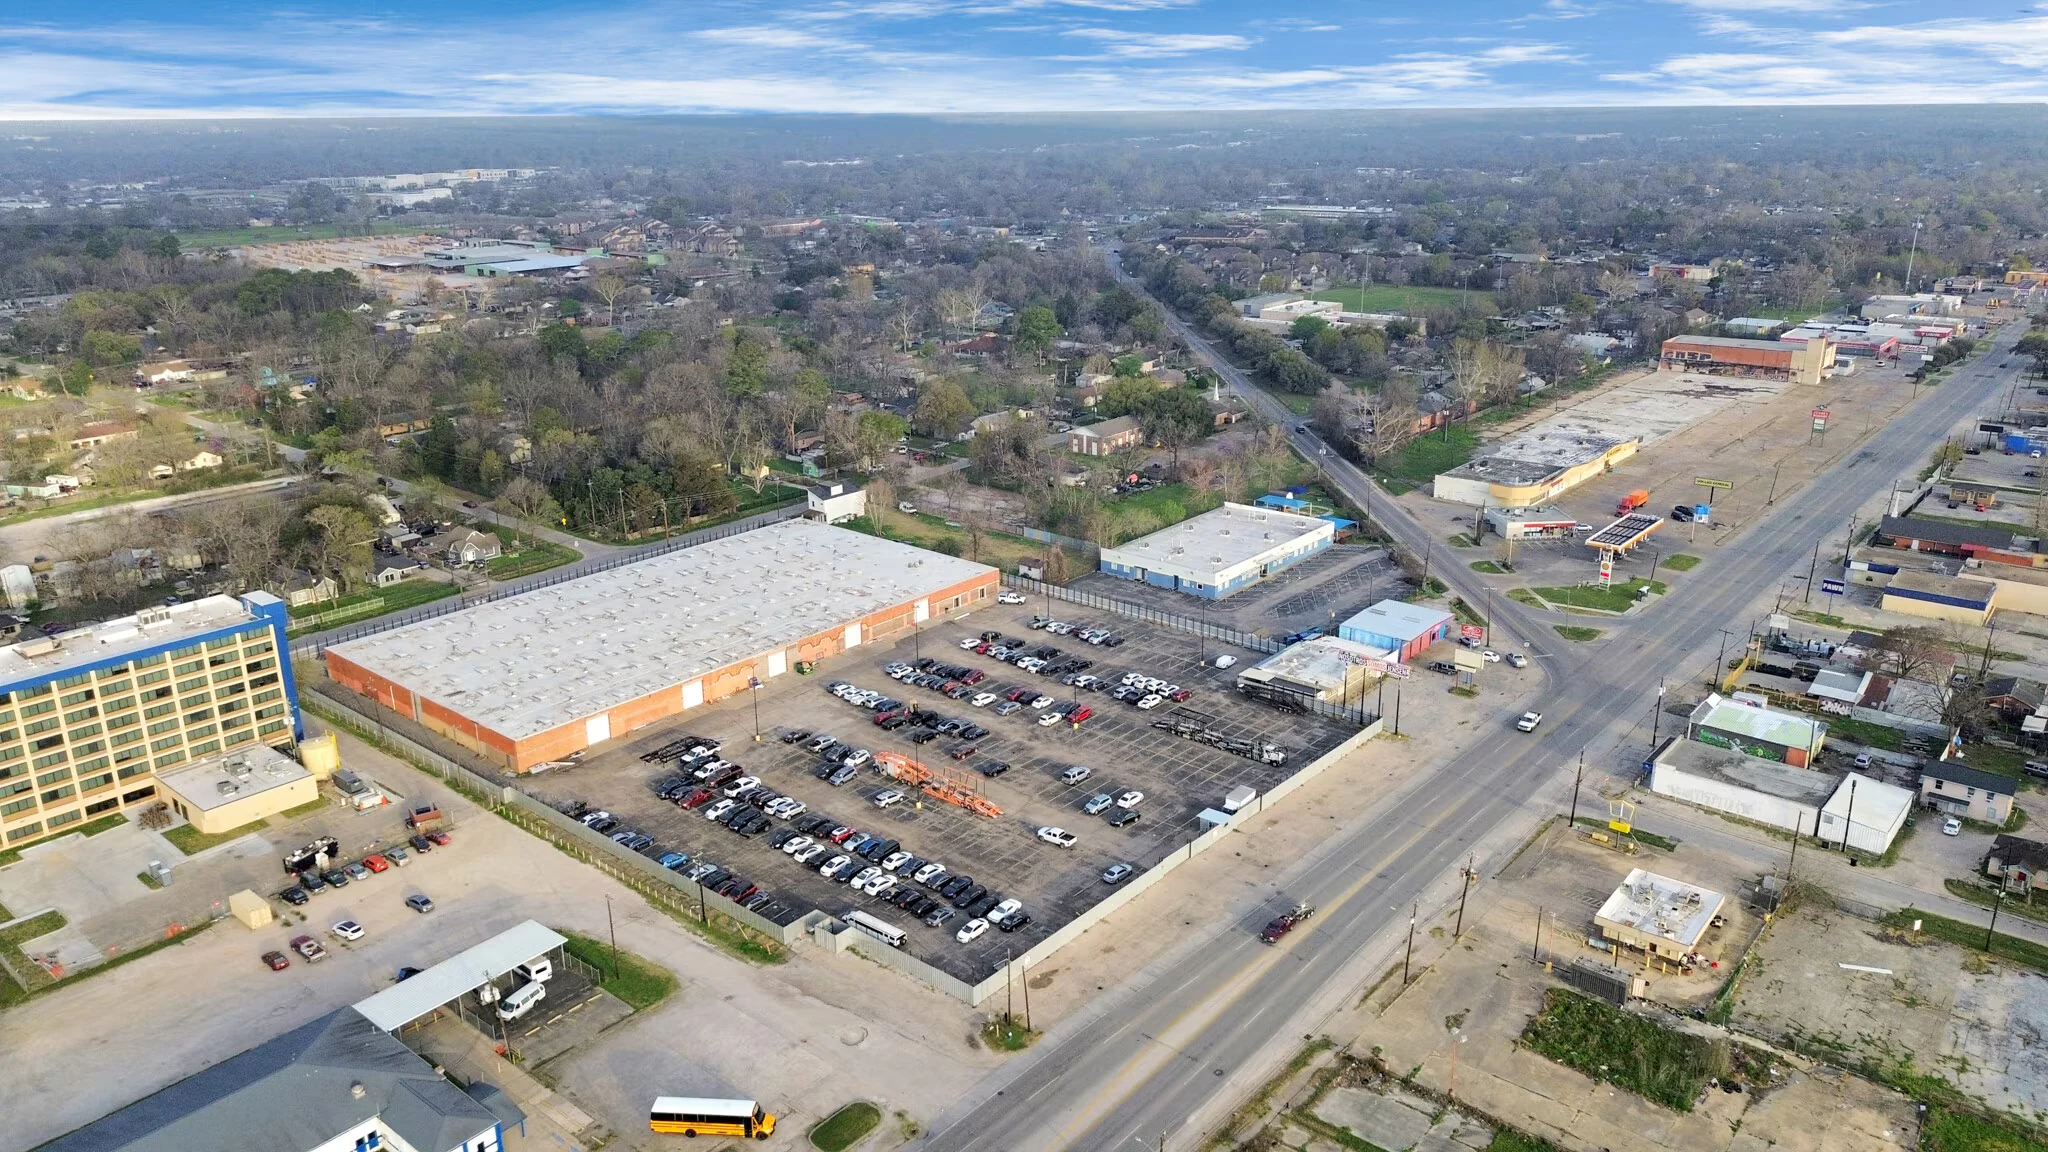
Location is another practical consideration. The property has access to the I-69/US-59 corridor, and the marketing estimates approximately 12 miles to the Port of Houston and 14 miles to George Bush Intercontinental Airport. Drive time, truck routes, access restrictions, drainage, flood information, environmental conditions, permits and legal use should all be verified for the specific operation.
This property fits a user that values power, yard area and multiple loading points more than high clear height or a new building. Send me your required square footage, power load, truck count, yard use and move-in timing, and I can help you decide whether the full facility or a divided option is worth touring.
Features
Property Details
Property Type
Commercial
Status
Active
Year Built
1962
Lot Size
5.07 acres
Parking Spaces
265
Listed
Oct 15, 2026
MLS Number
41413614
Location
9001 Jensen Dr, Houston, TX, 77093
Listing Information
Property facts, rent and availability are based on LoopNet listing 41413614 reviewed October 14, 2026; LoopNet reports a last update of October 12, 2026. Prospective tenants and buyers must independently verify current availability, asking rent and any sale terms, lease structure and estimated NNN charges, utilities and building services, concessions, divisible area and yard allocation, term and commencement date, dimensions and usable square footage, clear height, door sizes and count, dock condition, parking, access and truck circulation, power capacity and distribution, floor loading, sprinkler and life-safety systems, 2021 improvement scope, roof, slab, HVAC, paving, drainage, flood history and flood zone, environmental conditions and reports, permits, legal use, outdoor-storage rights, zoning, insurance, taxes, maintenance obligations, property condition and all other material facts with the listing broker and appropriate professionals. Distances are marketing estimates and must be independently verified. Images were authorized by the user for use on the JoyHome website.