

















[Featured Listing] New Construction Bridle Plan | 8215 Poseidon Cove Ln, Katy, TX 77493
The strongest part of this new-construction home is the layout. The 2,794-square-foot Bridle plan puts the primary suite and a second bedroom with an en-suite bath on the first floor, while two more bedrooms and a game room are upstairs. That setup gives you useful separation without forcing every bedroom onto the second level.
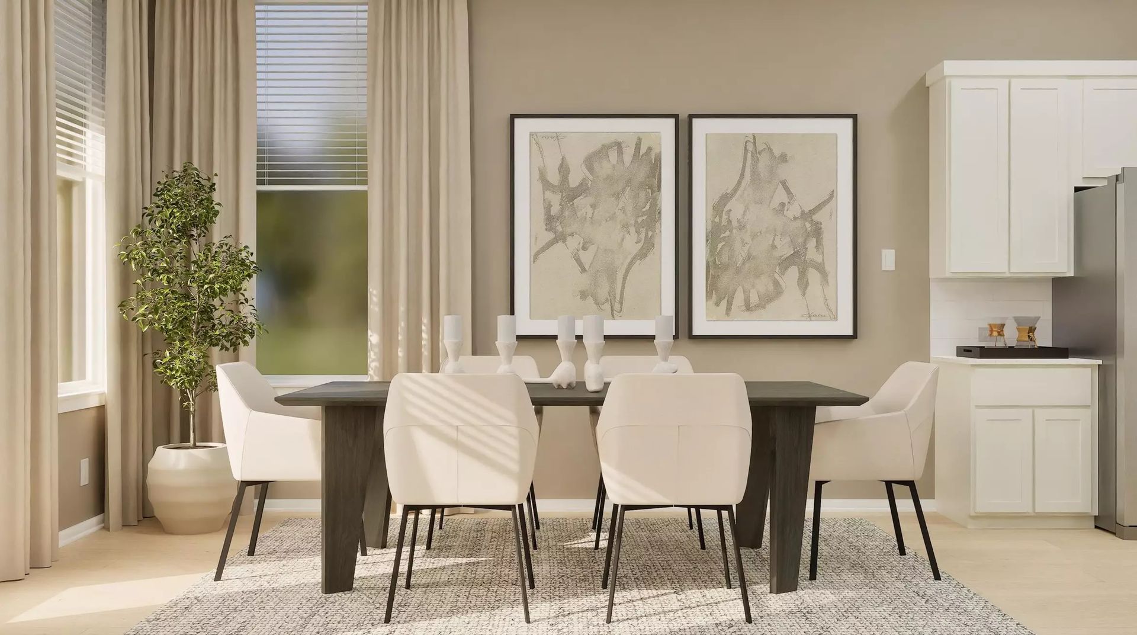
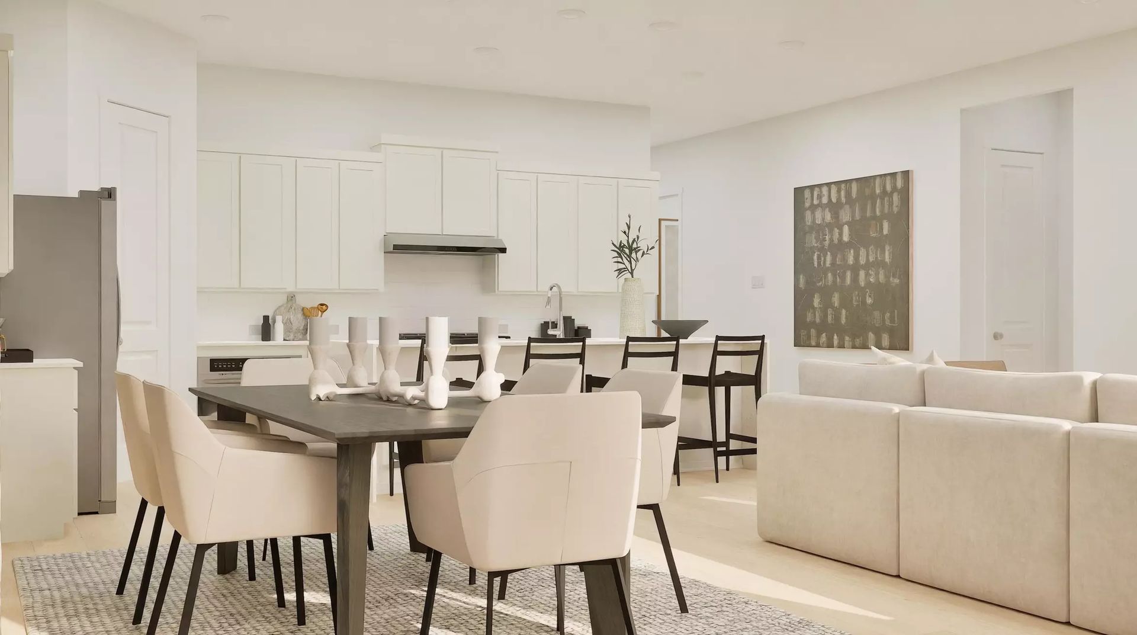
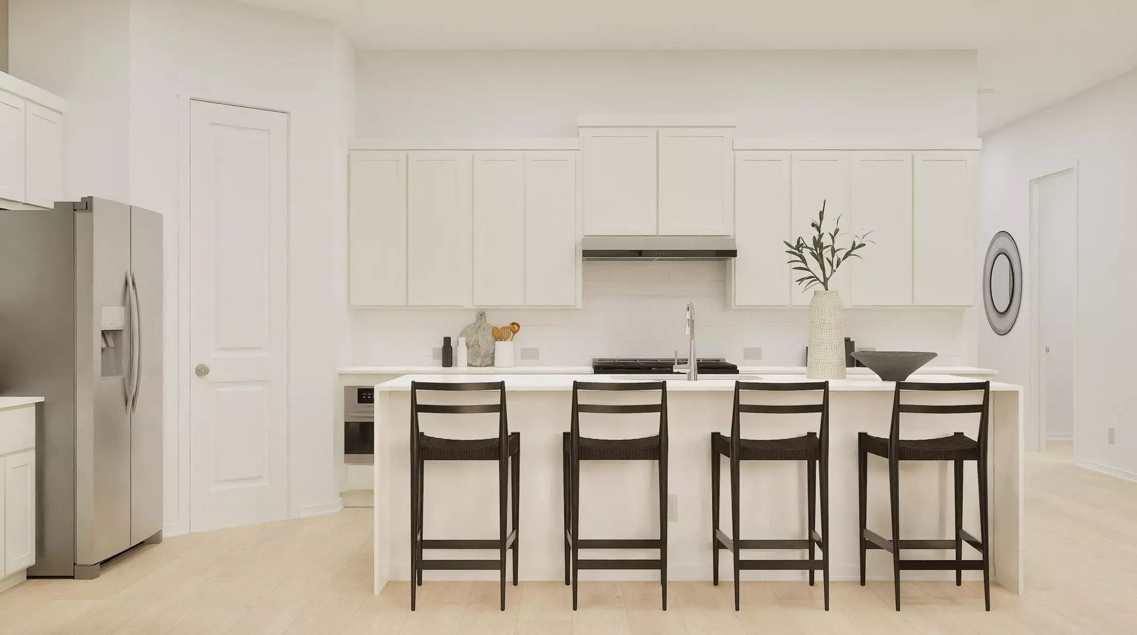
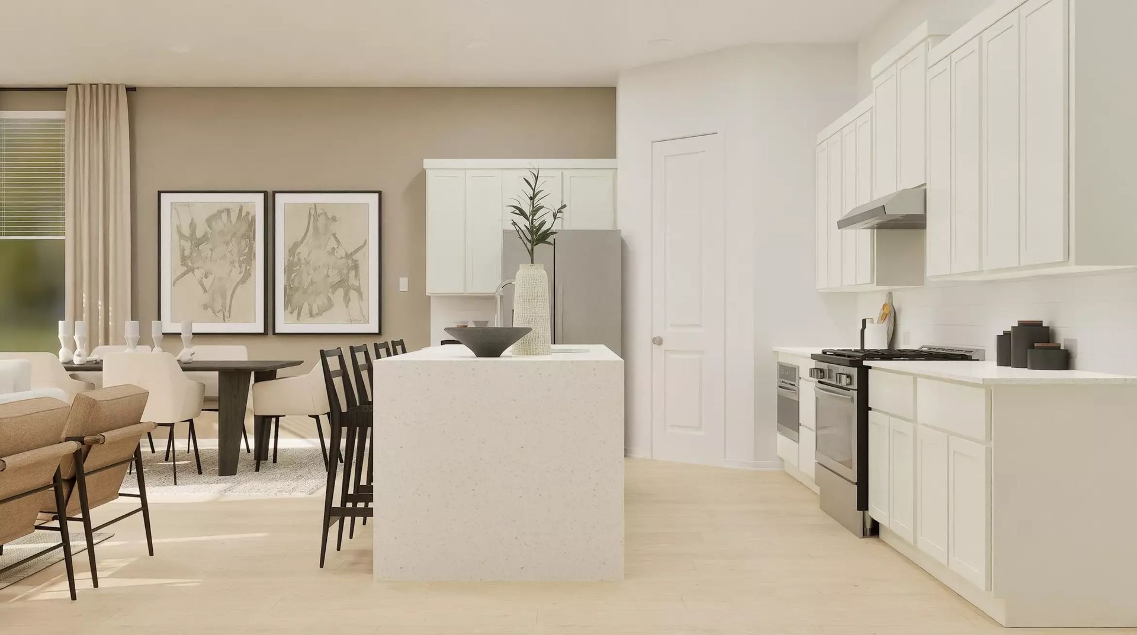
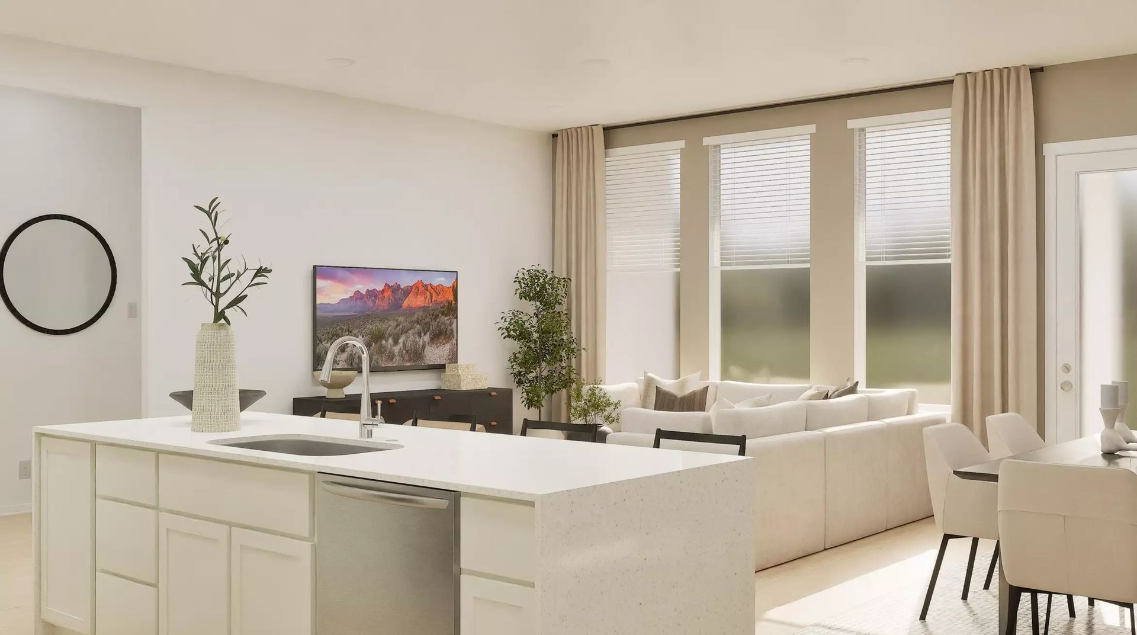
The kitchen, dining and family areas are connected in one open space, so the center of the home should work well for everyday meals and larger gatherings. A covered patio extends that space outdoors, and the first-floor study gives you a room that can stay separate from the main living area for work or hobbies.
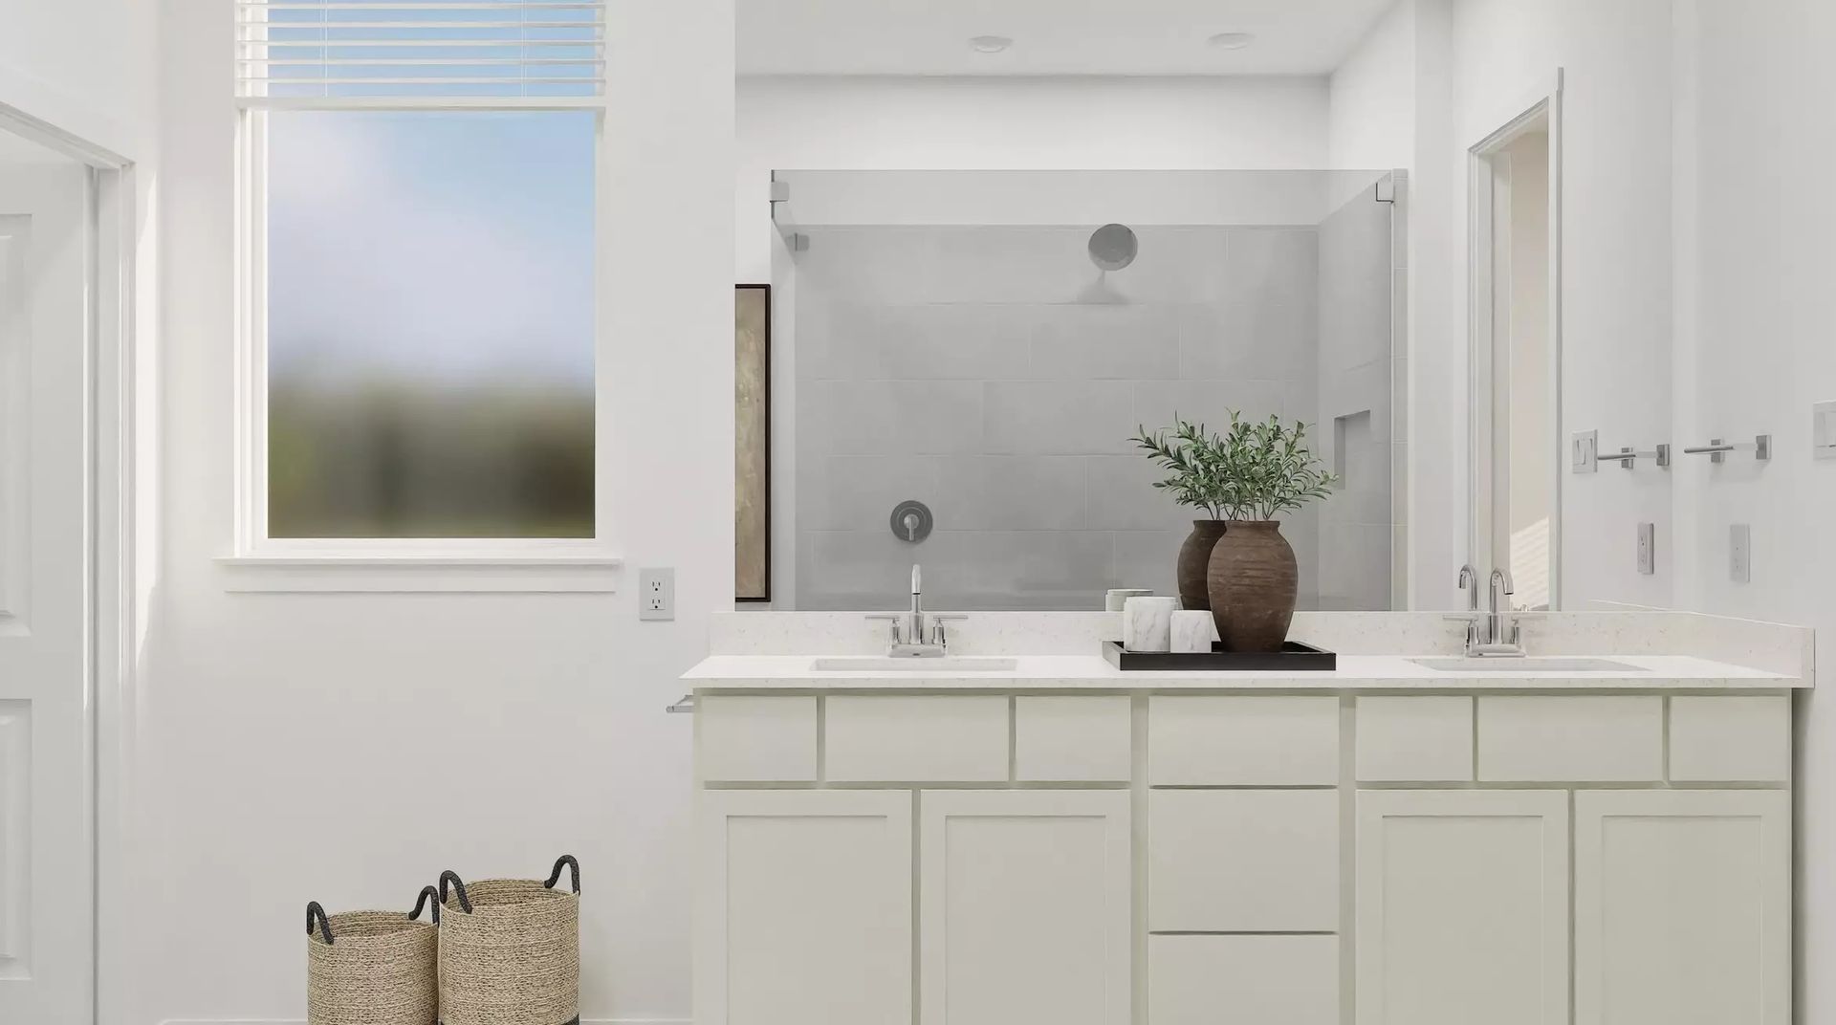
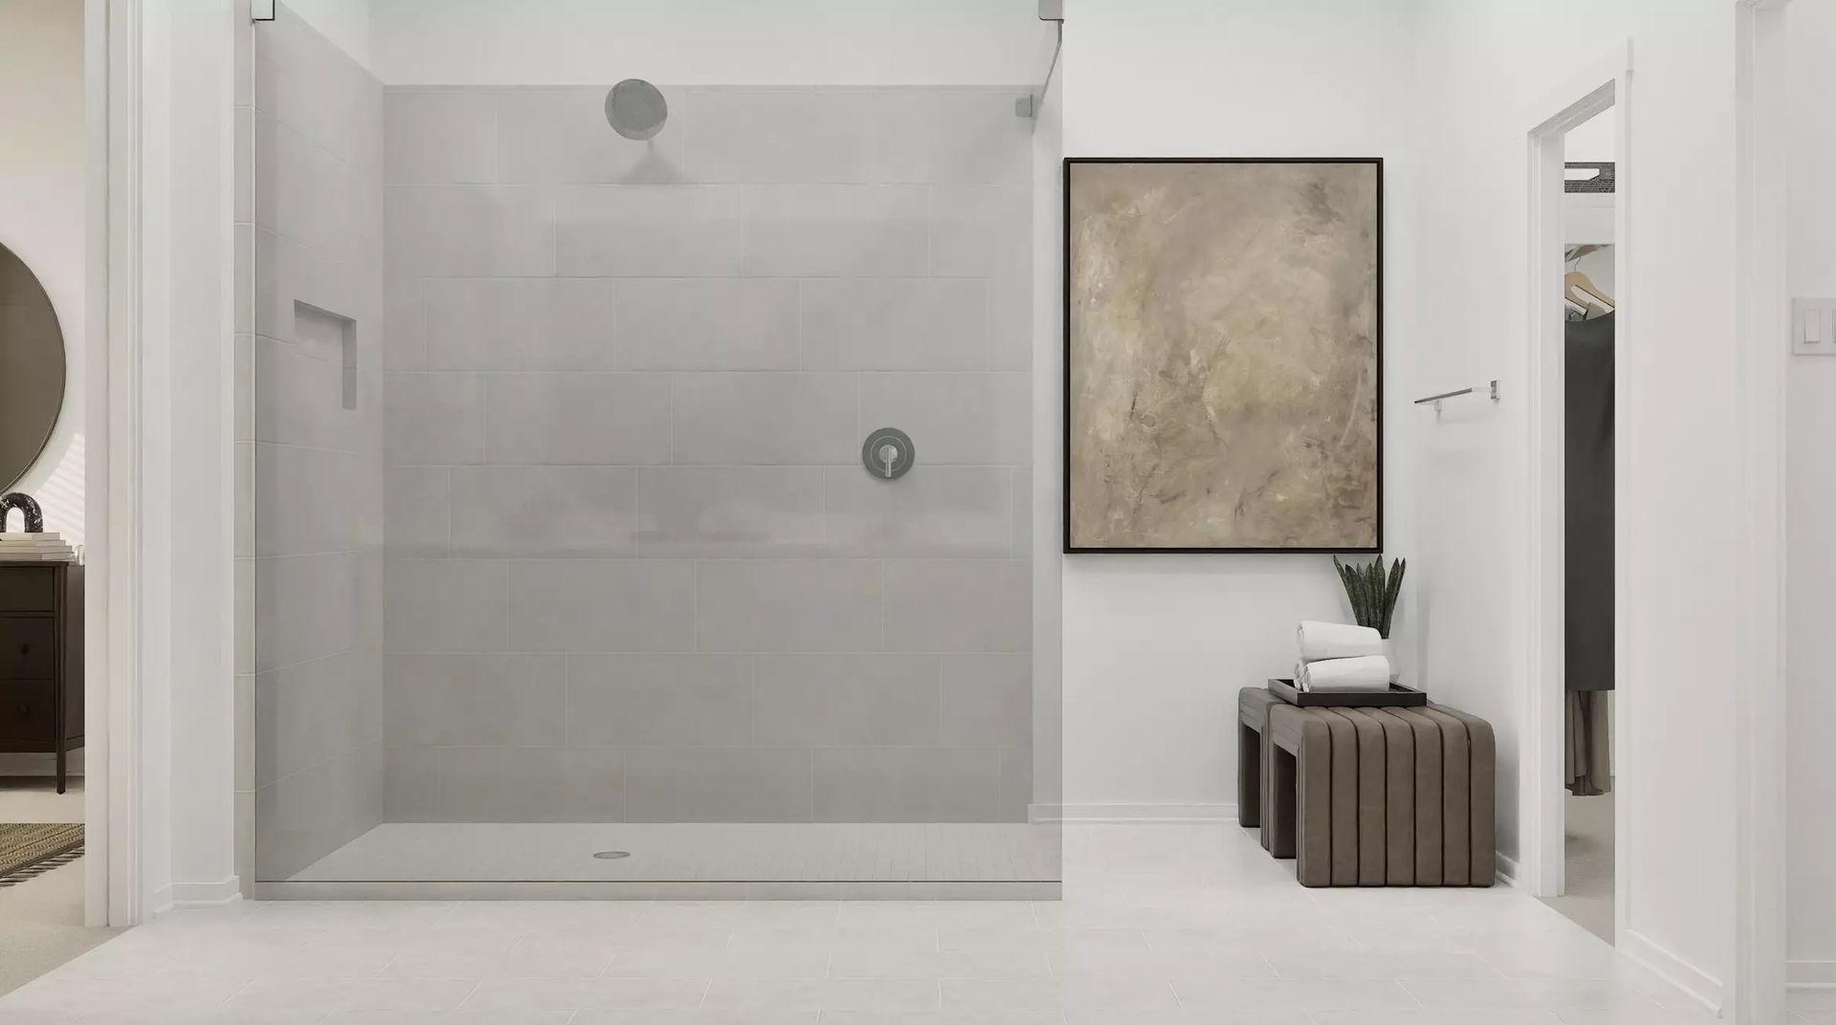
The primary suite is designed as a quieter retreat with a walk-in closet and a bathroom described by the builder as spa-inspired. The secondary first-floor suite can be useful for guests or anyone who wants fewer stairs. Upstairs, the game room provides flexible space for media, play, fitness or a second lounge.
This is a 2026 Lennar new-construction home in Winward Cove with four bedrooms, three full baths and a two-car attached garage. Community information reported through MLS syndication includes a park, picnic area and playground. Buyers should verify which amenities are complete, open and covered by the HOA at the time of contract.
The current list price is $350,990. HAR reports a mandatory HOA fee of $2,000 per year and a 3.39 tax rate. Those recurring costs matter, so I would compare the builder incentive, lender terms, tax estimate, insurance quote and HOA transfer charges together instead of looking only at the purchase price.
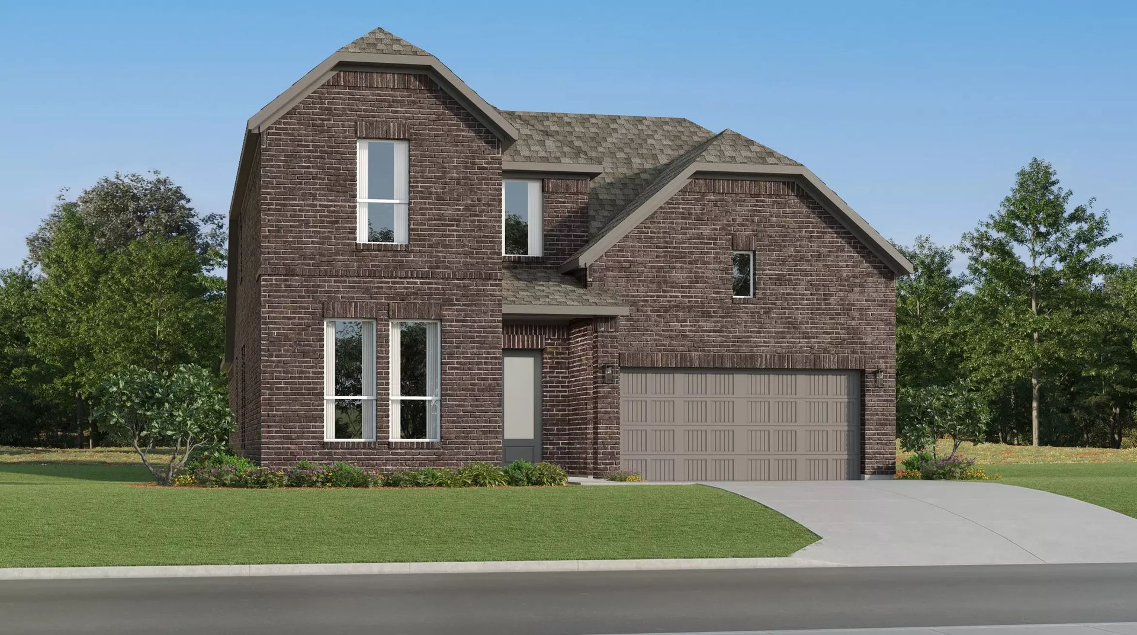
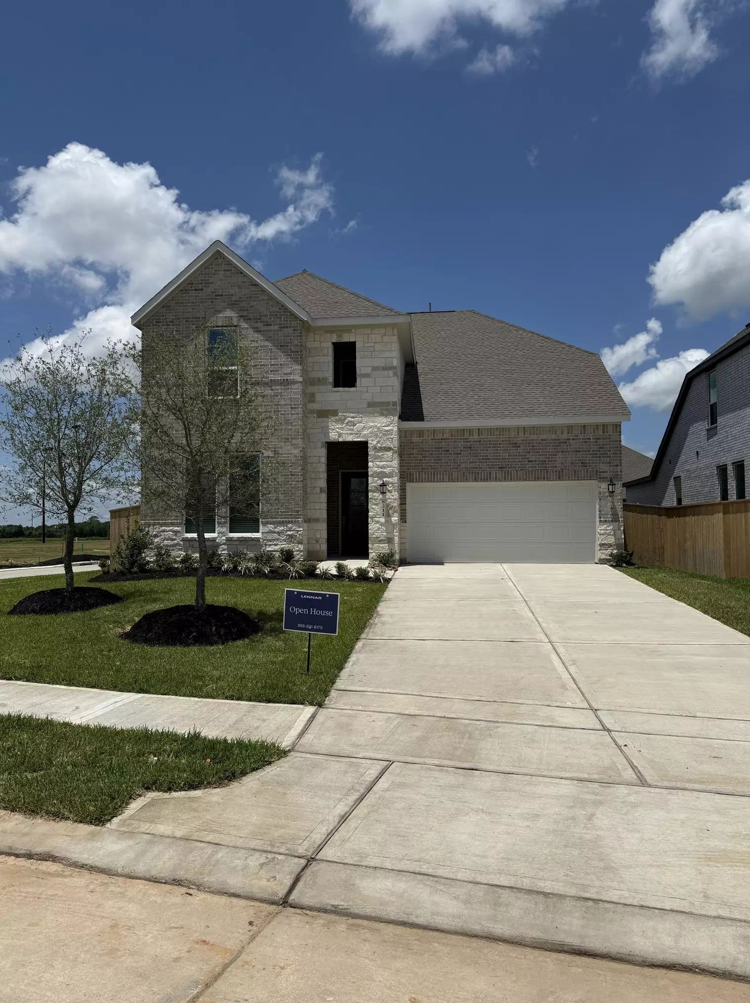
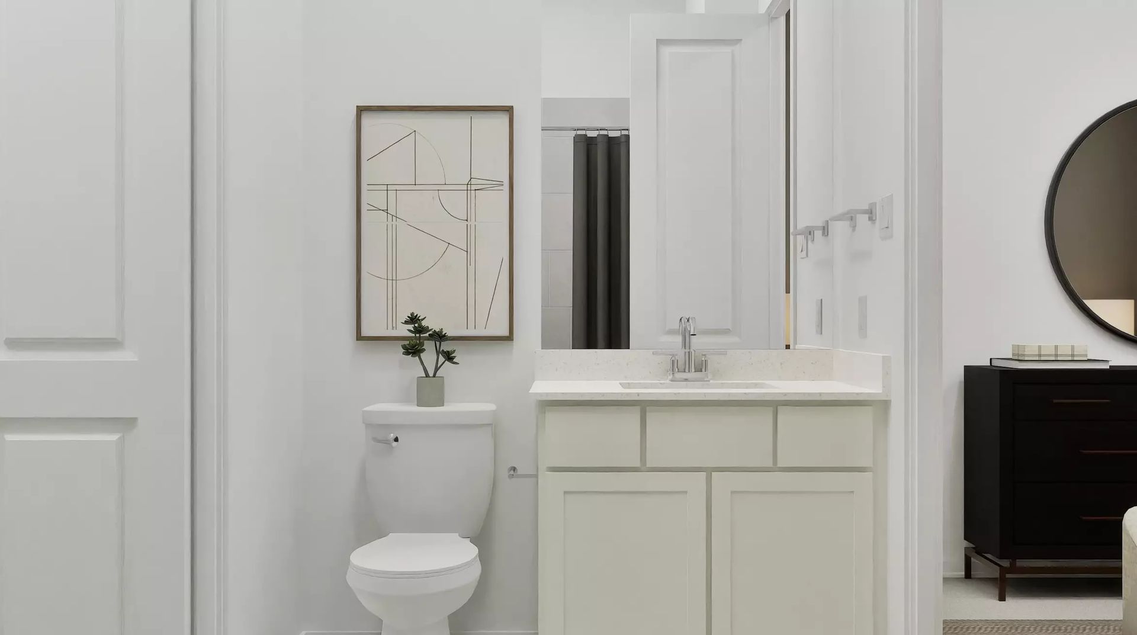
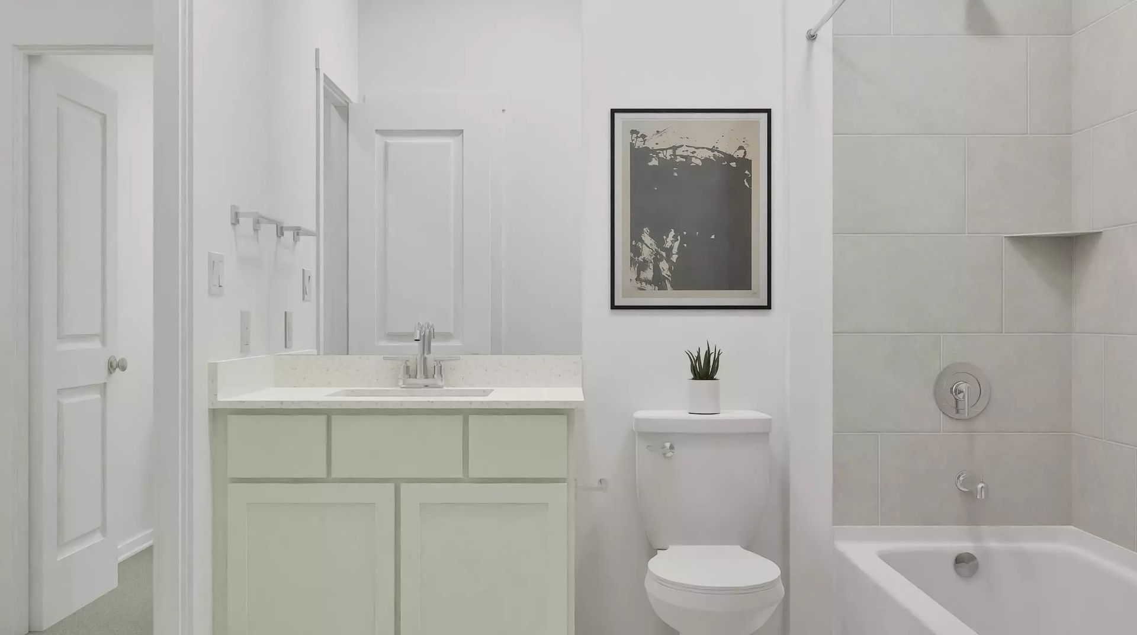
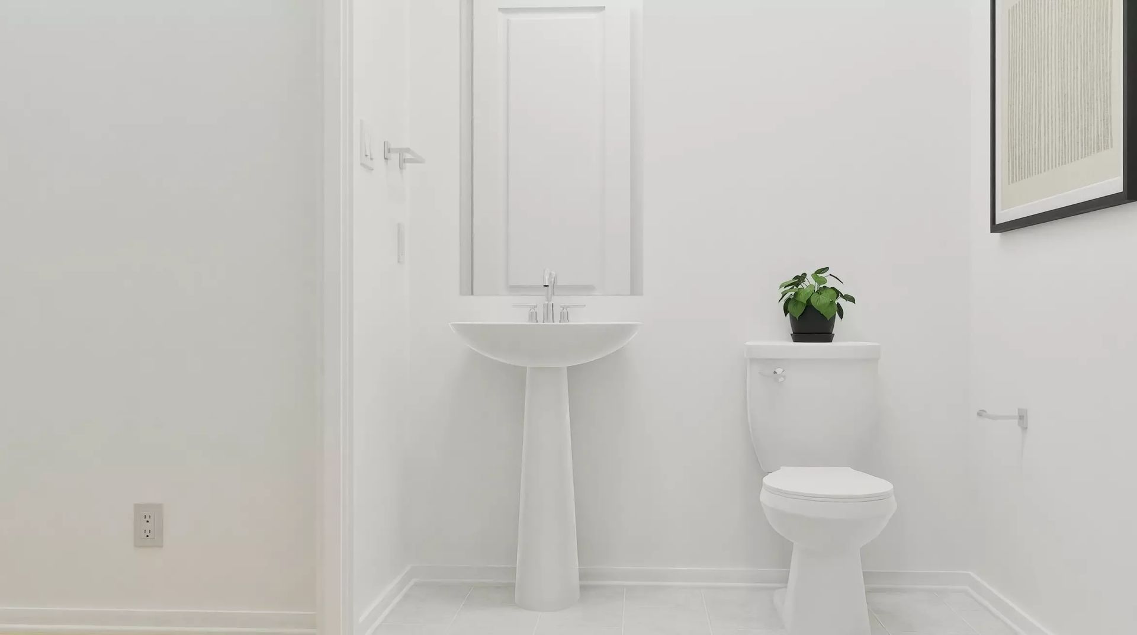
There are two important limits to understand. The property is reported as under construction, so completion timing, finishes and included features can still change. Most gallery images are builder renderings or virtually staged illustrations, not photographs of the finished home; the construction photo and the final property should be checked directly before making a decision.
This home is a practical match for a buyer who wants a first-floor primary suite, a second main-level bedroom, a real home office and an upstairs flex area in a newer Katy community. If the layout fits your needs, send me your timing and financing range and I can help you compare the current price, builder terms and inspection questions before scheduling a visit.
Features
Property Details
Property Type
House
Status
Active
Year Built
2026
Garage Spaces
2
HOA / Condo Fee
$166.67
Listed
Oct 8, 2026
MLS Number
10305862
Payment Estimate
Mortgage Calculator
Adjust the assumptions below to estimate a monthly payment for this home.
Estimated Payment
$2,395
per month
Estimate only. Actual payments may vary based on lender terms, taxes, insurance, and other costs.
Media
Virtual Tour
Open Virtual TourLocation
8215 Poseidon Cove Ln, Katy, TX, 77493
Listing Information
Property facts and status are based on HAR MLS 10305862 and public Houston MLS syndication reviewed October 8, 2026. The property is reported as new construction/under construction. Buyers must independently verify current price, availability, completion date, measurements, bathroom count, finishes, included features, builder incentives and warranties, HOA and transfer fees, taxes, school boundaries and enrollment, flood zone, drainage, insurance, permits, inspections, property condition and all other material facts directly with the builder and appropriate professionals. The gallery contains one construction-progress photo plus builder renderings or virtually staged illustrations; final construction, materials, furnishings, landscaping and views may differ. Images were authorized by the user for use on the JoyHome website.