
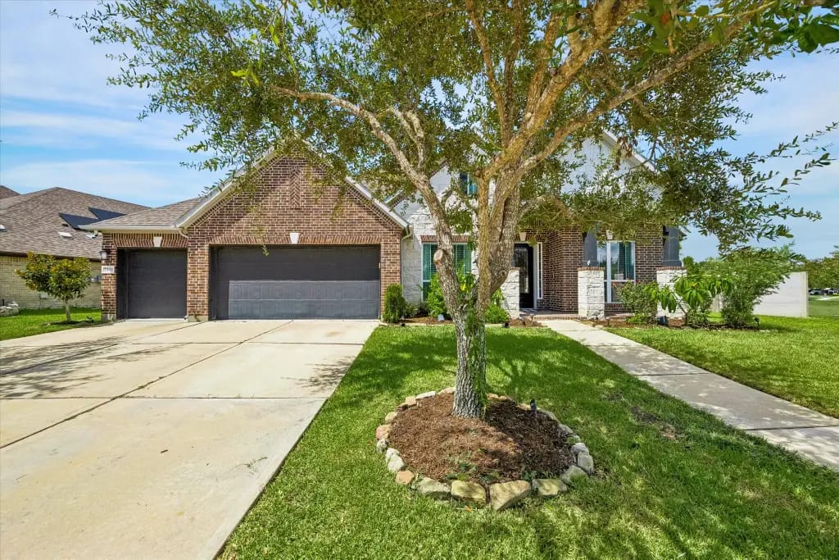
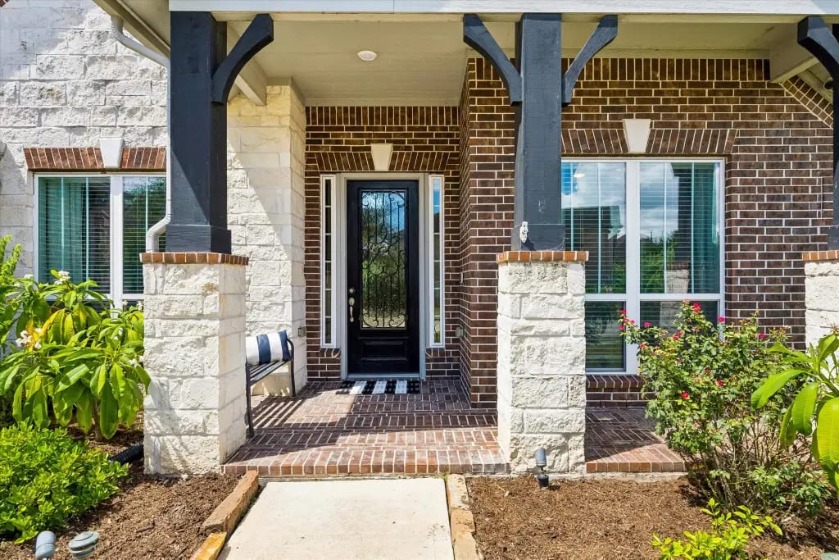
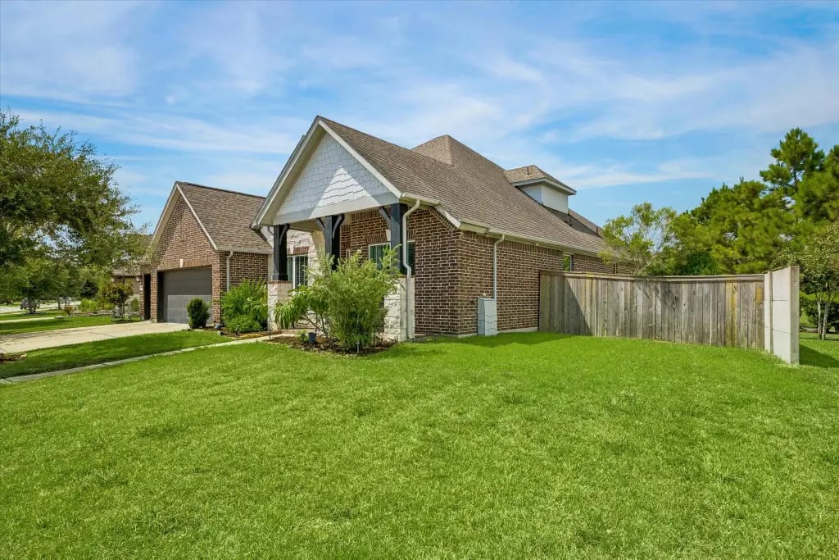
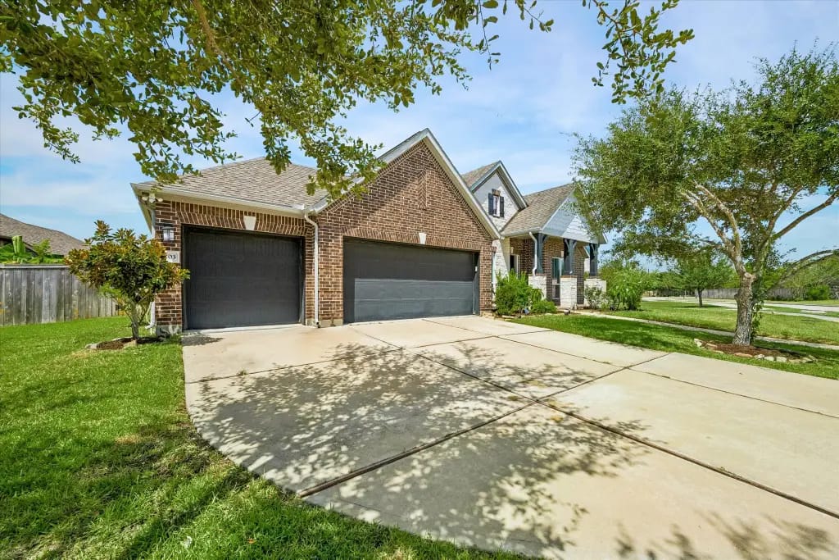
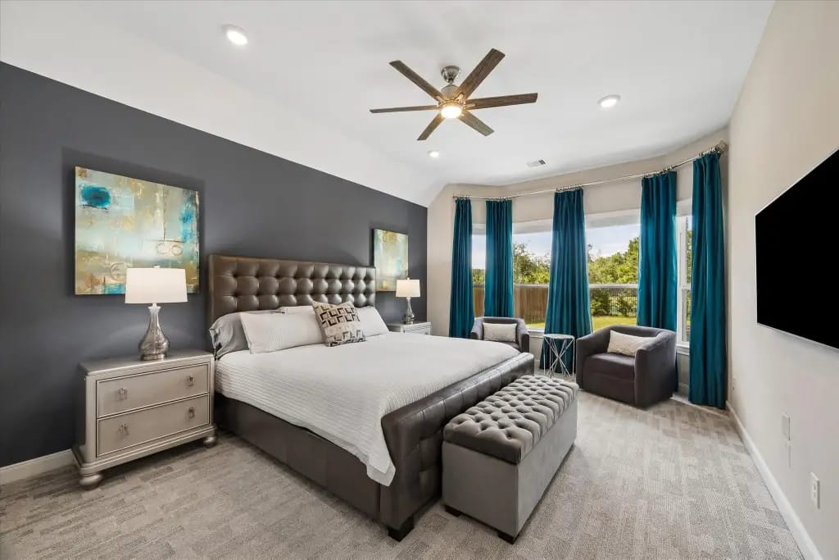
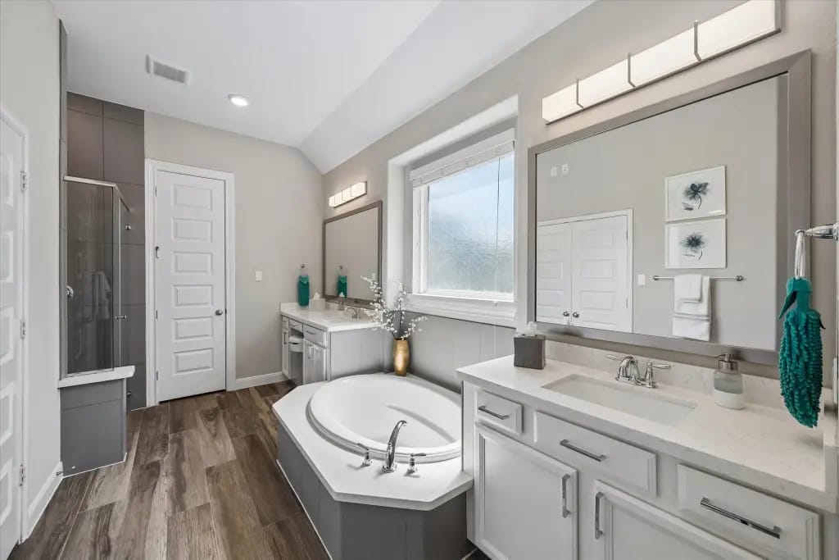
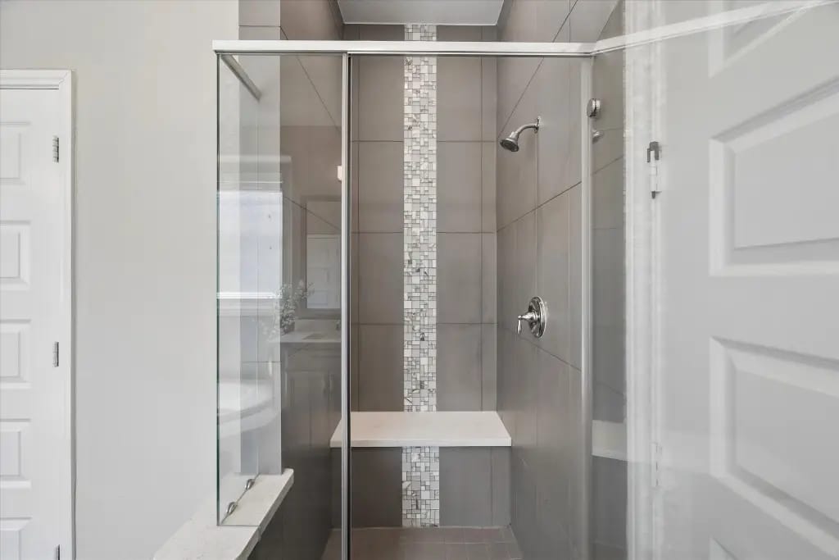
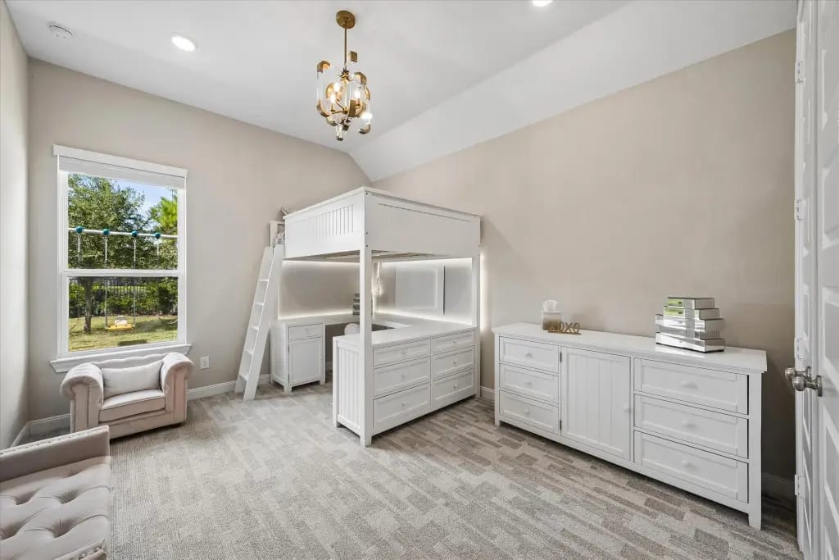
[Featured Listing] Lake-Lot Home | 7203 Lake View Terrace Dr, Pearland, TX 77584
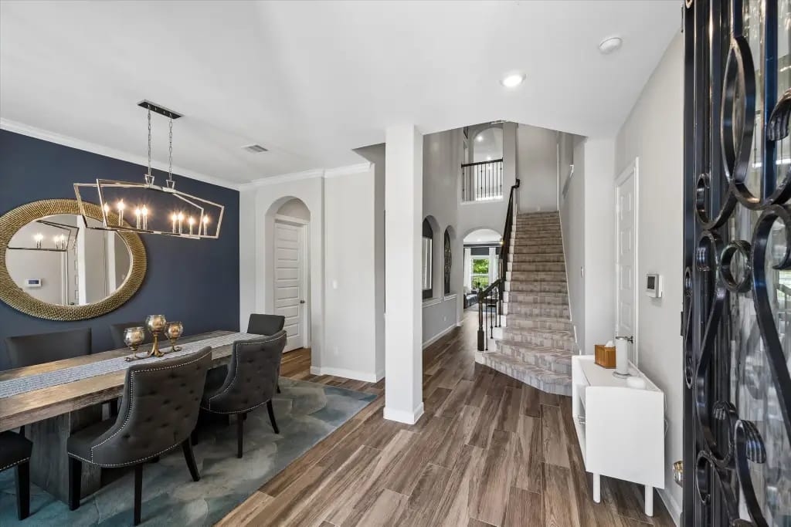
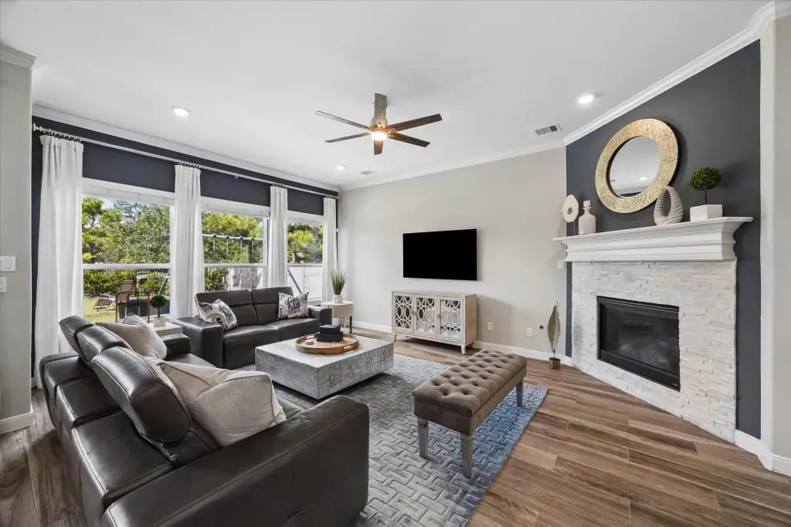
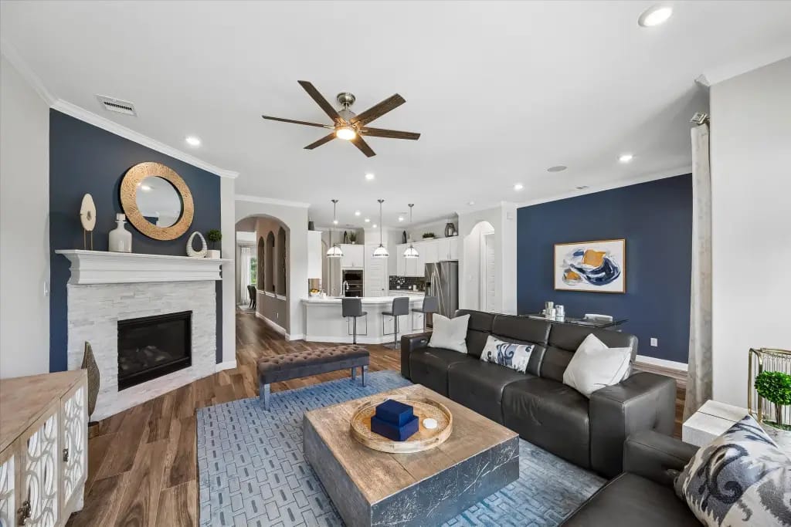
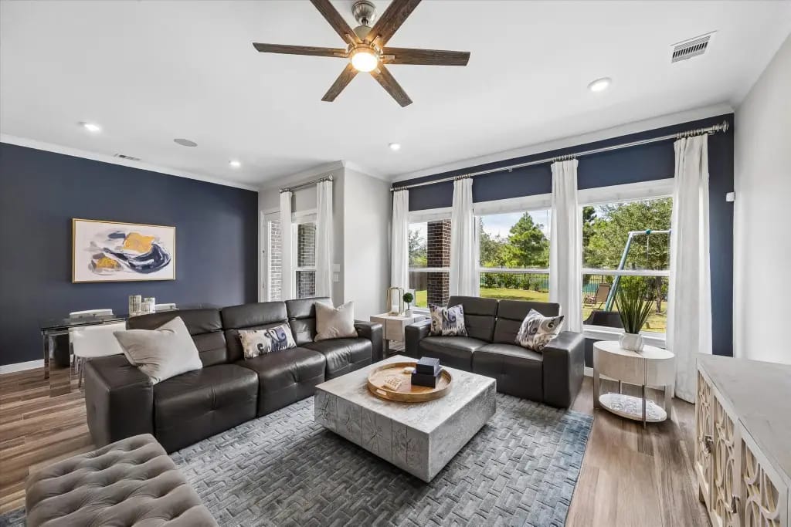
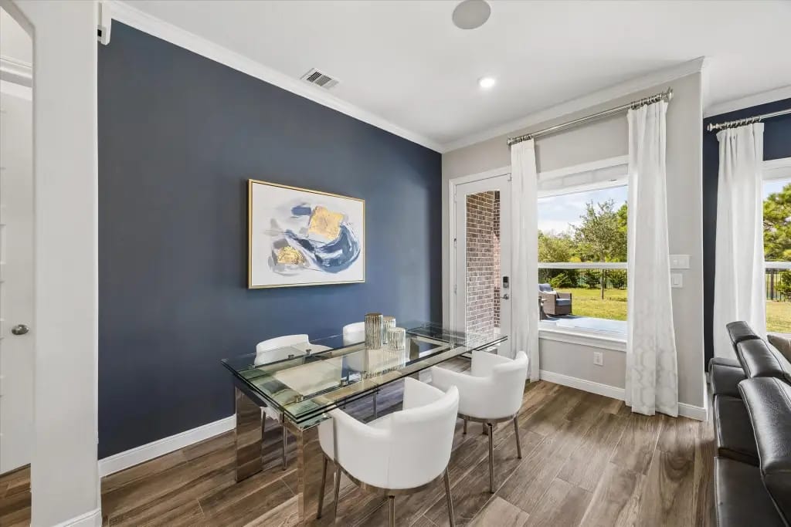
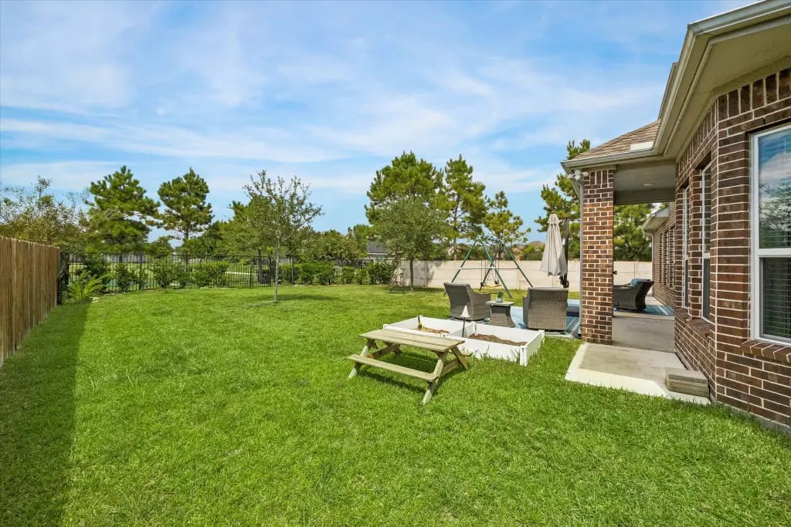
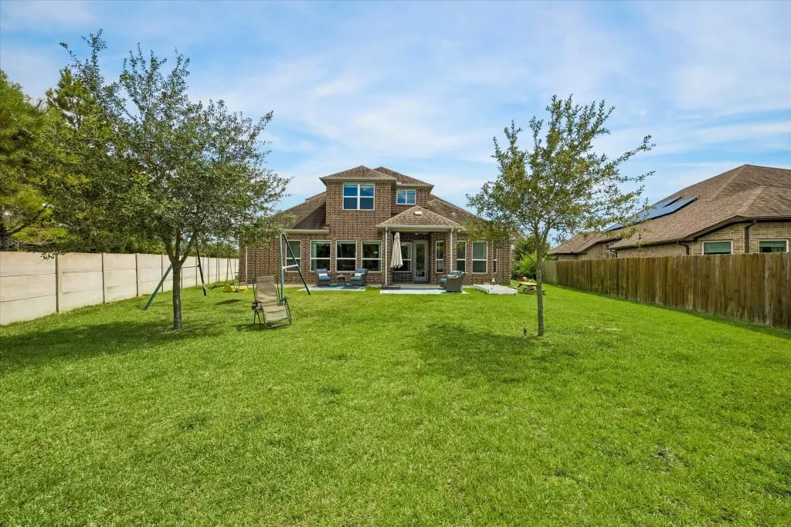
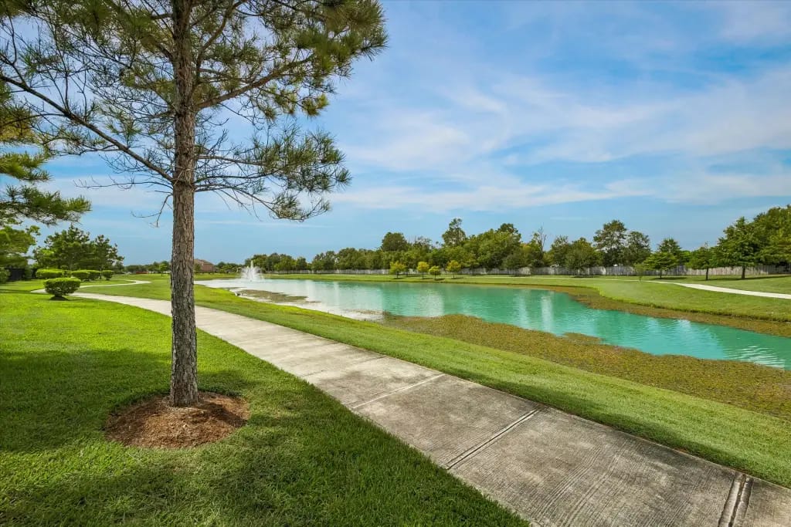
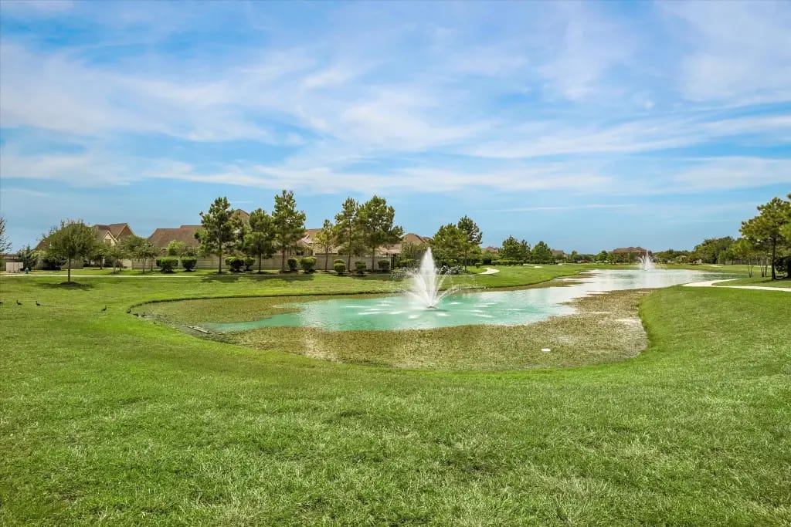
What stands out here is the setting: this 2018 home sits on a lake-view lot with no rear neighbor and only one immediate side neighbor reported in the listing. The backyard feels open, the covered patio already connects to the main living space, and the gas stub makes it easier to plan a future grill or outdoor kitchen.
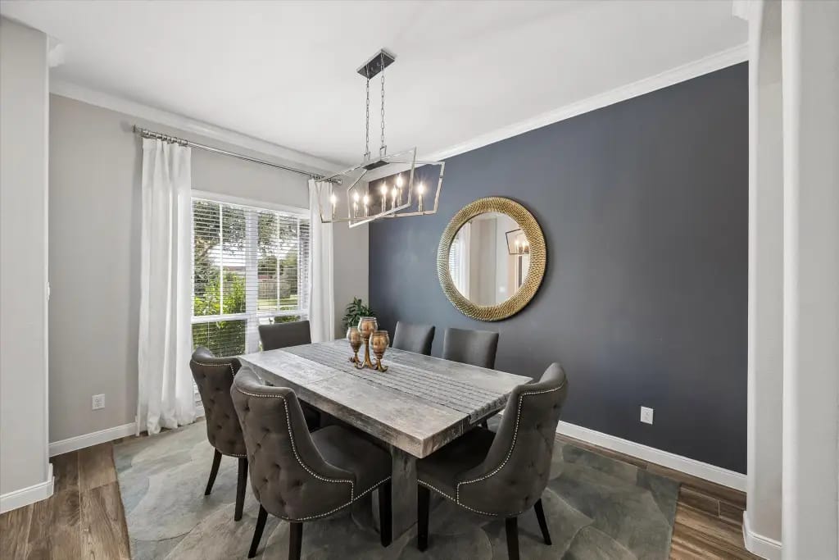
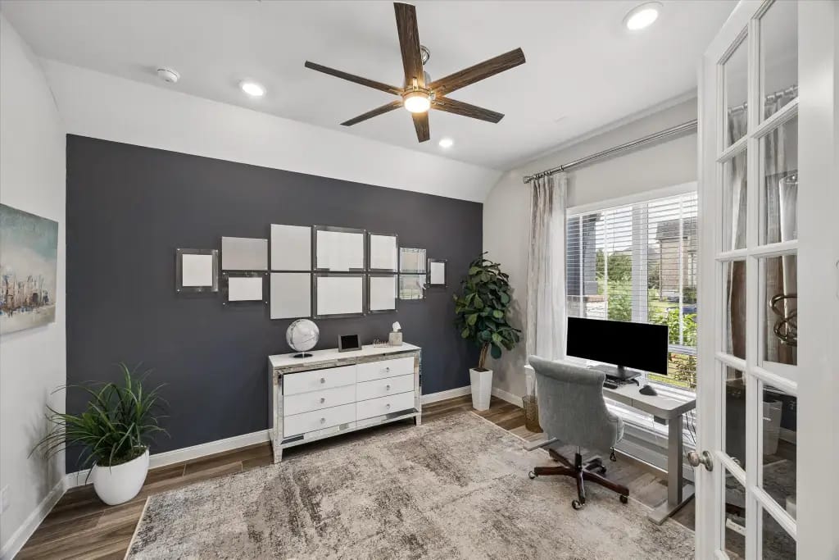
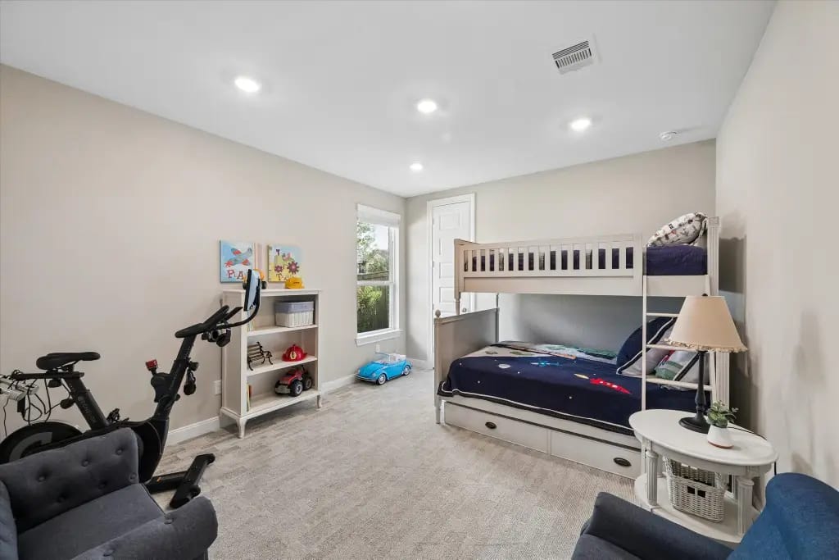
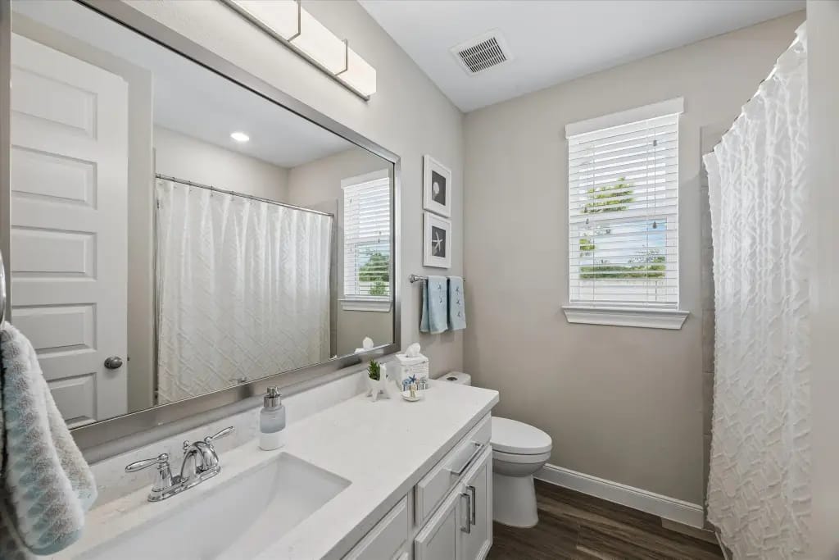
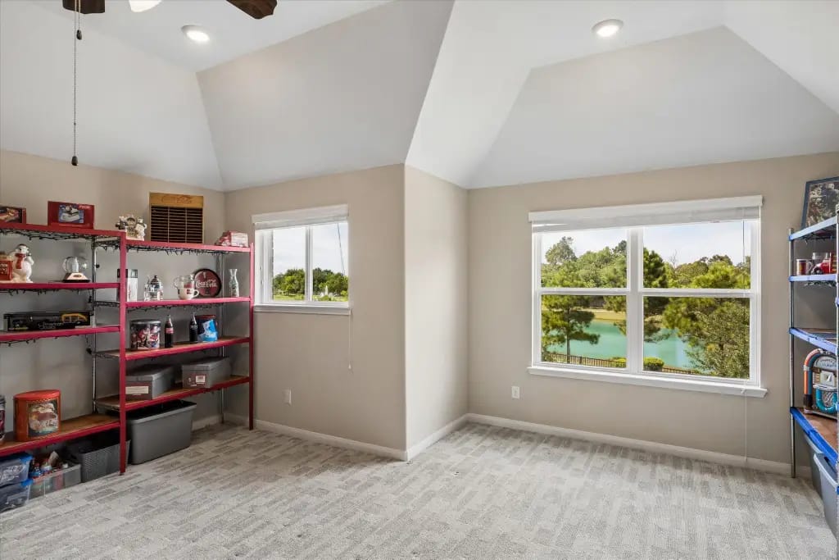
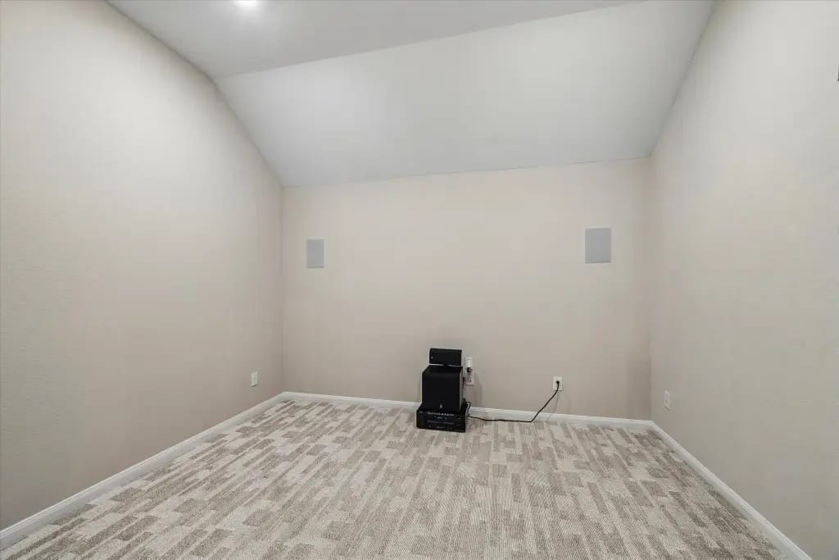
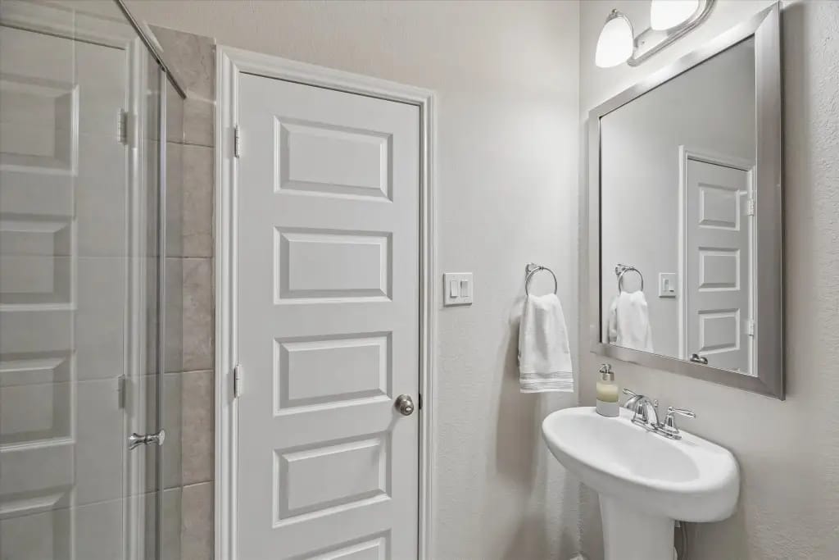
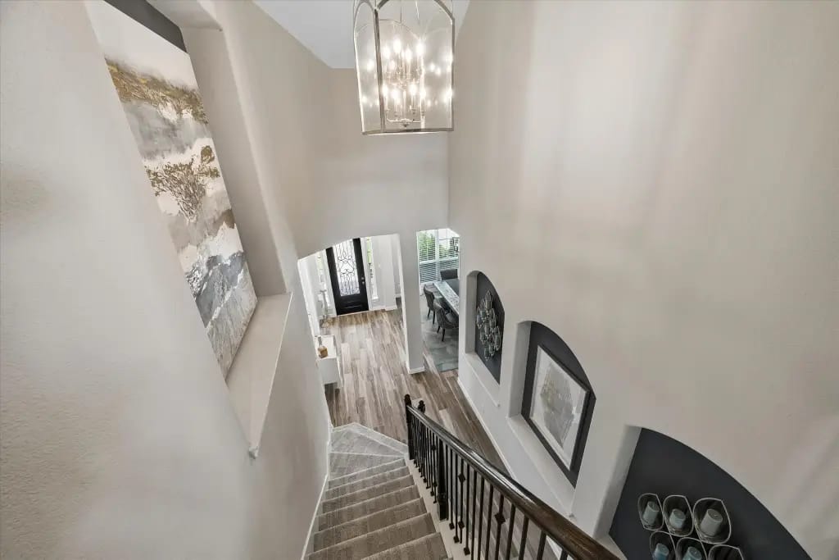
The home offers three bedrooms, three full baths and 3,275 square feet. All bedrooms are reported on the main level, which keeps everyday living on one floor, while the upstairs game room and dedicated media room give you flexible space for movies, hobbies, work or guests. The tradeoff is that those bonus rooms still require stairs.
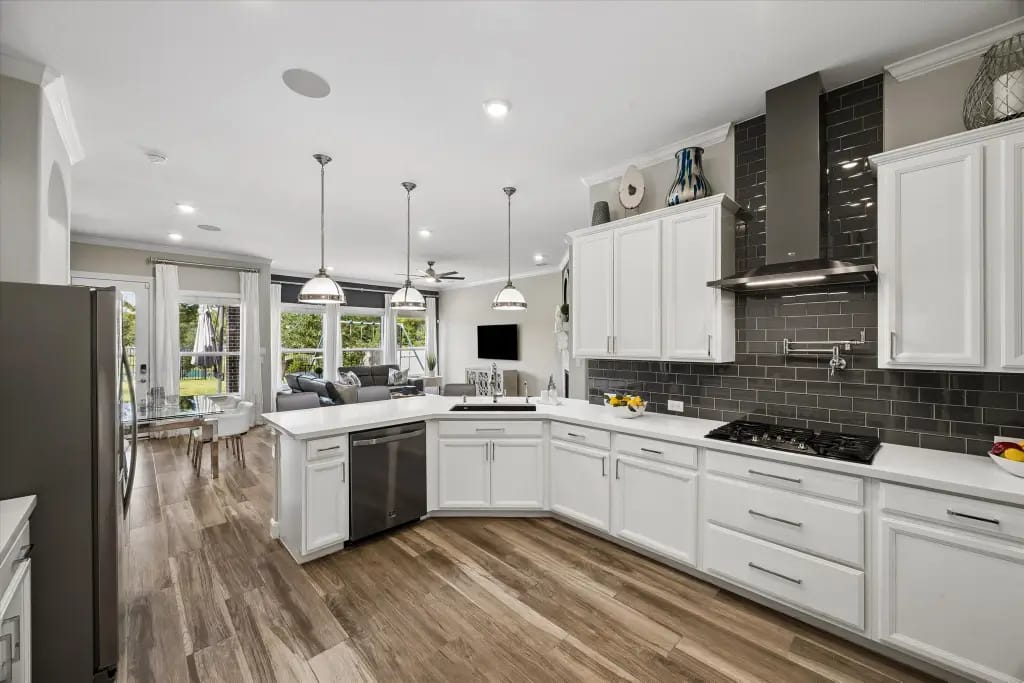
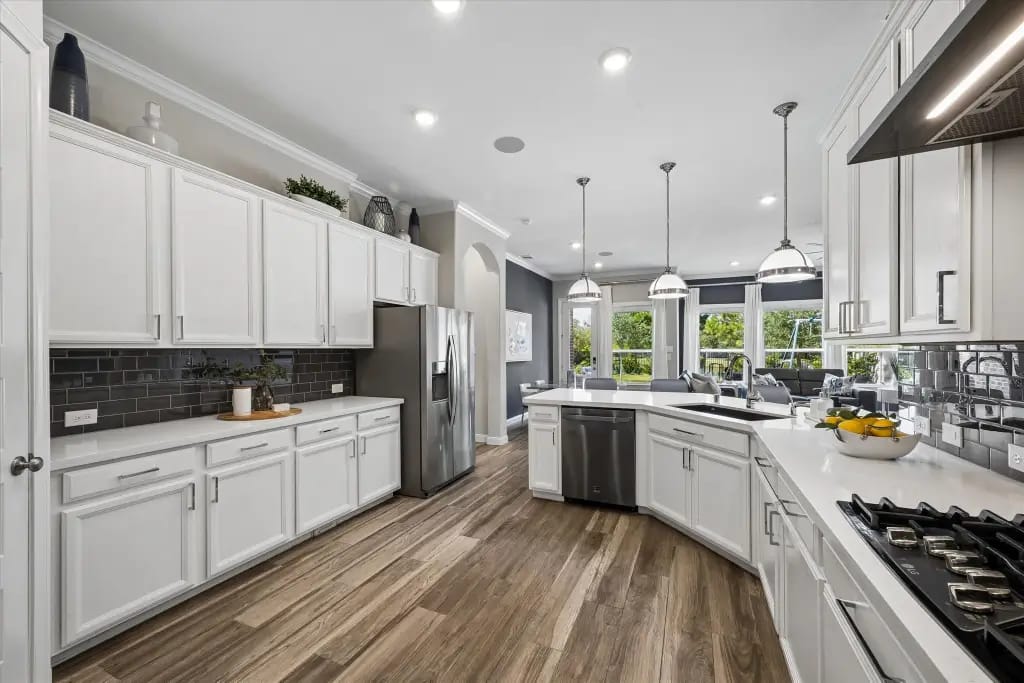
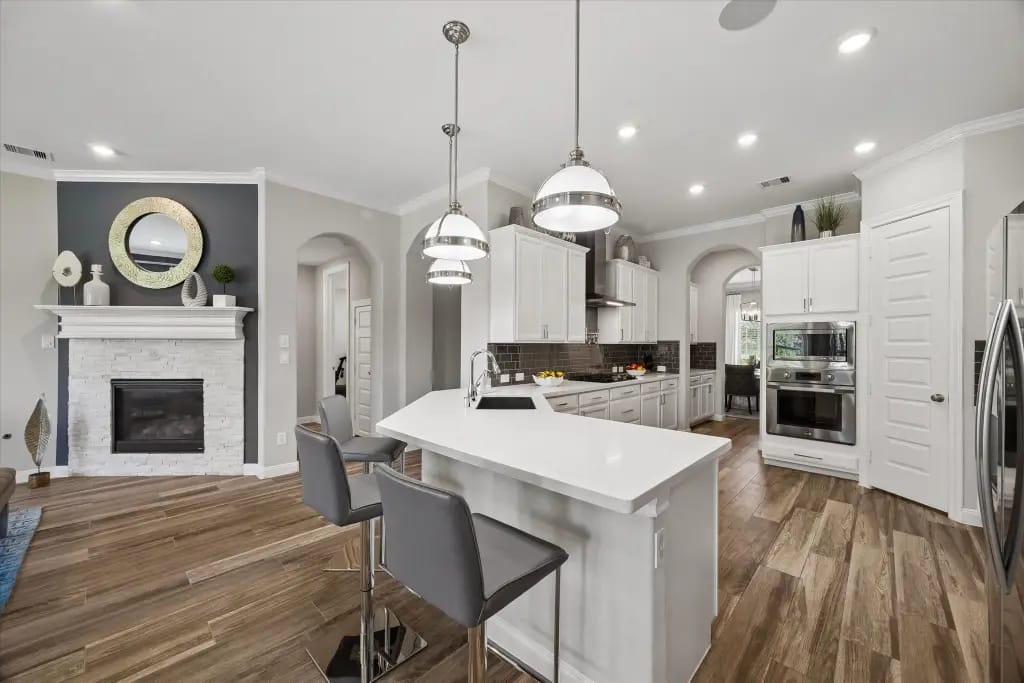
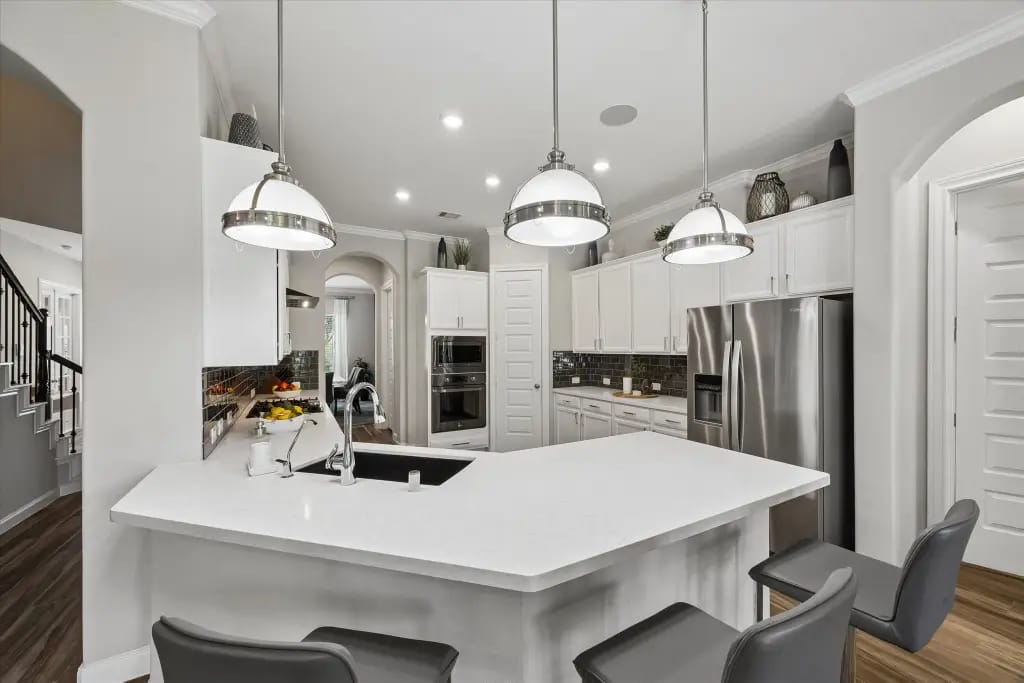
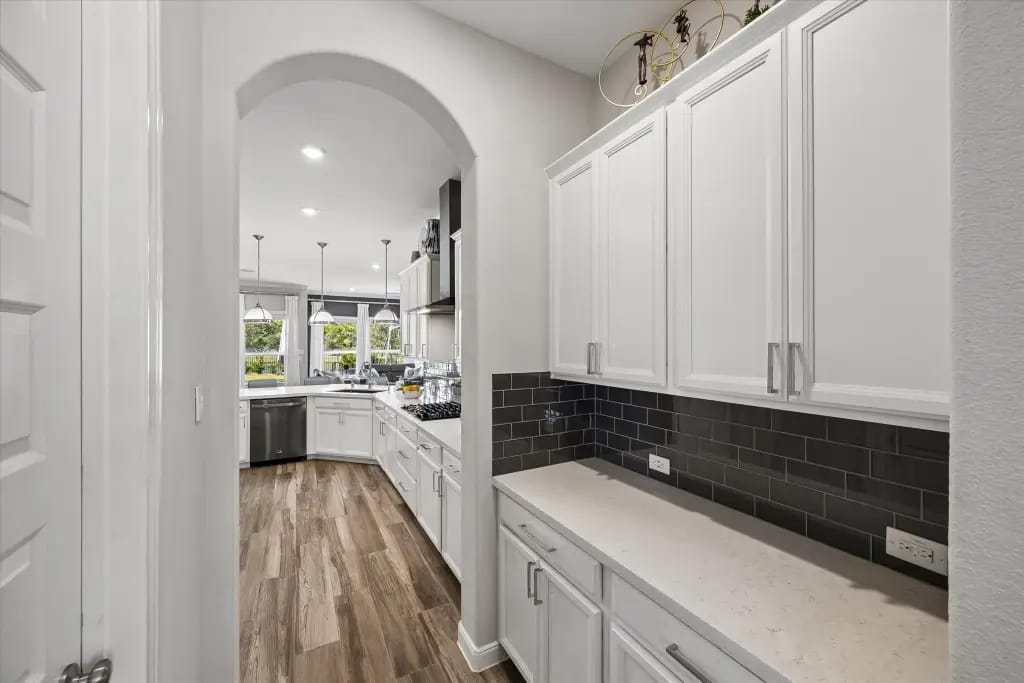
The kitchen is built for people who actually cook: quartz counters, built-in stainless appliances, a gas cooktop, pot filler, reverse-osmosis system, breakfast bar, walk-in pantry and butler pantry. It opens to the family and breakfast areas, so the person in the kitchen stays connected to the rest of the room.
Entertainment wiring is another real strength. The listing reports installed surround-sound speakers in the theater, kitchen, breakfast and living areas, and covered patio; the office and game room are prewired, and four rooms have concealed in-wall TV wiring. Buyers should confirm which speakers, controls and mounted equipment remain and operate before closing.
Practical upgrades include wide-plank wood-look porcelain tile, a tankless water heater, central vacuum, owned water softener, full-home gutters, app-controlled sprinklers, security wiring, a PEX quick-port manifold, a laundry sink and a three-car attached garage. These features can make daily use easier, but condition, service history and transfer of any connected systems still need to be checked.
The property is on an 11,461-square-foot lot in Massey Lakes Estate. HAR reports a mandatory HOA fee of $1,800 per year, 2025 taxes of $16,814 and a 2.858 tax rate. Because the home has a water view, I would also verify the current flood zone, drainage history and insurance quote for this exact address rather than relying on the neighborhood name.
At $590,000, this home is a good fit for a buyer who wants main-level bedrooms, generous indoor entertaining space, a three-car garage and a more private backyard outlook. If those priorities match your plan, send me your timing and financing range and I can help you compare the price, carrying cost and inspection questions before scheduling a showing.
Features
Property Details
Property Type
House
Status
Active
Year Built
2018
Lot Size
11,461 sqft
Garage Spaces
3
HOA / Condo Fee
$150
Listed
Oct 7, 2026
MLS Number
68946212
Payment Estimate
Mortgage Calculator
Adjust the assumptions below to estimate a monthly payment for this home.
Estimated Payment
$3,895
per month
Estimate only. Actual payments may vary based on lender terms, taxes, insurance, and other costs.
Location
7203 Lake View Terrace Dr, Pearland, TX, 77584
Listing Information
Property facts and status are based on HAR MLS 68946212 and public HARMLS syndication reviewed October 7, 2026. Buyers must independently verify price, availability, measurements, bedroom use, HOA and transfer fees, taxes, school boundaries and enrollment, flood zone, drainage, insurance, included equipment, smart-home systems, permits, property condition and all other material facts. Property photos were authorized by the user for use on the JoyHome website.