Real transaction and investment experience to help you buy well, sell well, and invest with care.

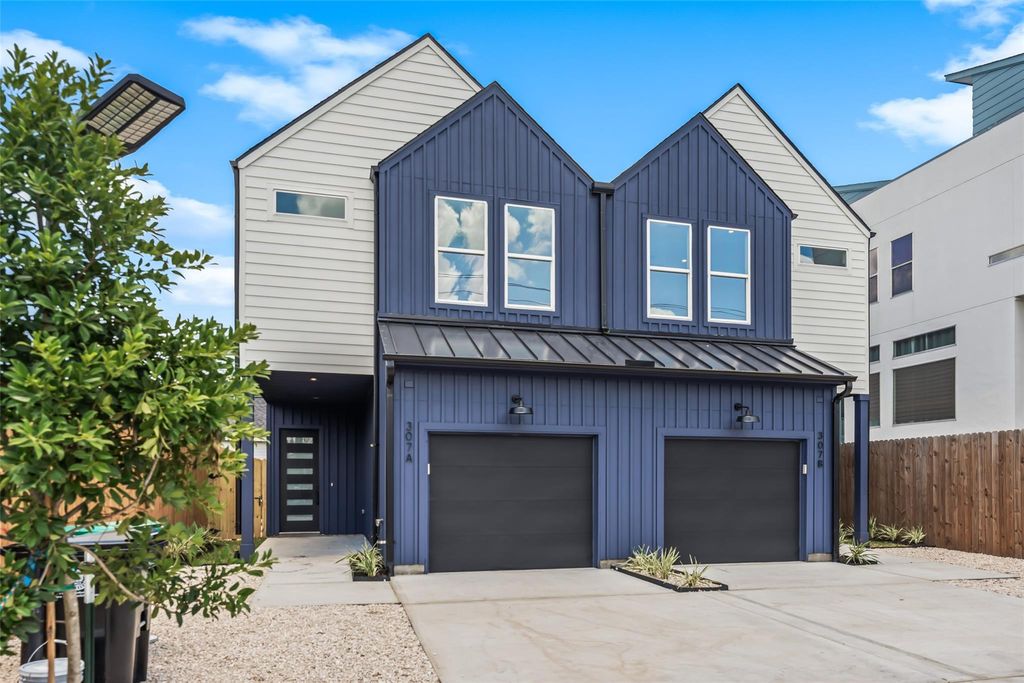
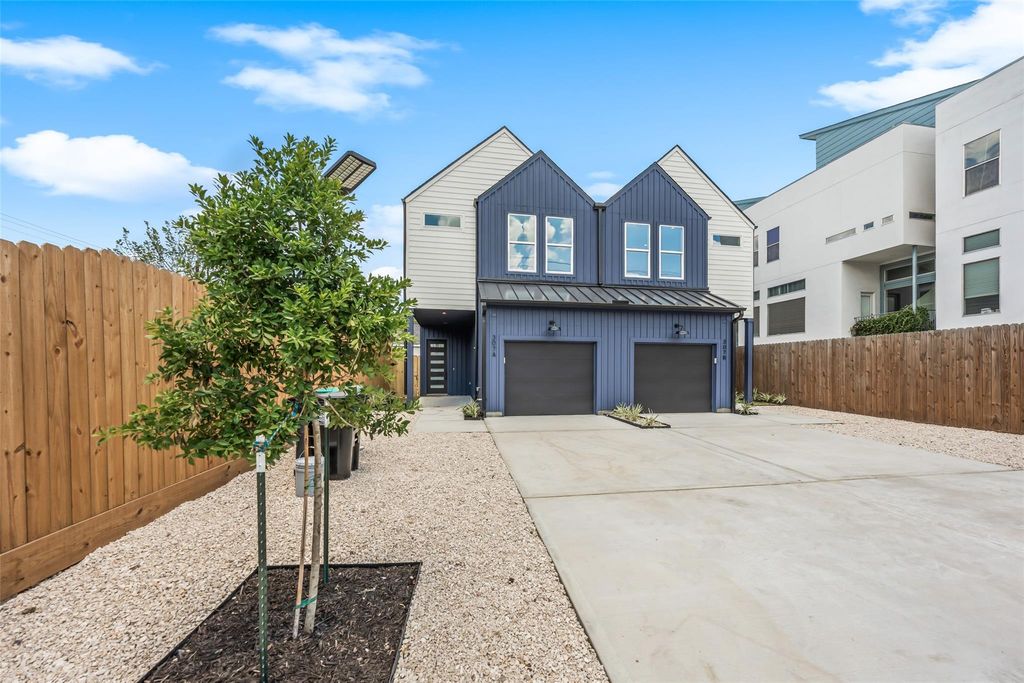
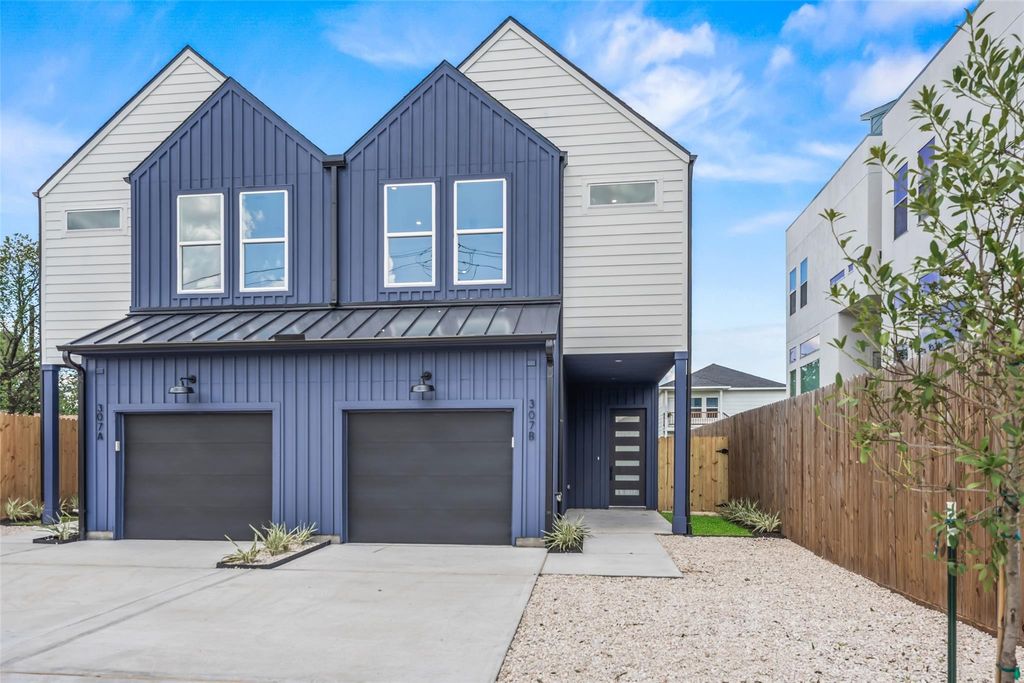
Front exterior of the complete 307 Quitman St duplex with two private garages | 307 Quitman St整栋双拼住宅正面及两个独立车库
Gated driveway and two private garages at 307 Quitman St | 307 Quitman St自动门车道及两个独立车库
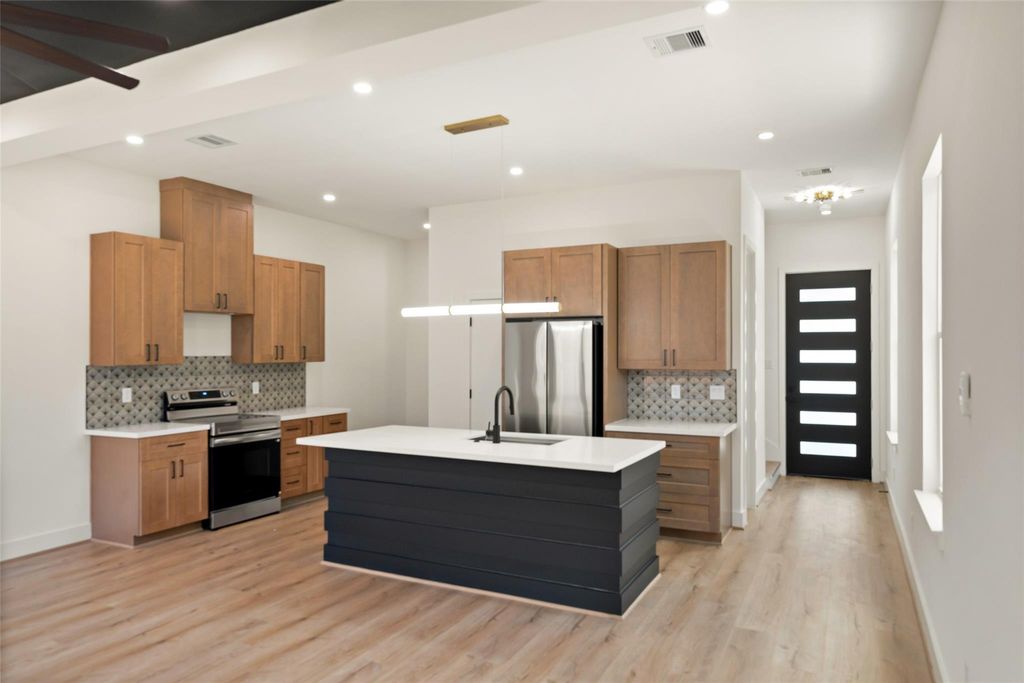
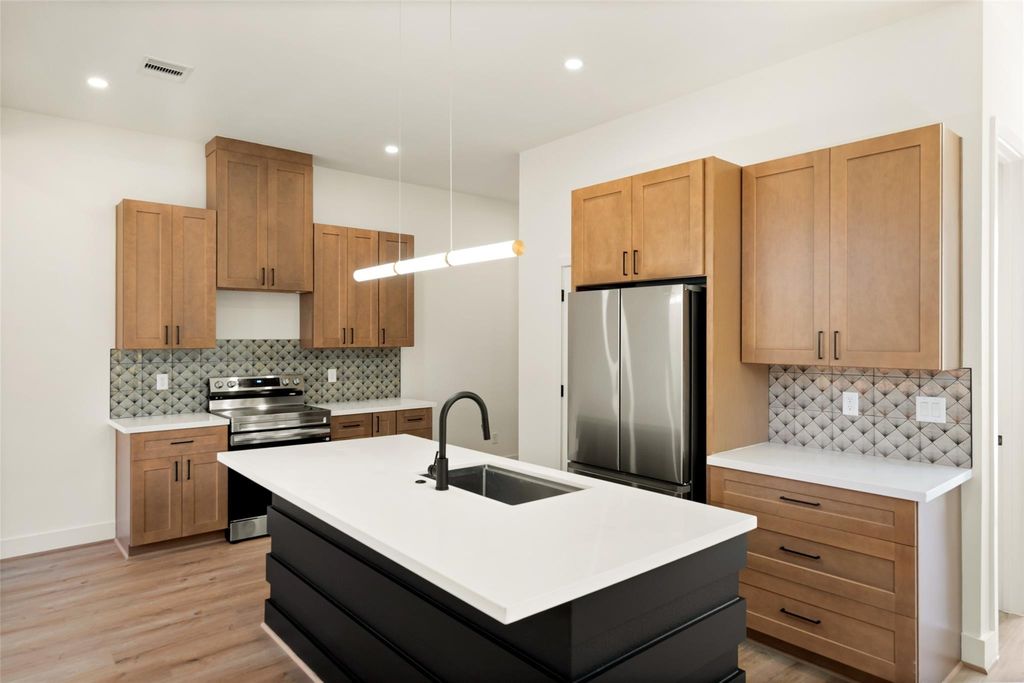
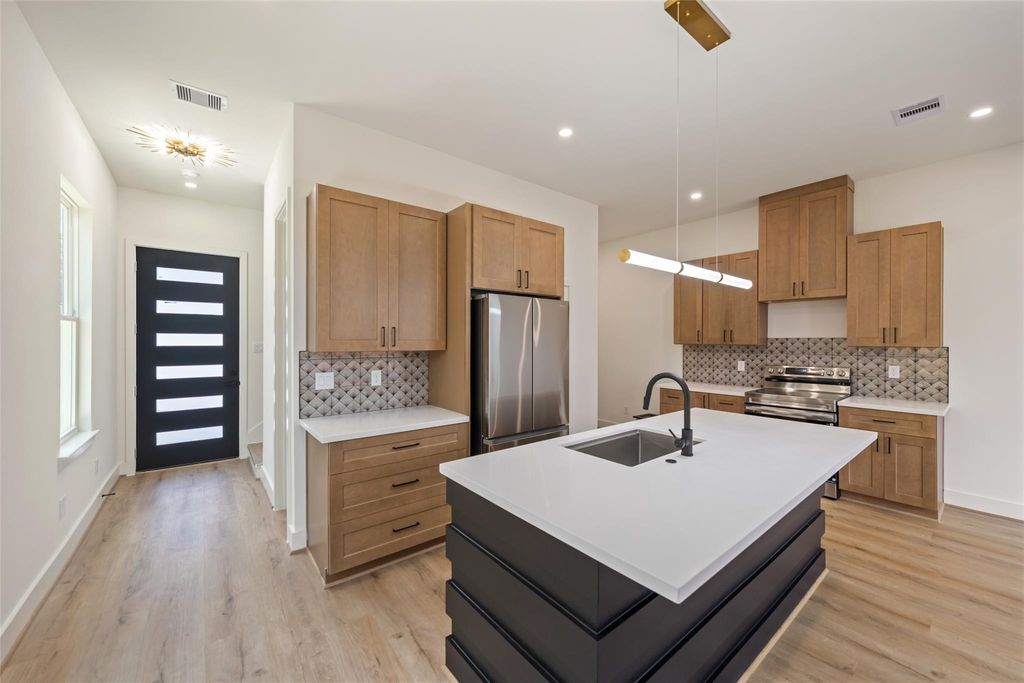
Unit A kitchen with quartz island and wood cabinetry | A单元配石英岛台和木色橱柜的厨房
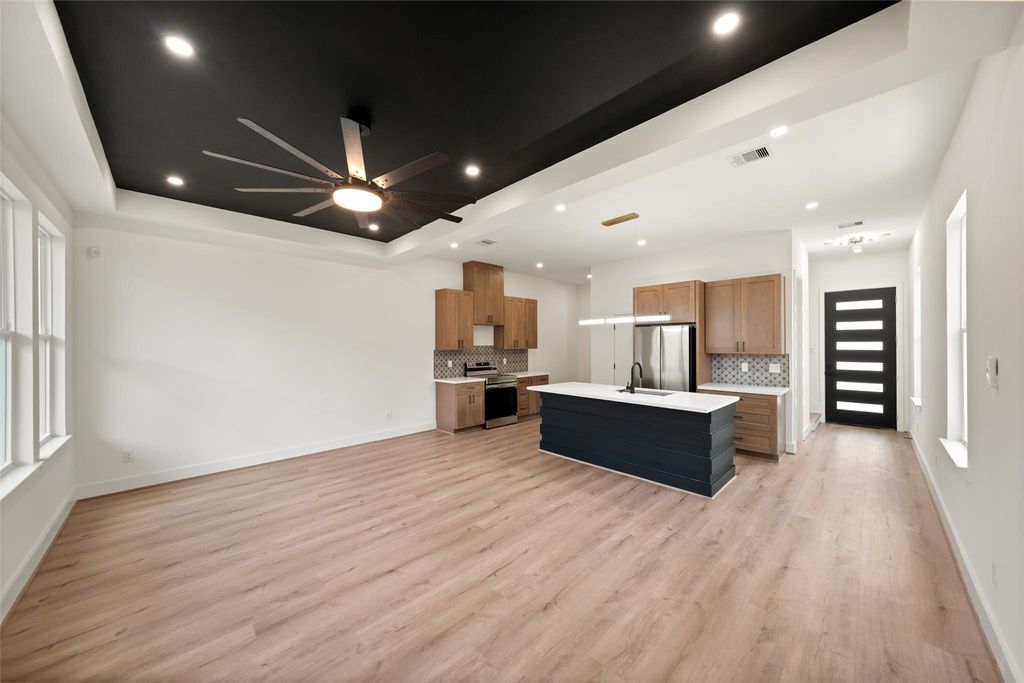
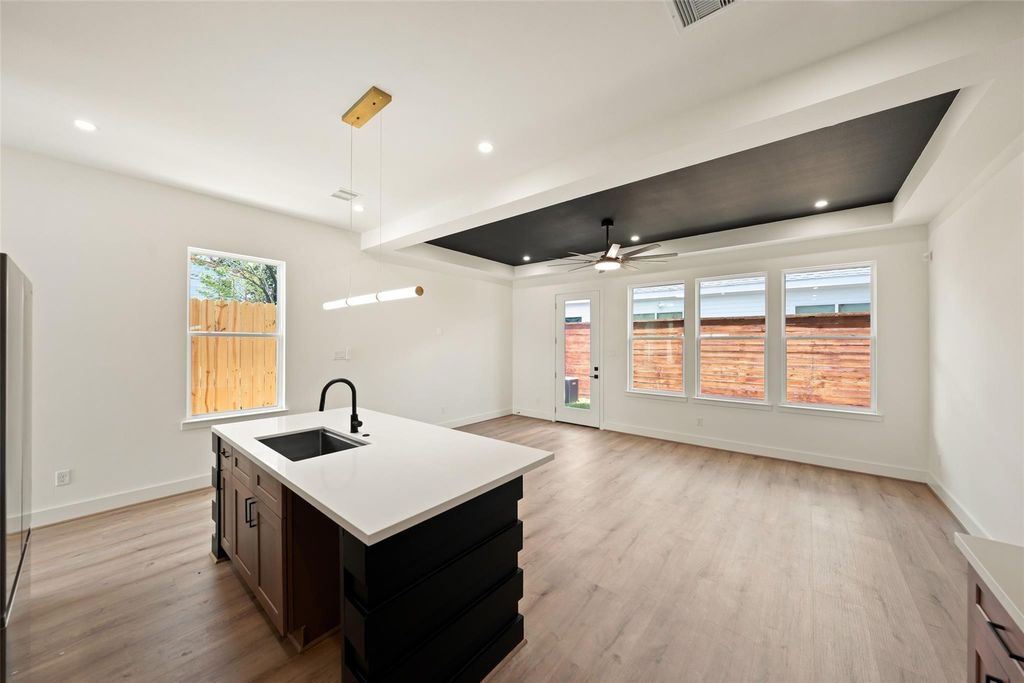
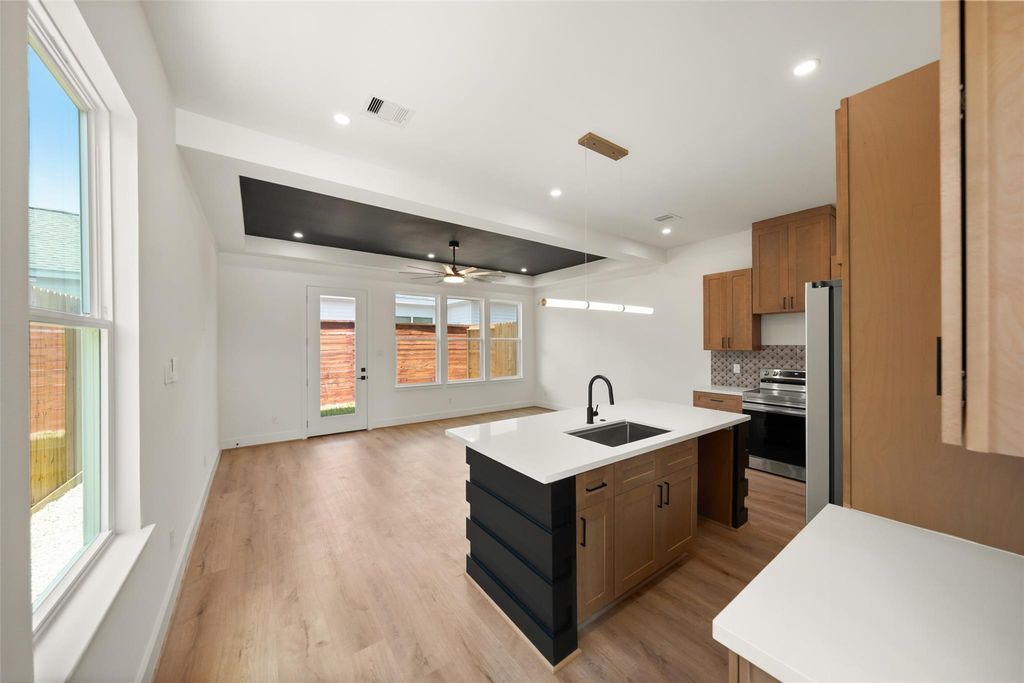
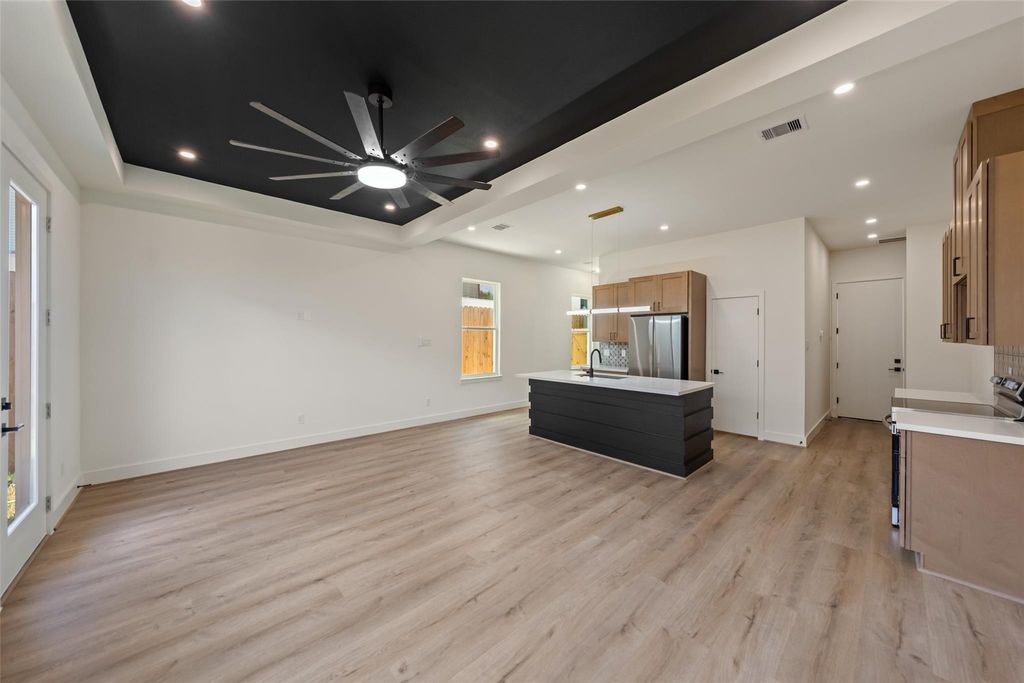
Unit A open kitchen and living area with tray ceiling | A单元带造型顶的开放式厨房与客厅
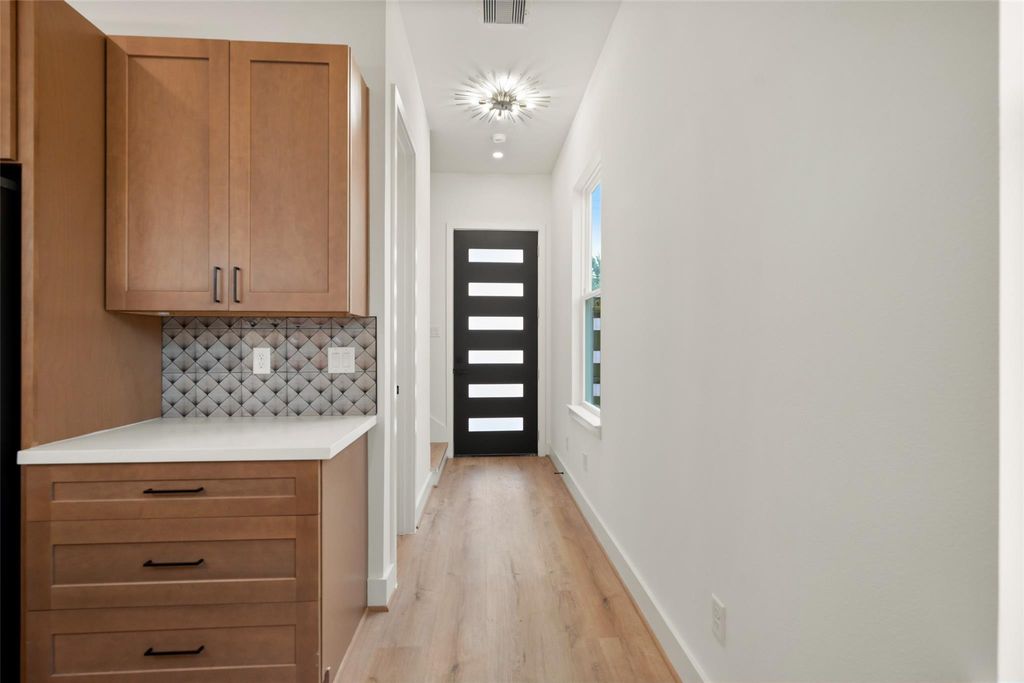
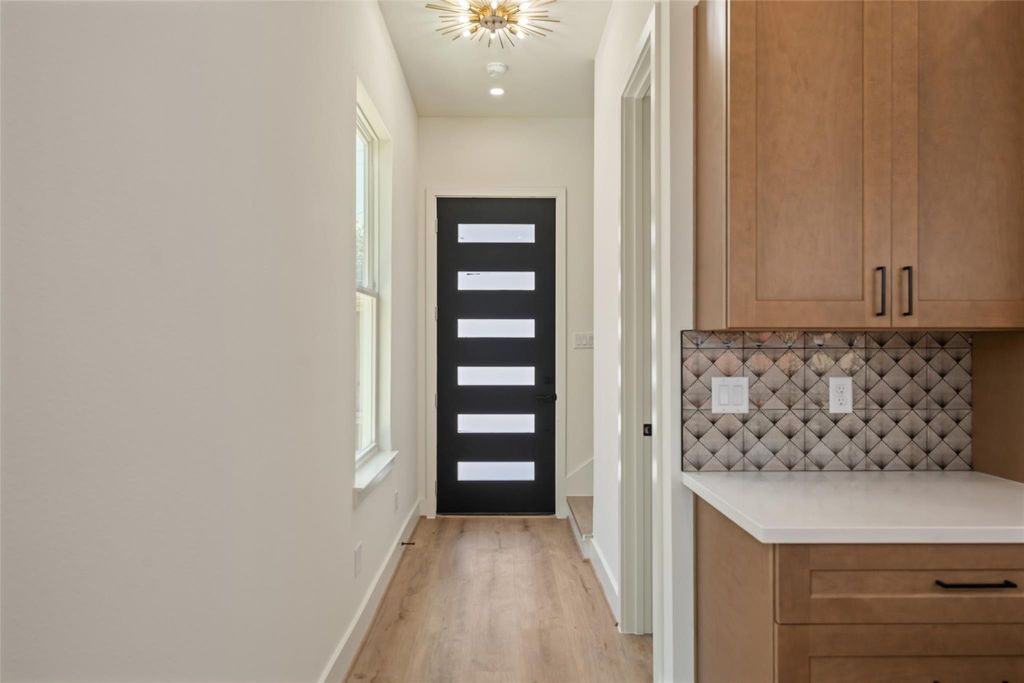
Unit A entry hall with modern front door | A单元现代入户门及门厅
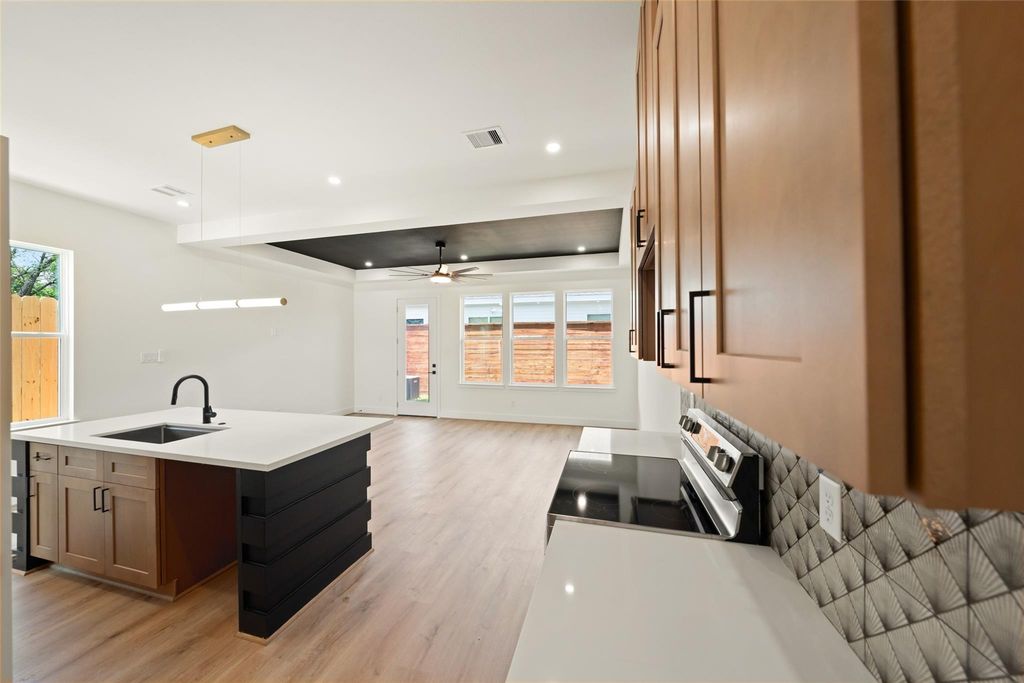
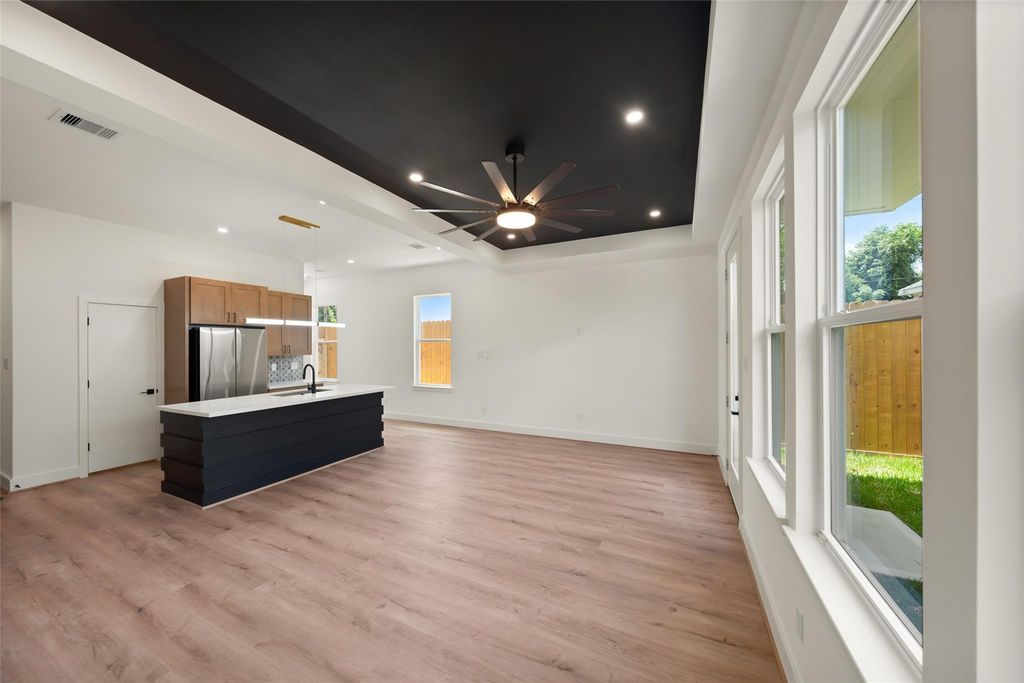
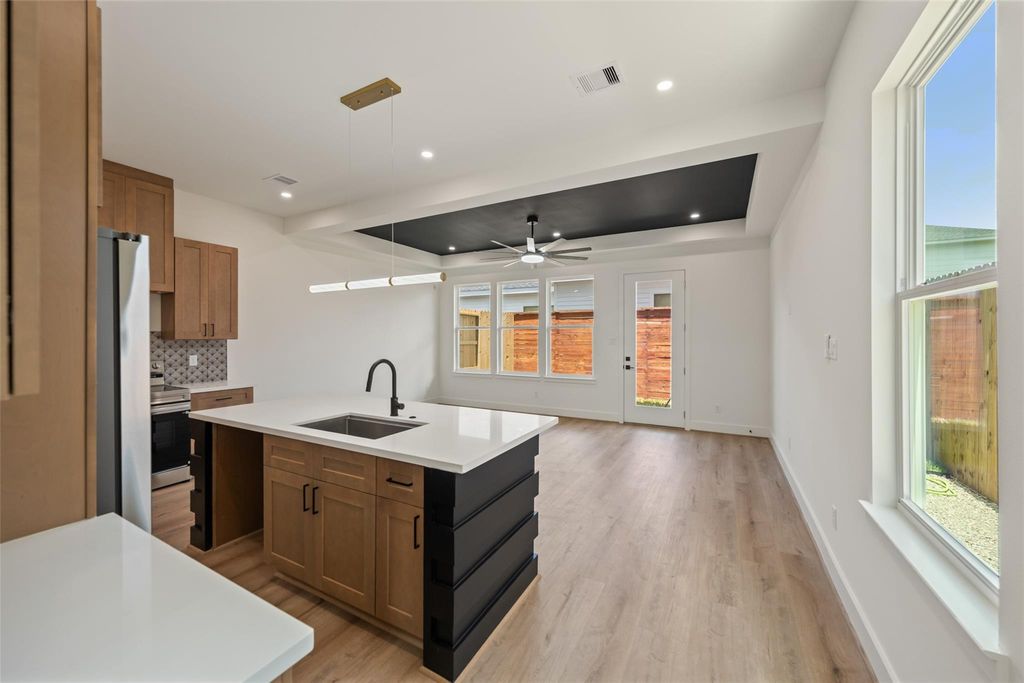
Unit A kitchen island facing the living area and backyard windows | A单元面向客厅和后院窗户的厨房岛台
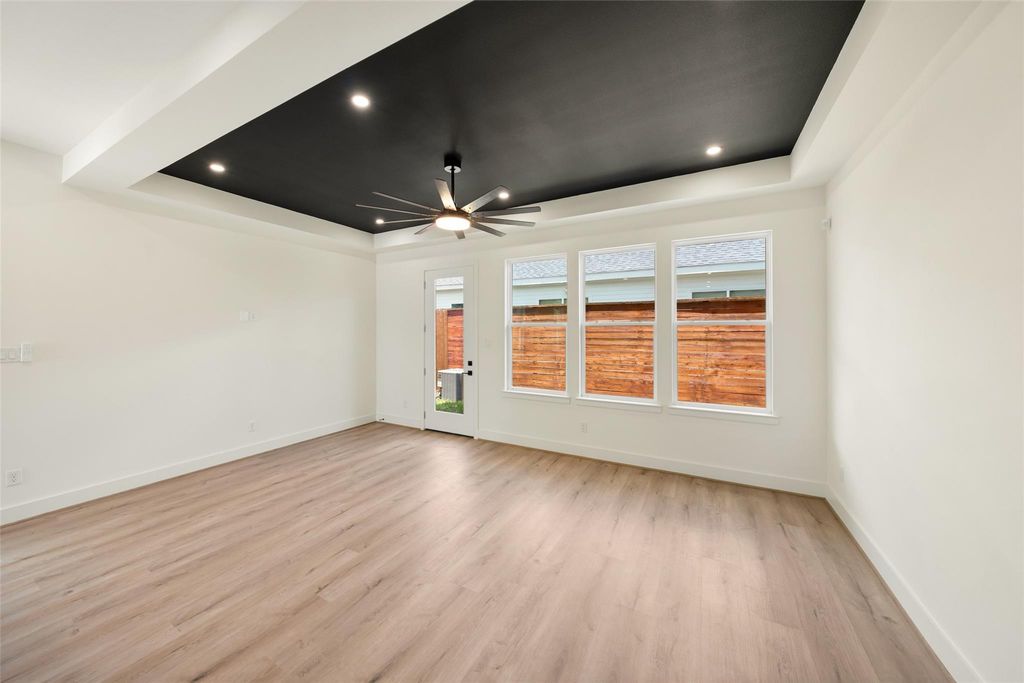
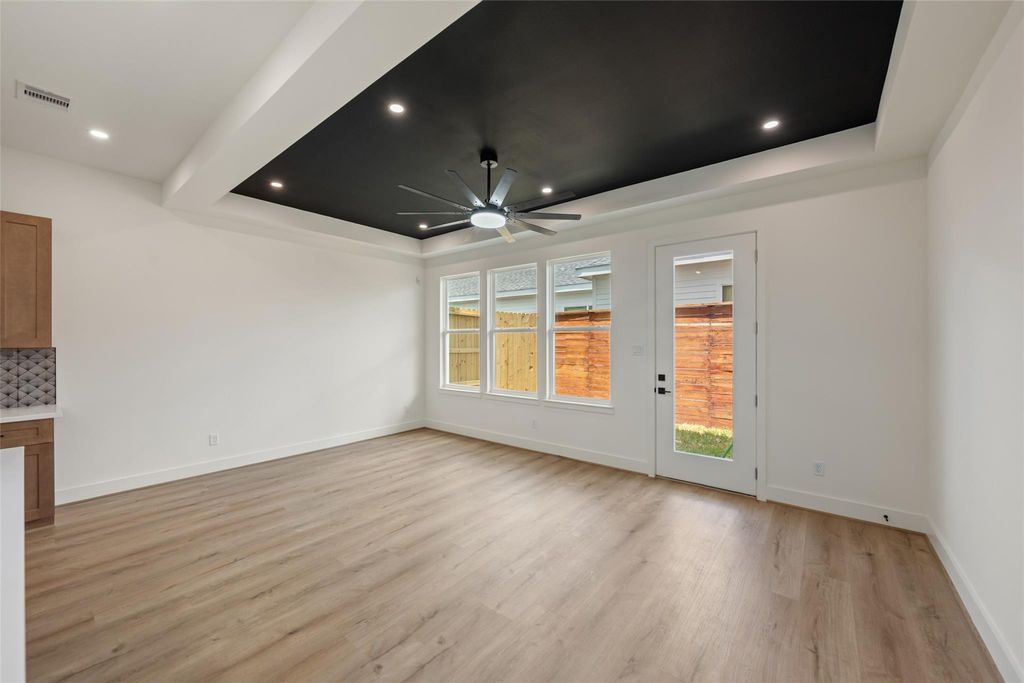
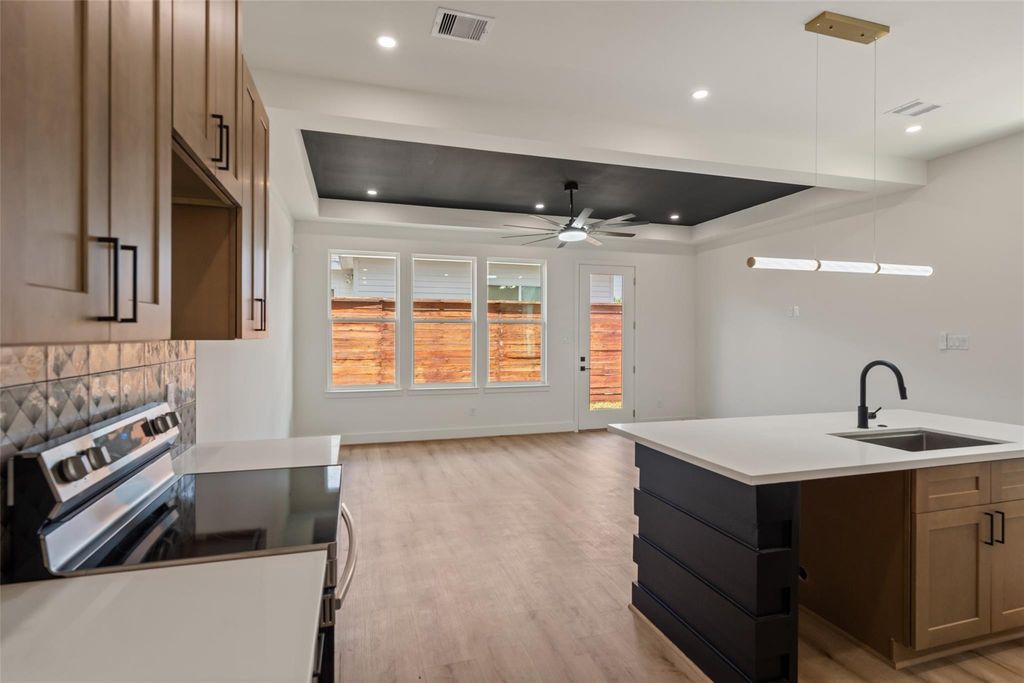
Unit A living area with three backyard windows | A单元带三扇后院窗户的客厅
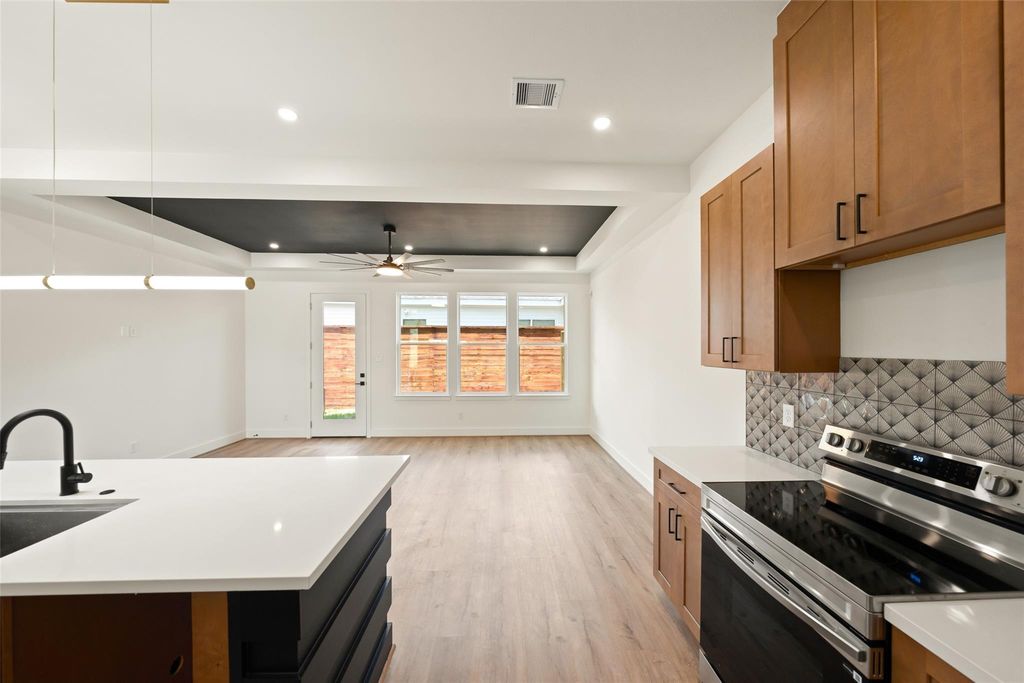
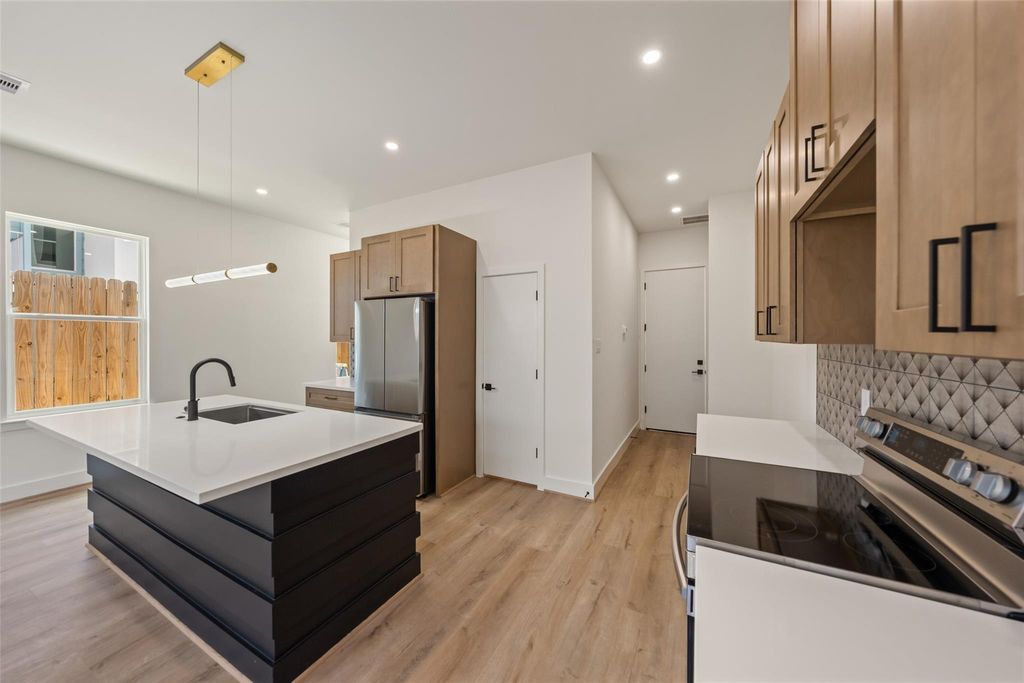
Unit A kitchen workspace with stainless appliances | A单元配不锈钢电器的厨房操作区
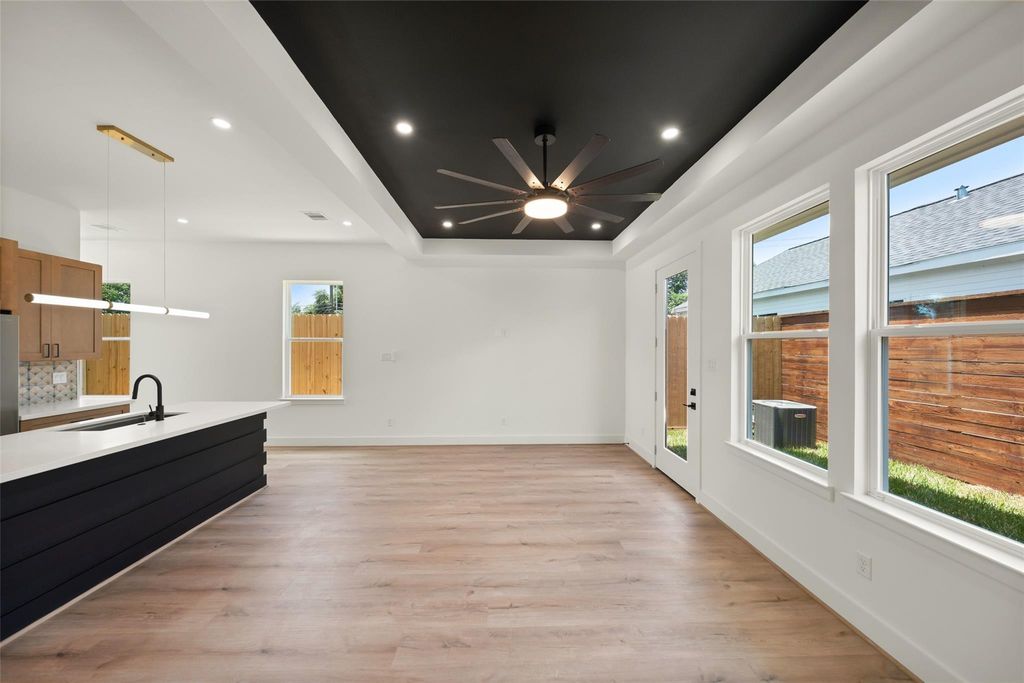
Unit A living area and backyard door beside the kitchen | A单元厨房旁的客厅和后院门
Unit A open living room viewed from the kitchen | 从厨房看A单元开放式客厅
Unit A main-level living space with tray ceiling | A单元一楼带造型顶的公共空间
Unit A quartz kitchen island with sink and refrigerator wall | A单元带水槽的石英岛台及冰箱墙
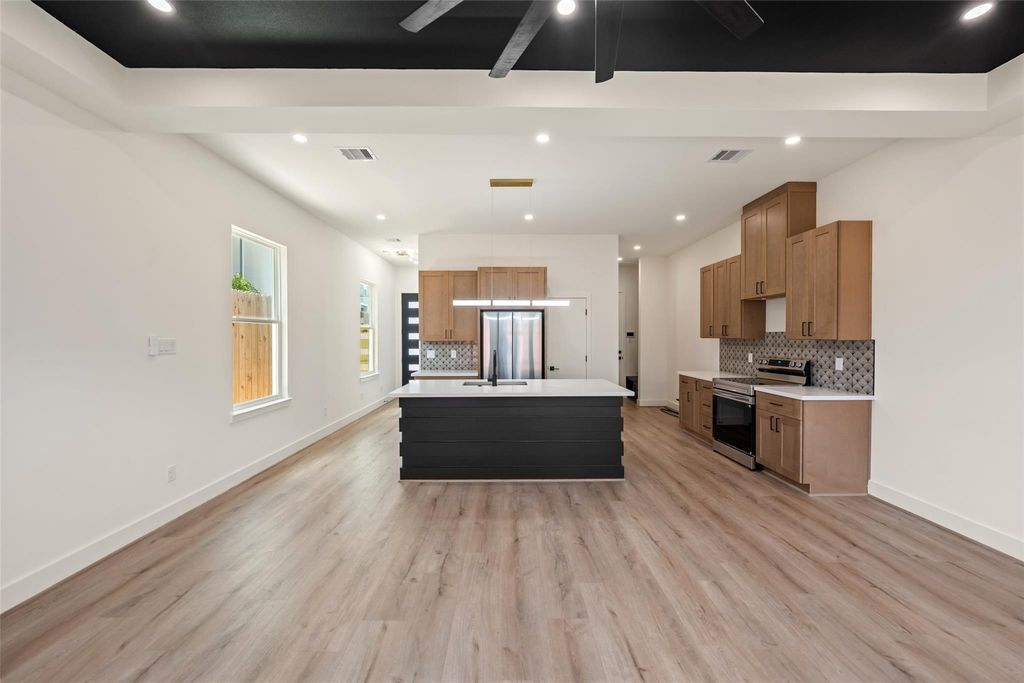
Unit A kitchen island and open dining-living area | A单元厨房岛台及开放式餐客厅
Unit A bathroom with tiled glass shower and light wood vanity | A单元带玻璃瓷砖淋浴间和浅木浴室柜的卫生间
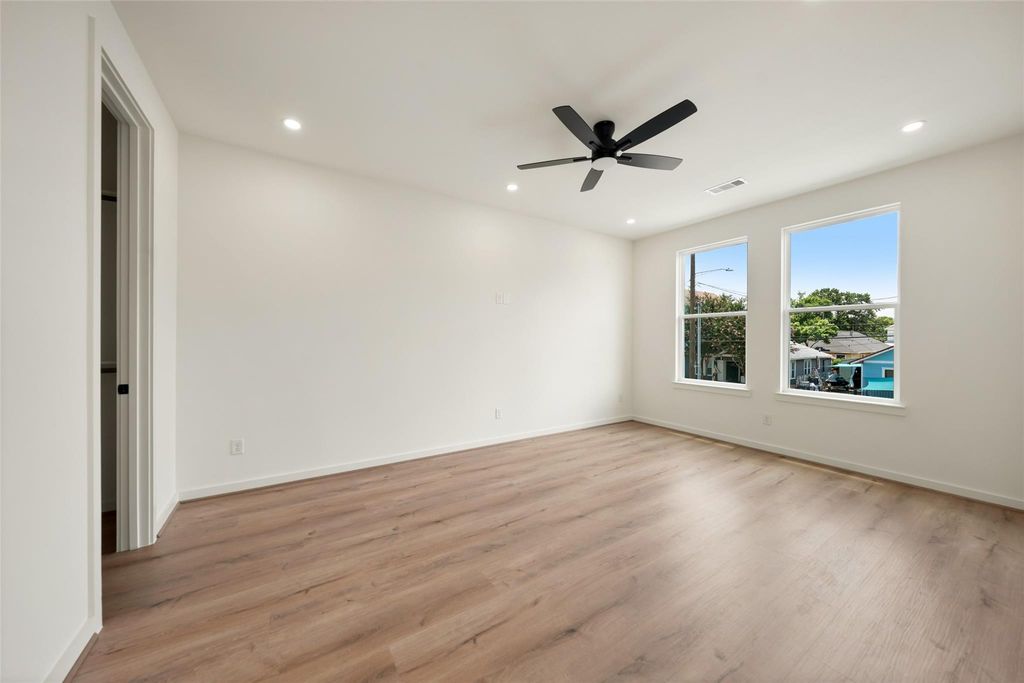
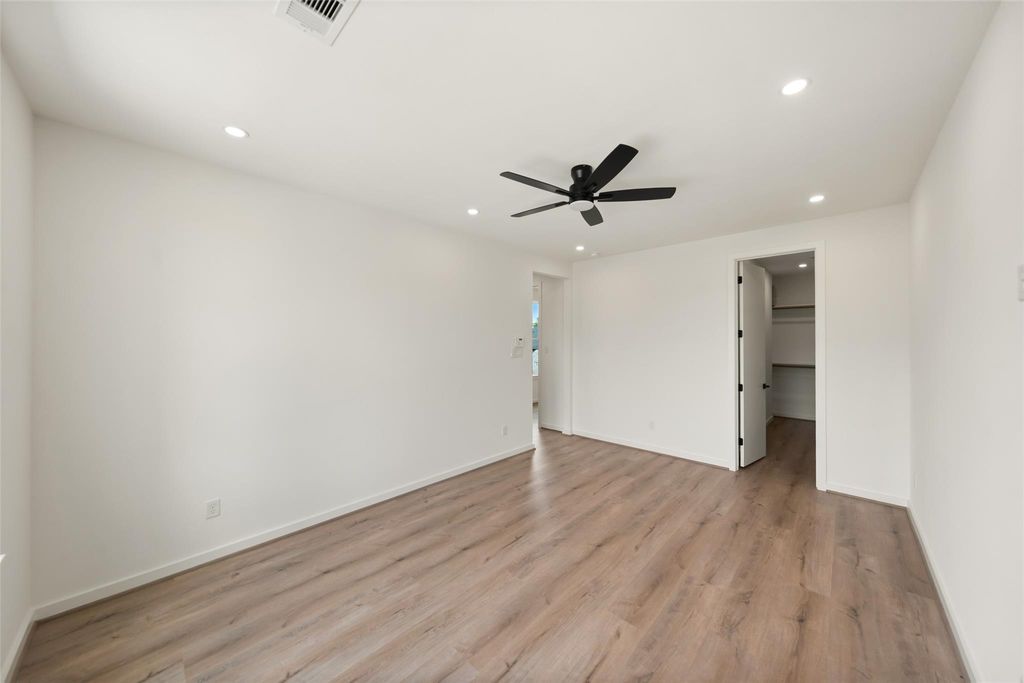
Unit A upstairs bedroom with ceiling fan and vinyl plank floor | A单元带吊扇和木纹地板的楼上卧室
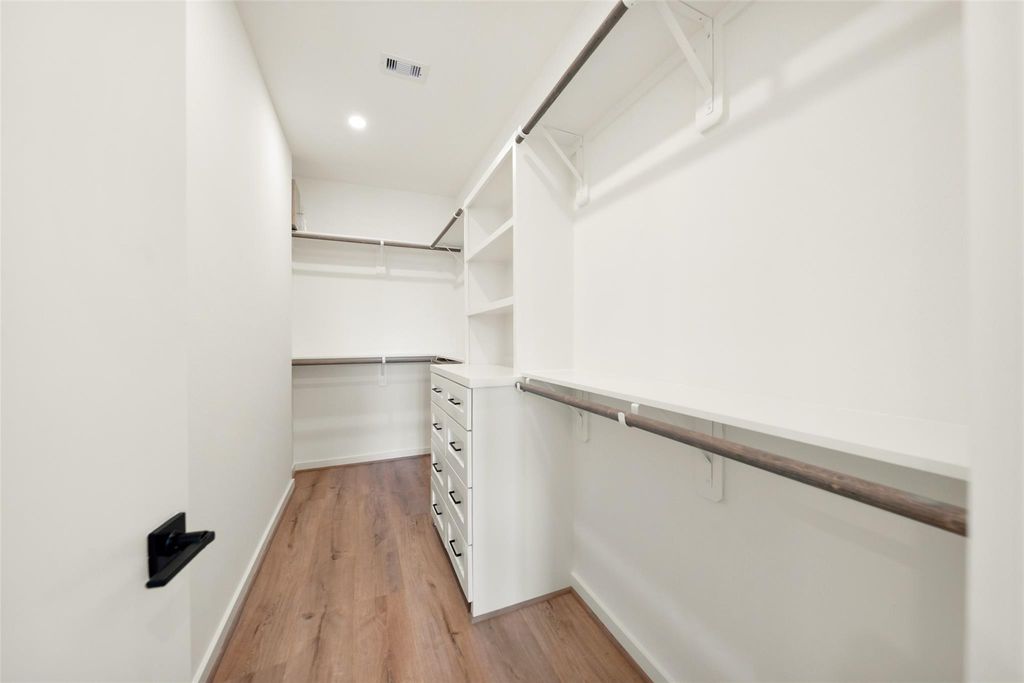
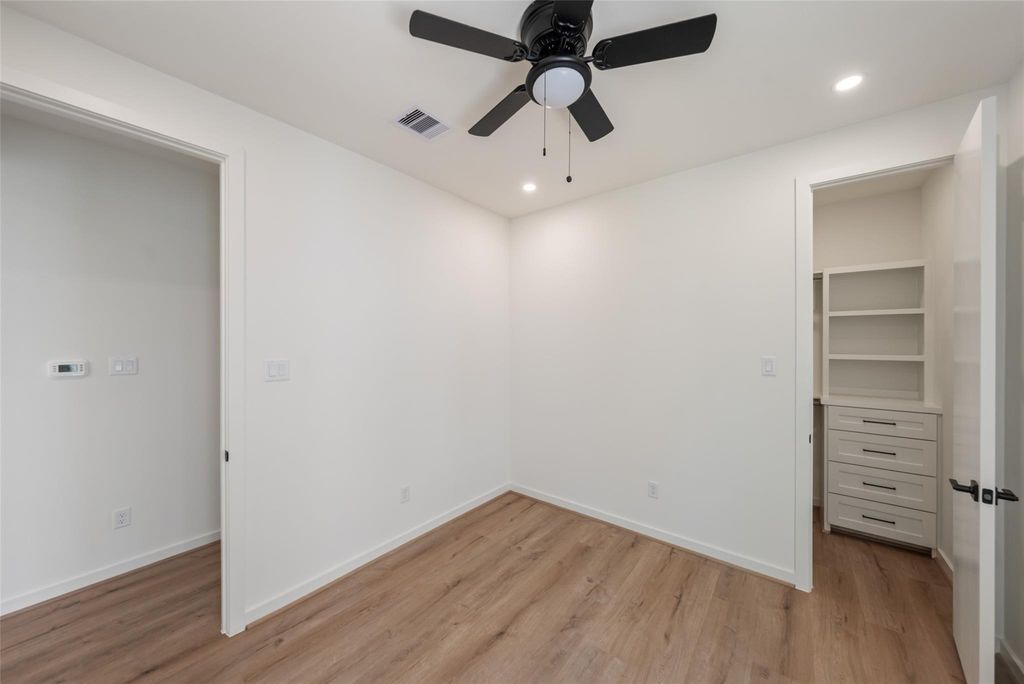
Unit A walk-in closet with built-in shelves and drawers | A单元带内置层架和抽屉的步入式衣帽间
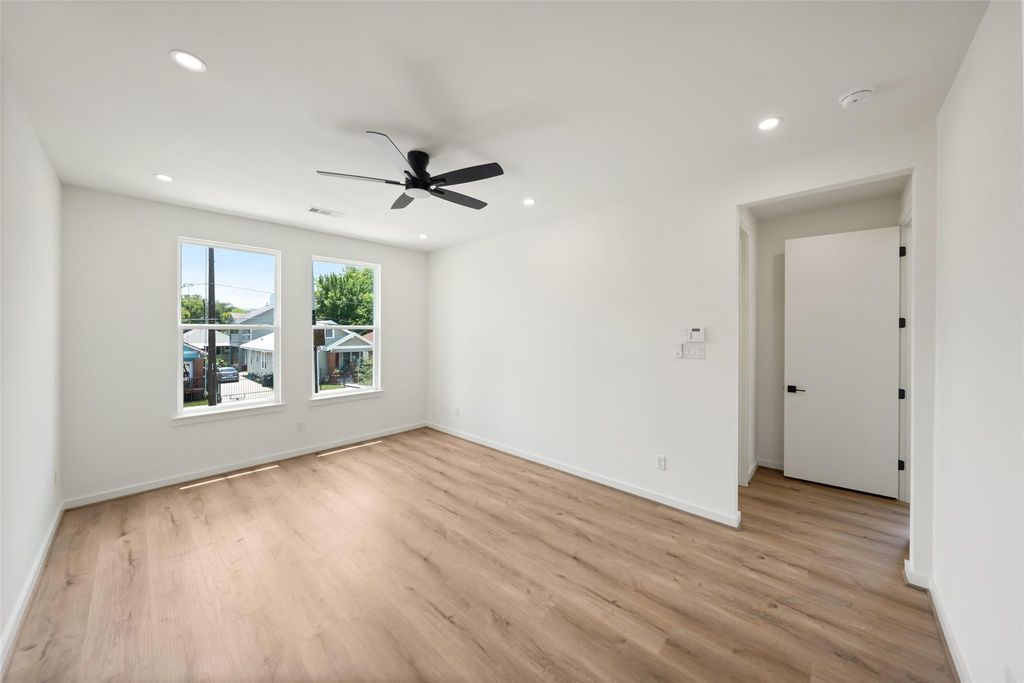
Unit A upstairs bedroom with neighborhood-facing windows | A单元带社区景观窗户的楼上卧室
Unit A upstairs bedroom and hallway access | A单元楼上卧室及走廊入口
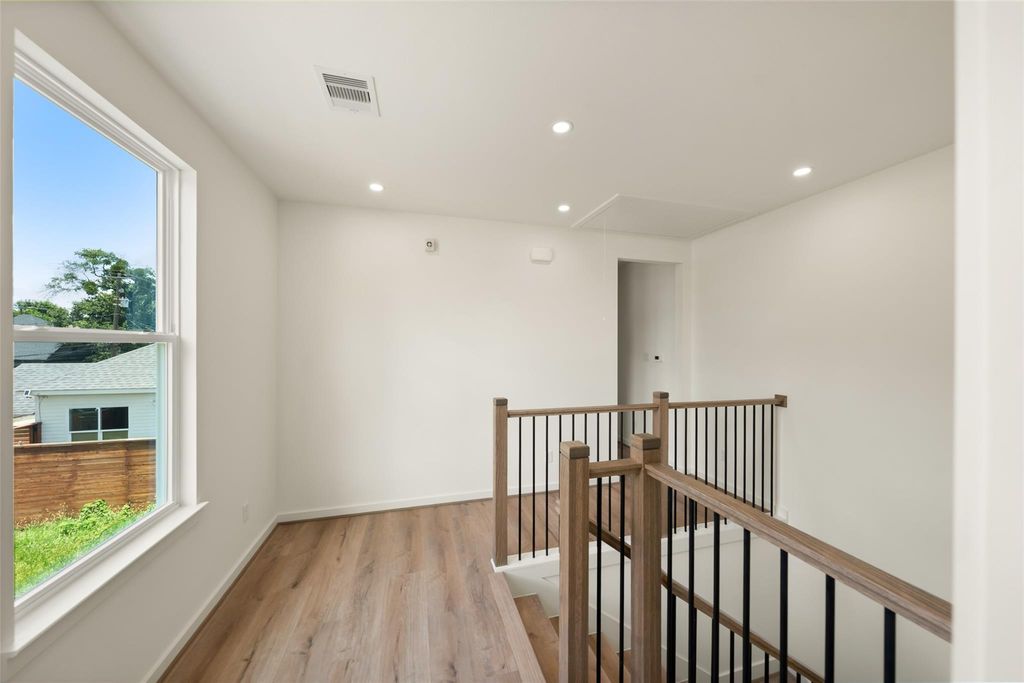
Unit A upstairs landing with wood-and-metal stair railing | A单元带木质与金属栏杆的楼上平台
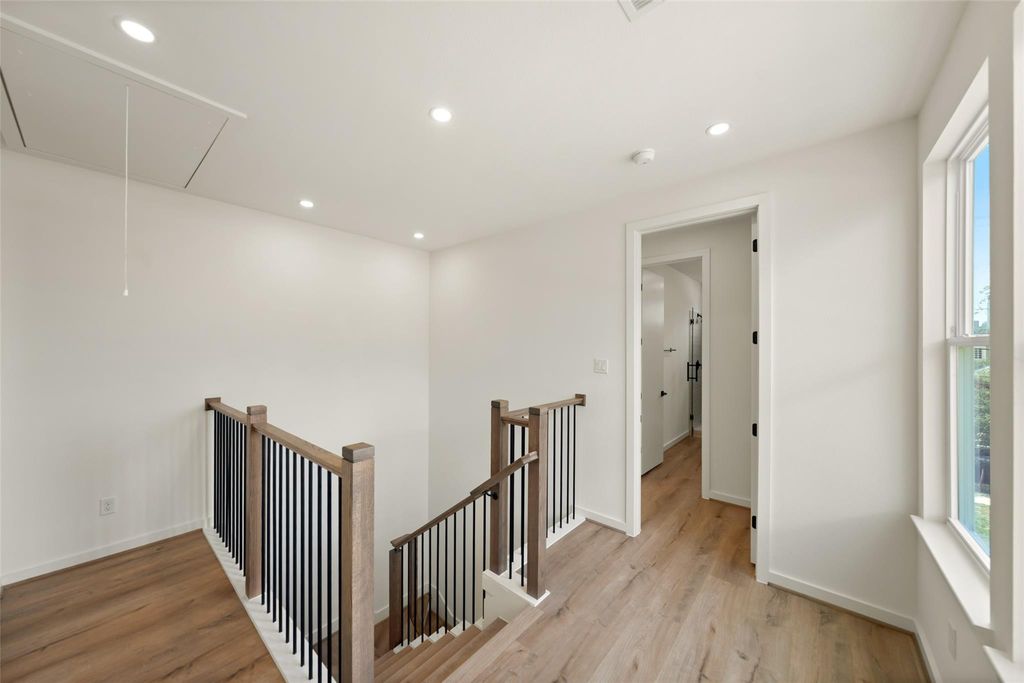
Unit A stair landing and bedroom hallway | A单元楼梯平台及卧室走廊
Unit A upstairs bedroom with partial skyline-facing window | A单元带部分天际线方向窗户的楼上卧室
Unit A secondary bathroom with tub-shower and white vanity | A单元带浴缸淋浴和白色浴室柜的次卫
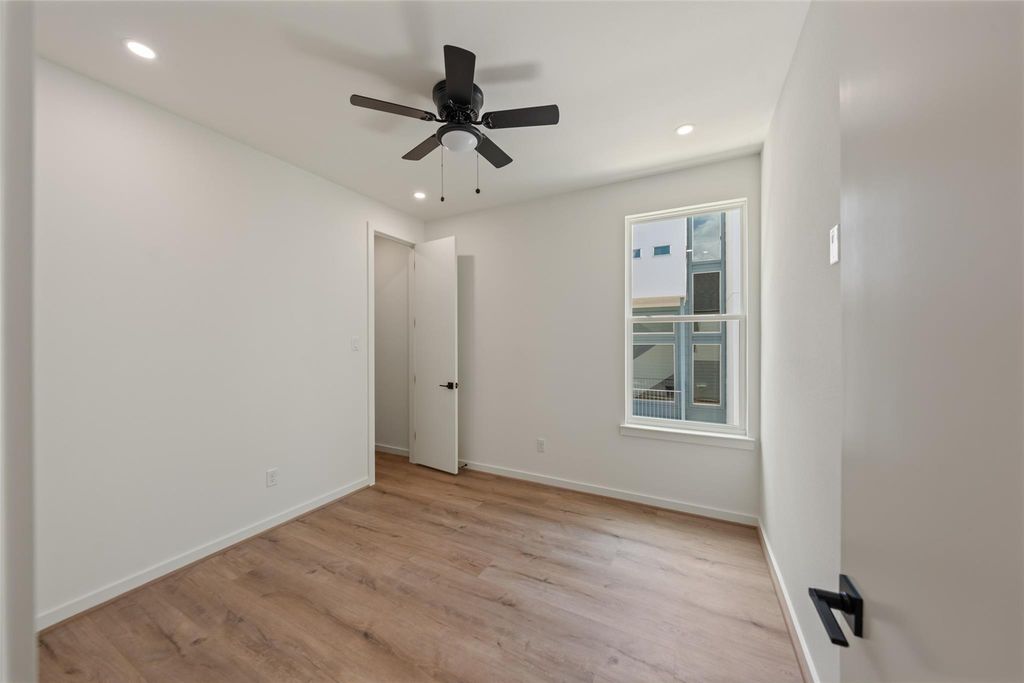
Unit A secondary bedroom with two windows | A单元带两扇窗户的次卧
Unit A secondary bedroom with closet | A单元带衣柜的次卧
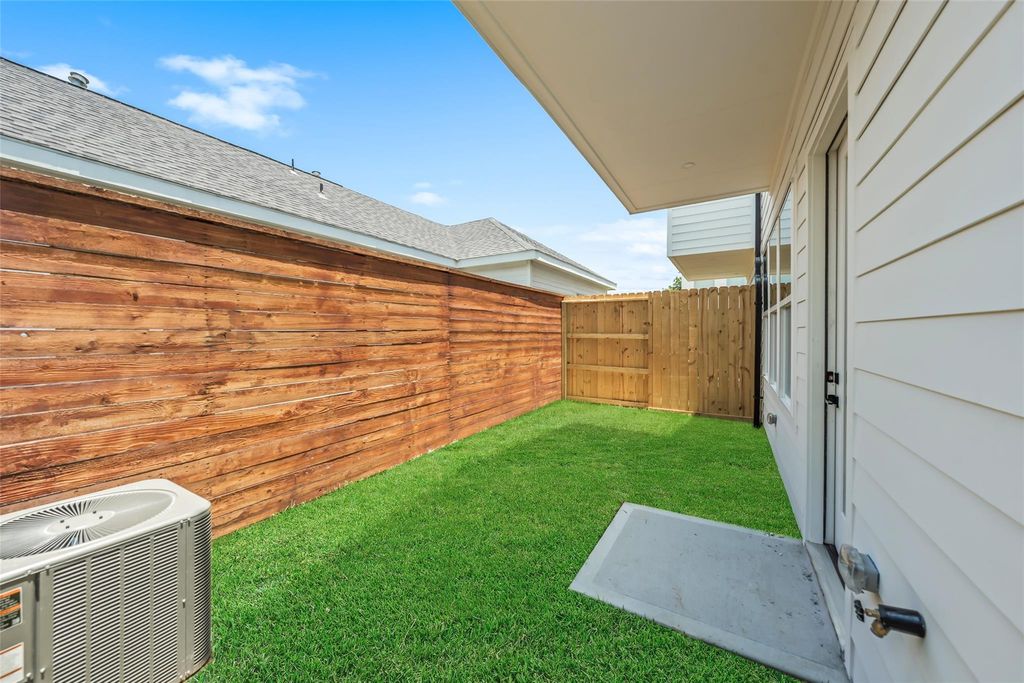
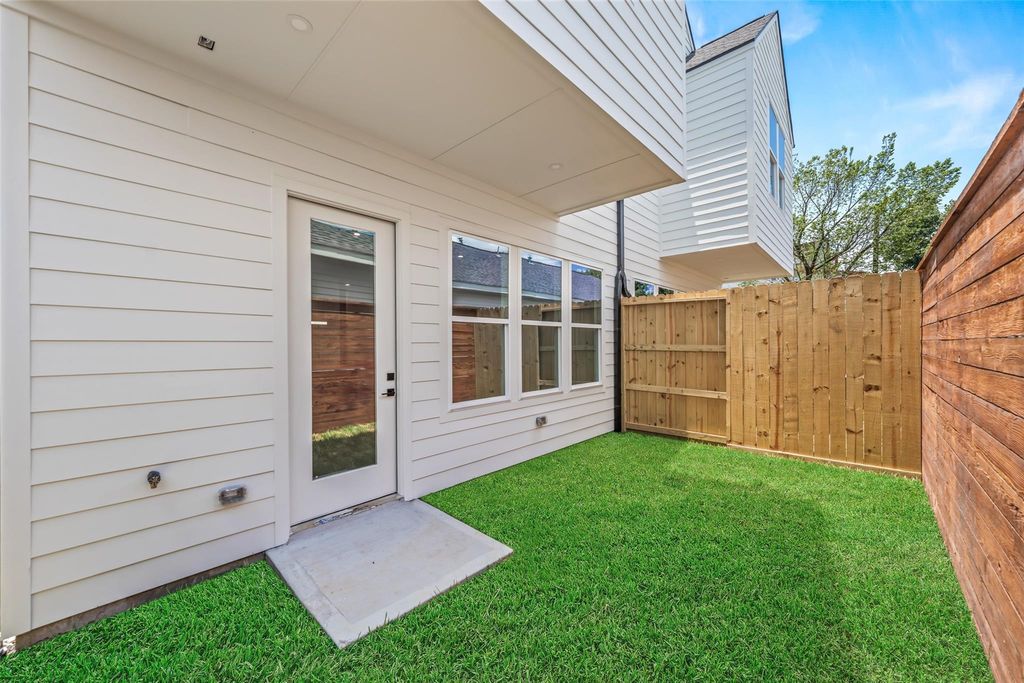
Private fenced backyard for Unit A | A单元独立围栏后院
Front exterior of the second residence at the 307 Quitman St duplex | 307 Quitman St双拼住宅另一侧正面
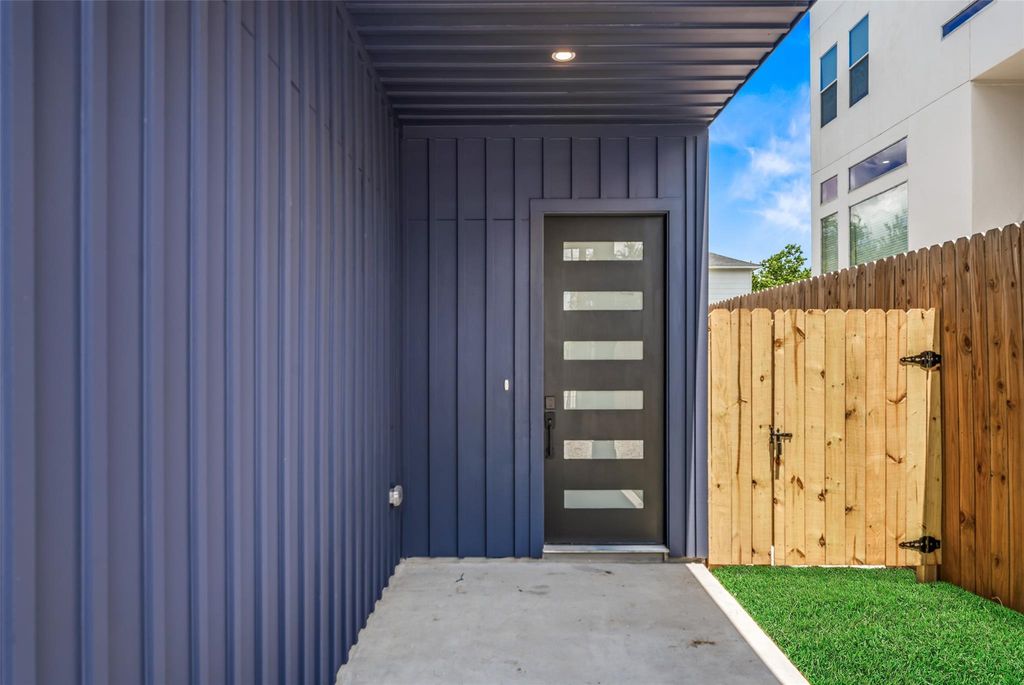
Covered private entry for Unit B | B单元有遮棚的独立入口
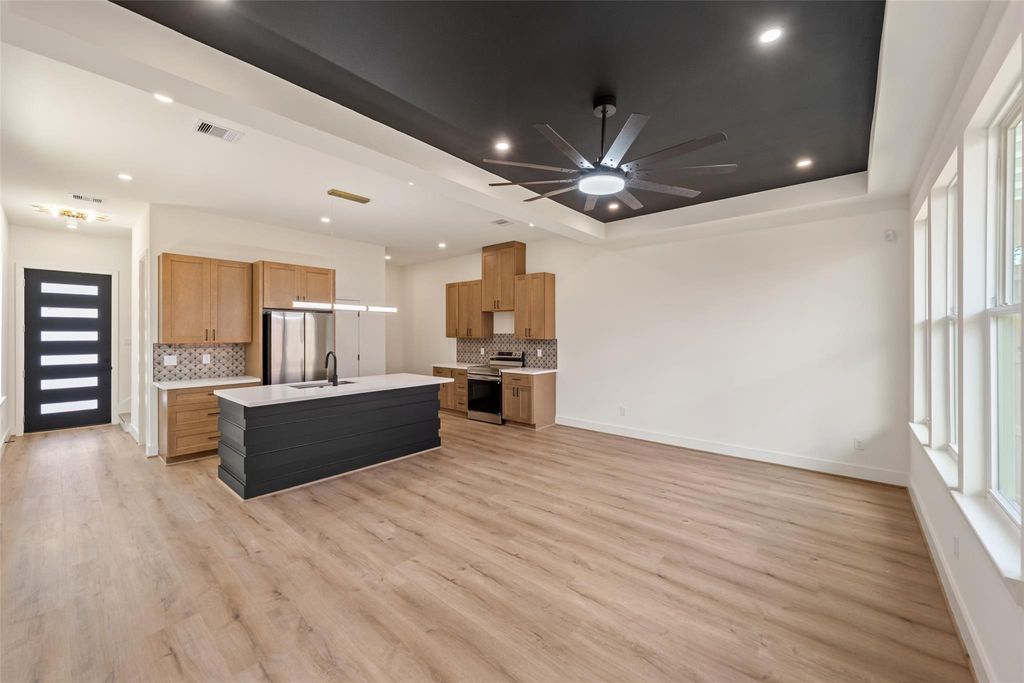
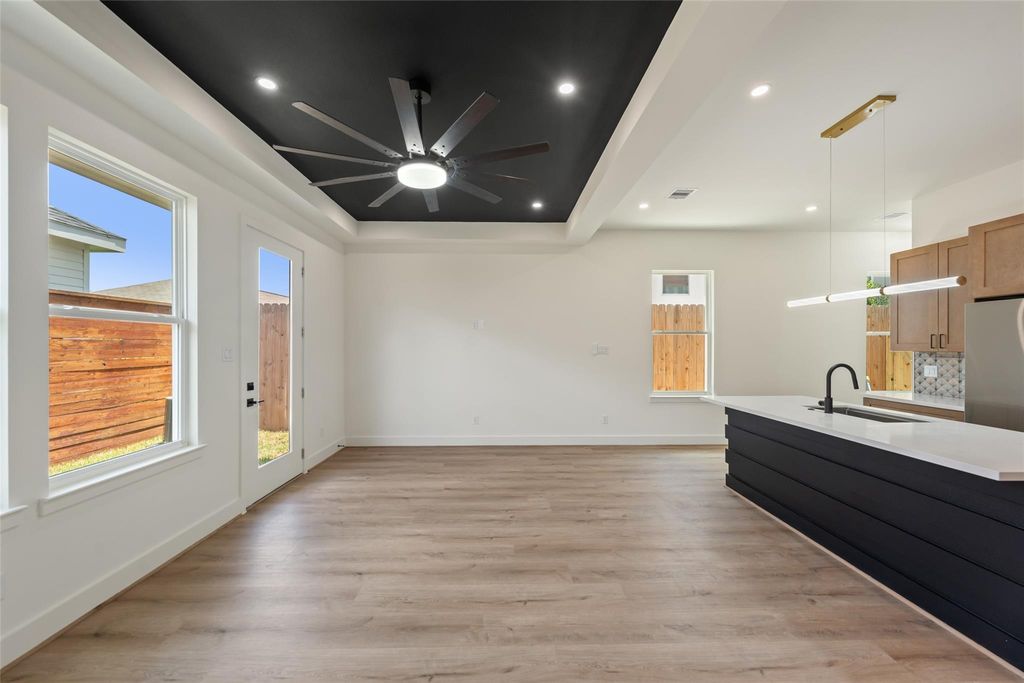
Unit B open kitchen and living area with tray ceiling | B单元带造型顶的开放式厨房与客厅
Unit B quartz island, wood cabinetry and stainless appliances | B单元石英岛台、木色橱柜及不锈钢电器
Unit B entry hall with modern front door | B单元现代入户门及门厅
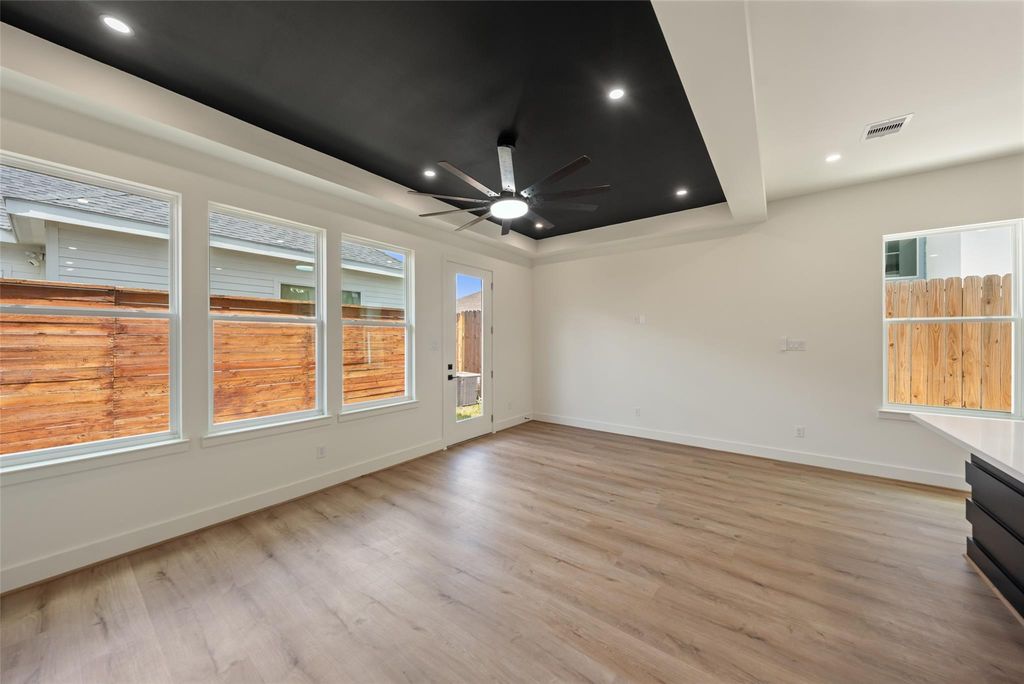
Unit B living area with backyard windows and door | B单元带后院窗户和后门的客厅
Unit B kitchen island viewed from the living space | 从客厅看B单元厨房岛台
Unit B open main-level living and kitchen space | B单元开放式一楼客厅与厨房
Unit B quartz island facing the backyard windows | B单元面向后院窗户的石英岛台
Unit B kitchen storage and refrigerator wall | B单元厨房收纳及冰箱墙
Unit B kitchen and living area viewed toward the backyard | B单元朝后院方向的厨房与客厅
Unit B dining-living area with black tray ceiling | B单元带黑色造型顶的餐客厅
Unit B living area beside the kitchen island | B单元厨房岛台旁的客厅
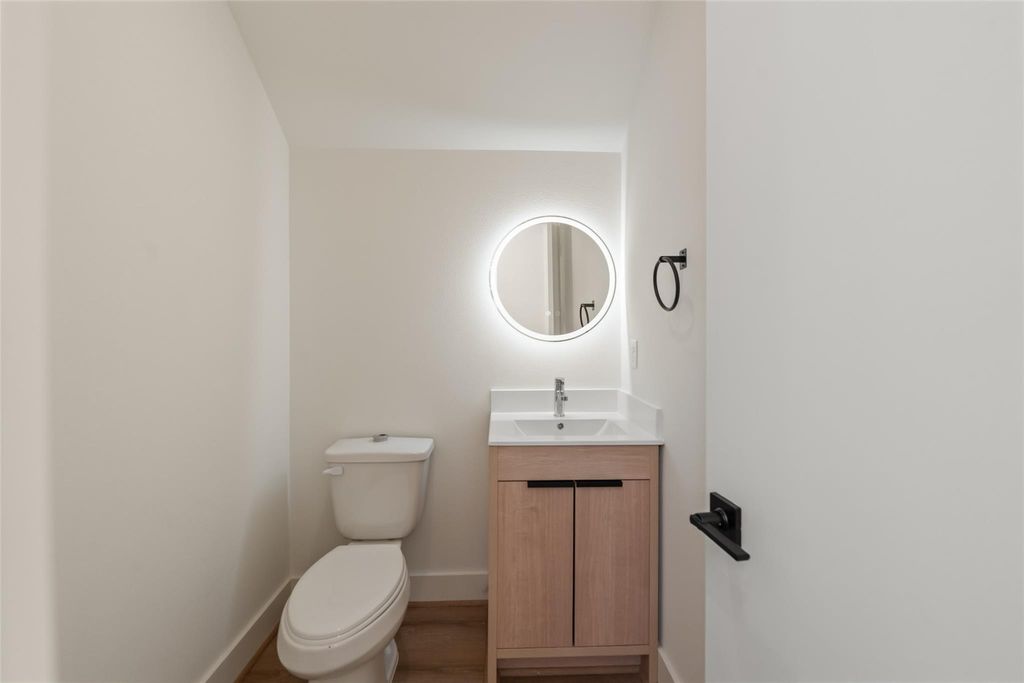
Unit B powder room with illuminated mirror | B单元带灯光镜的一楼半卫
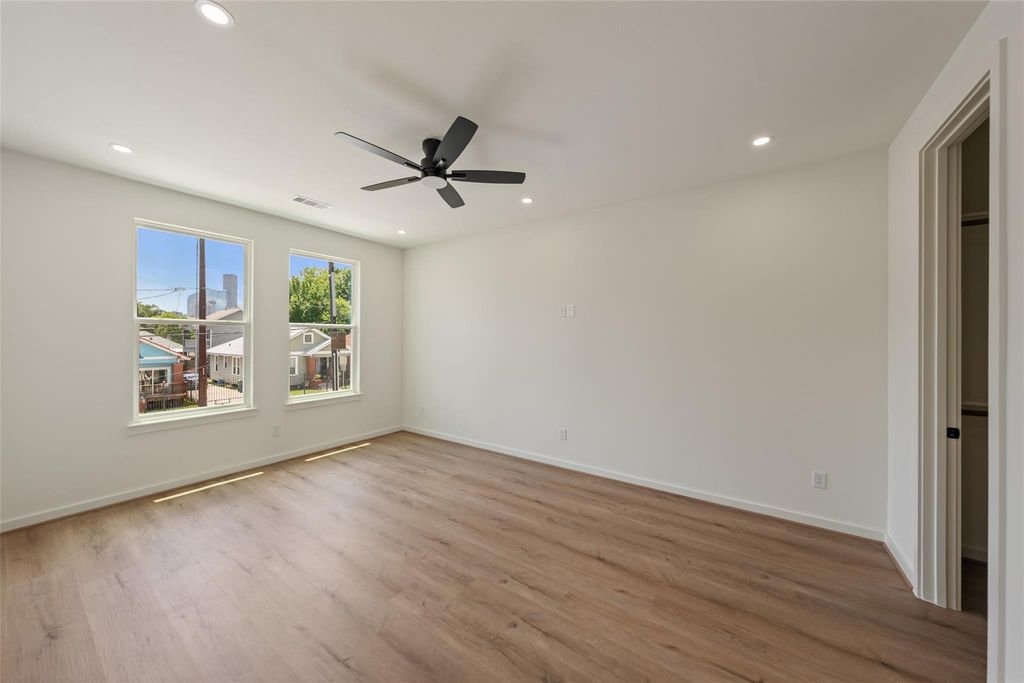
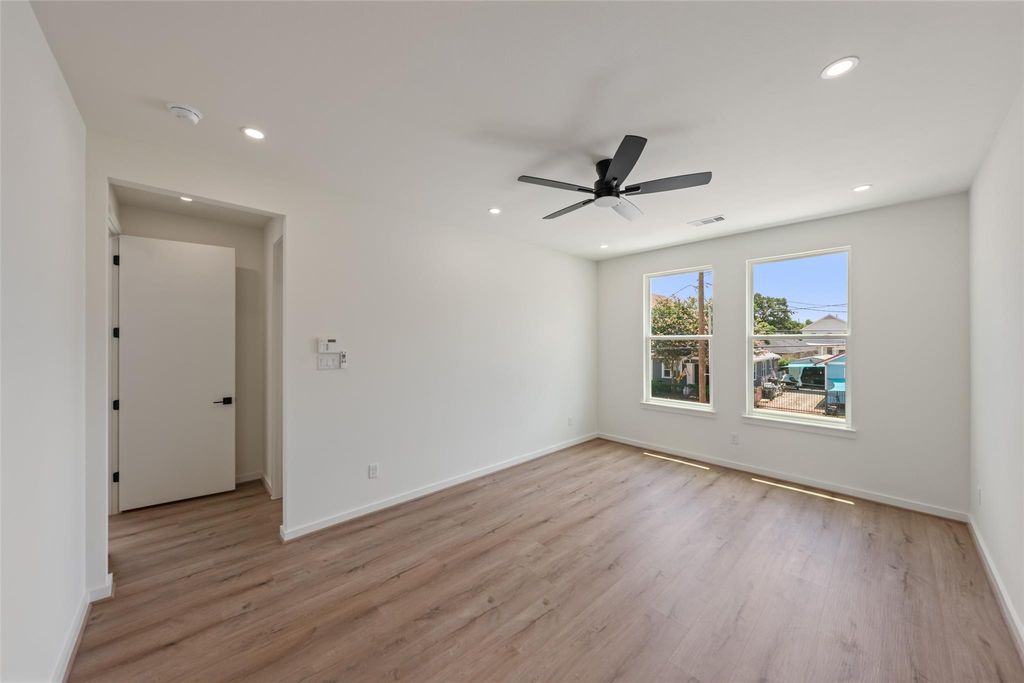
Unit B upstairs bedroom with ceiling fan and two windows | B单元带吊扇和两扇窗户的楼上卧室
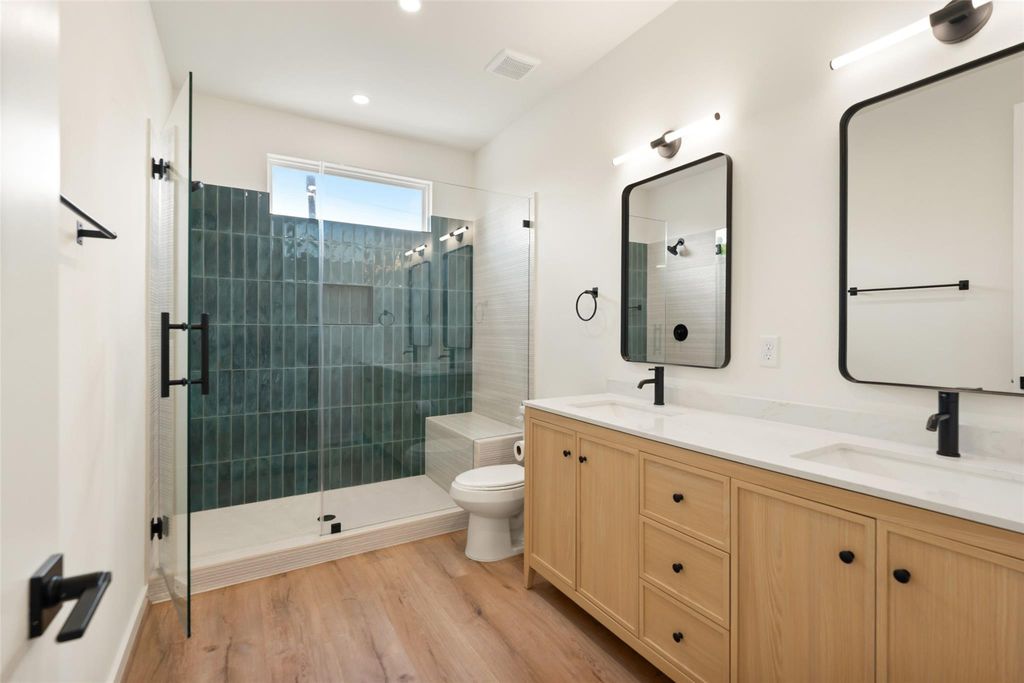
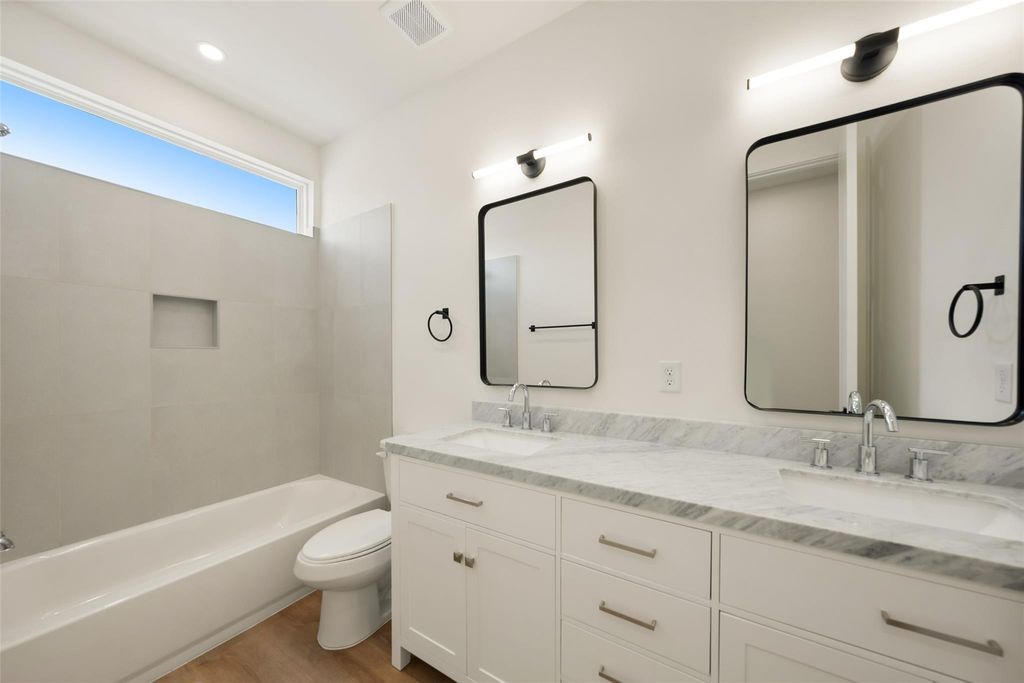
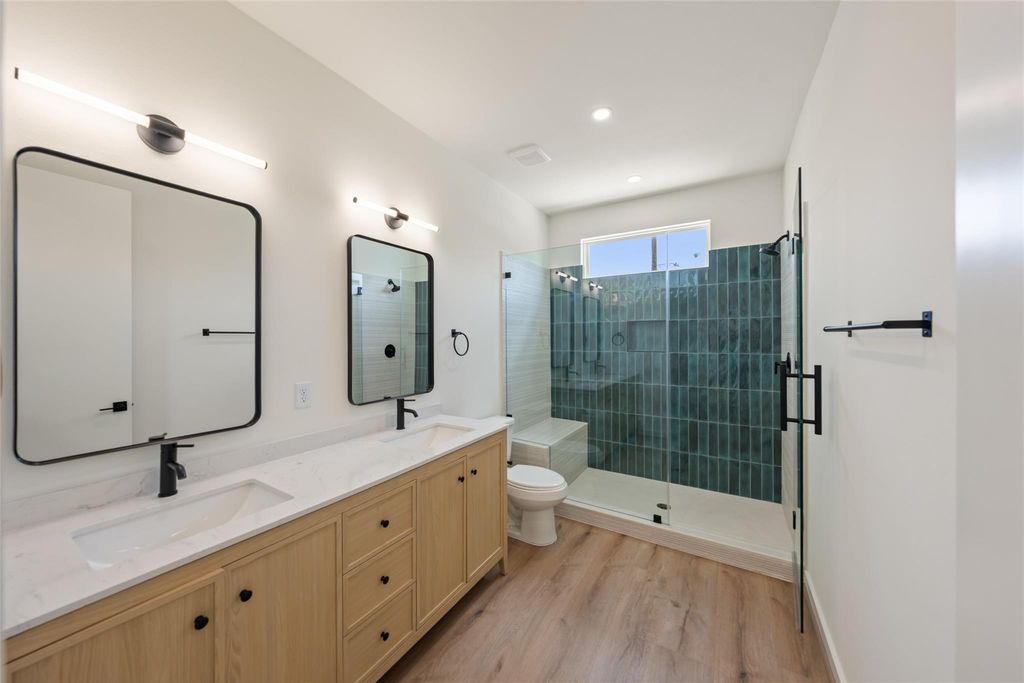
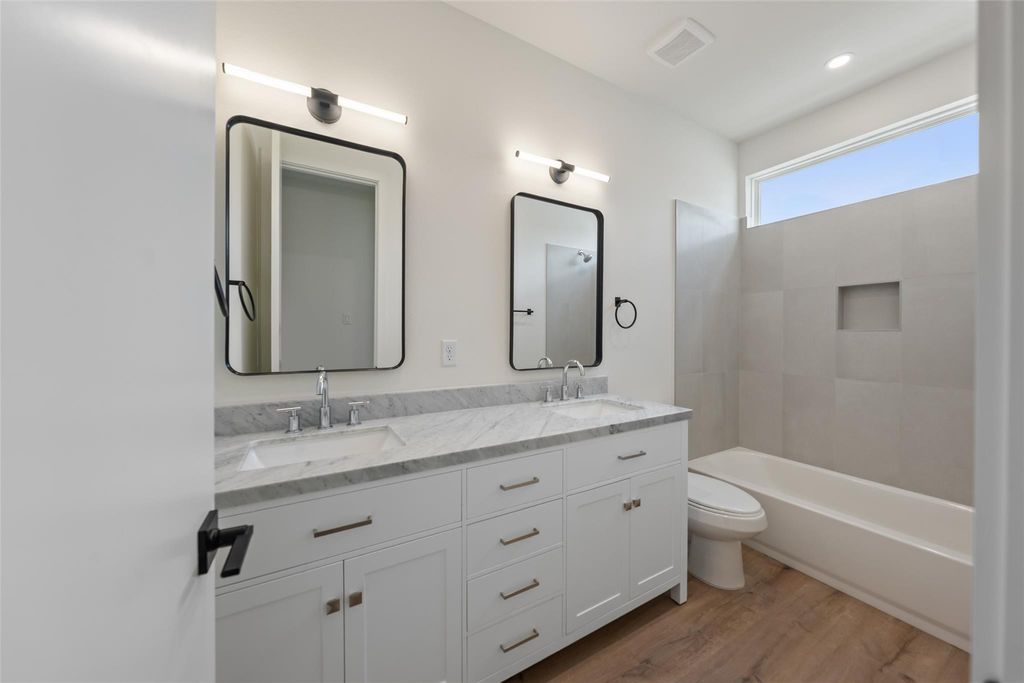
Unit B bathroom with double vanity and tiled glass shower | B单元带双台盆和瓷砖玻璃淋浴间的卫生间
Unit B upstairs bedroom with neighborhood-facing windows | B单元带社区景观窗户的楼上卧室
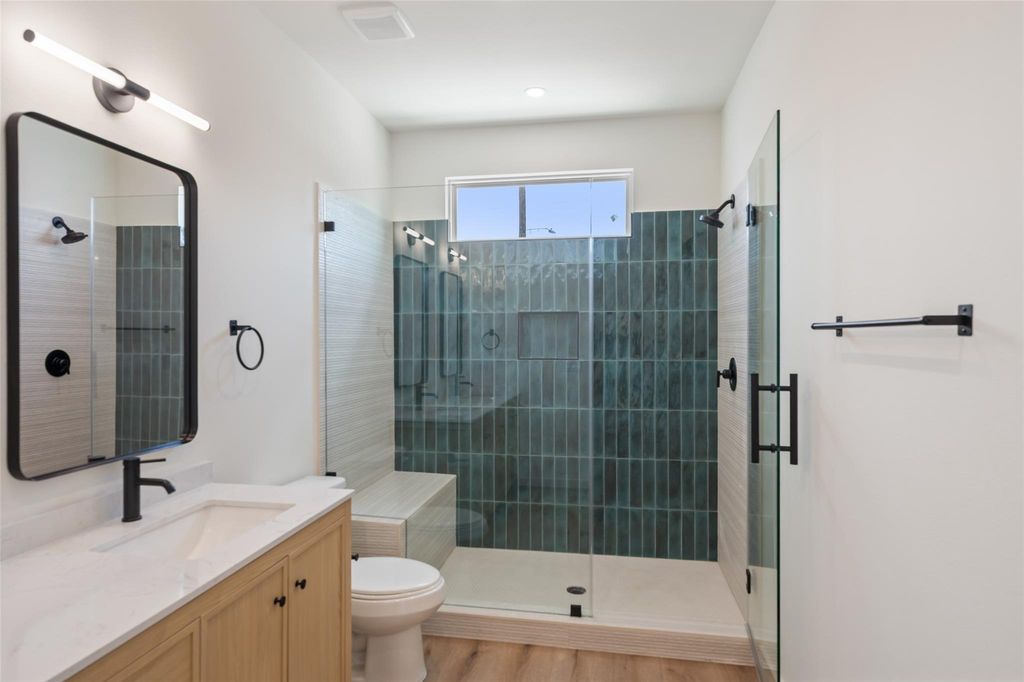
Unit B tiled glass shower with built-in bench | B单元带内置坐凳的瓷砖玻璃淋浴间
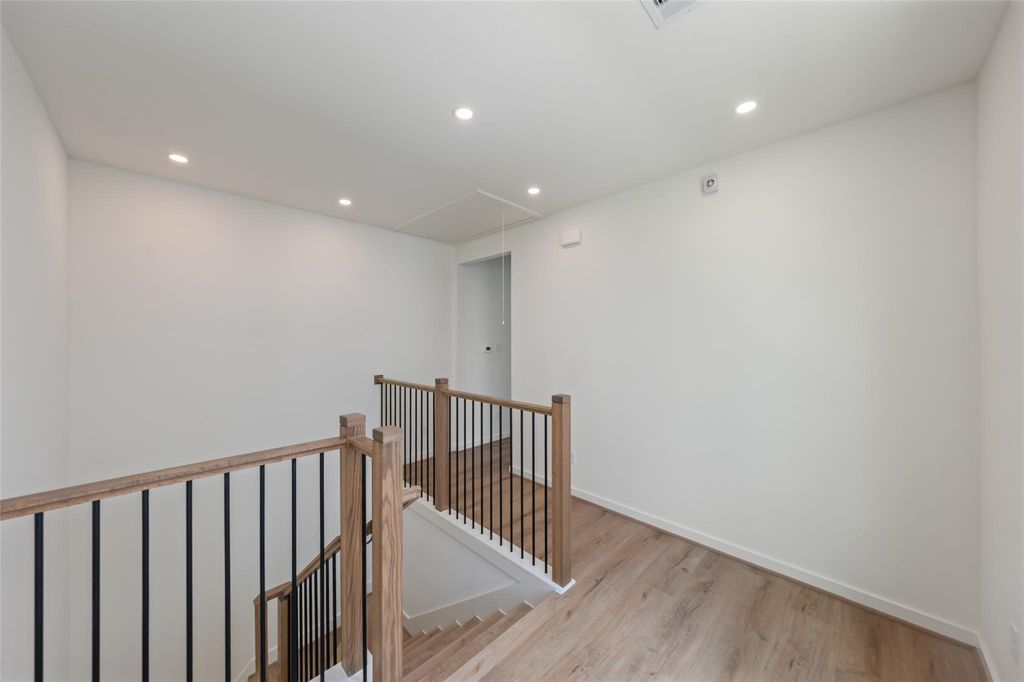
Unit B upstairs landing and stair railing | B单元楼上平台及楼梯栏杆
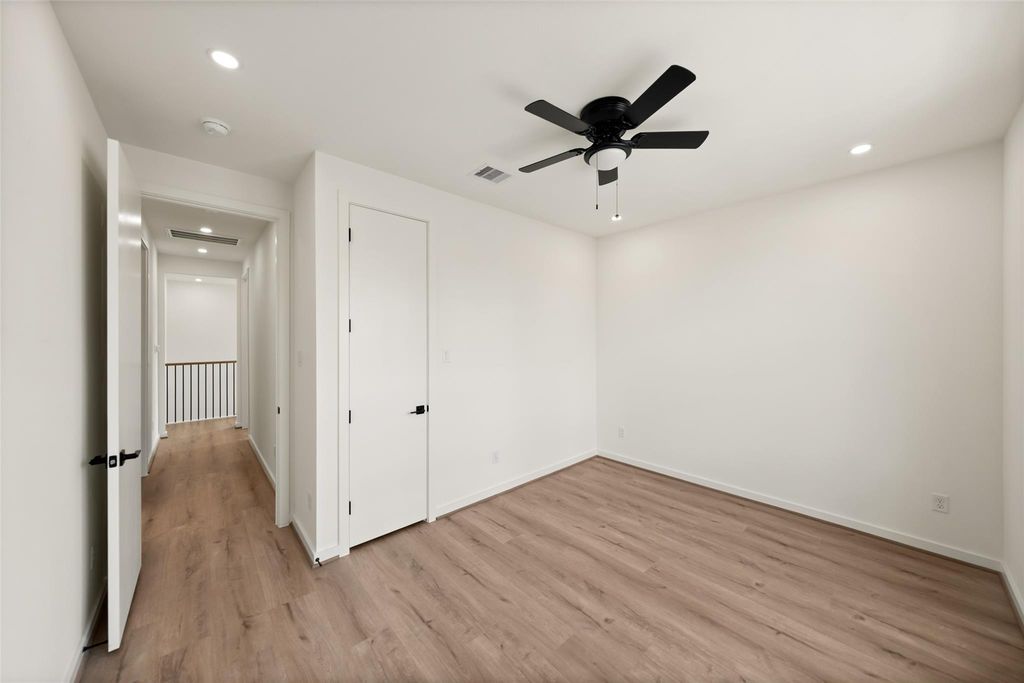
Unit B secondary bedroom with ceiling fan | B单元带吊扇的次卧
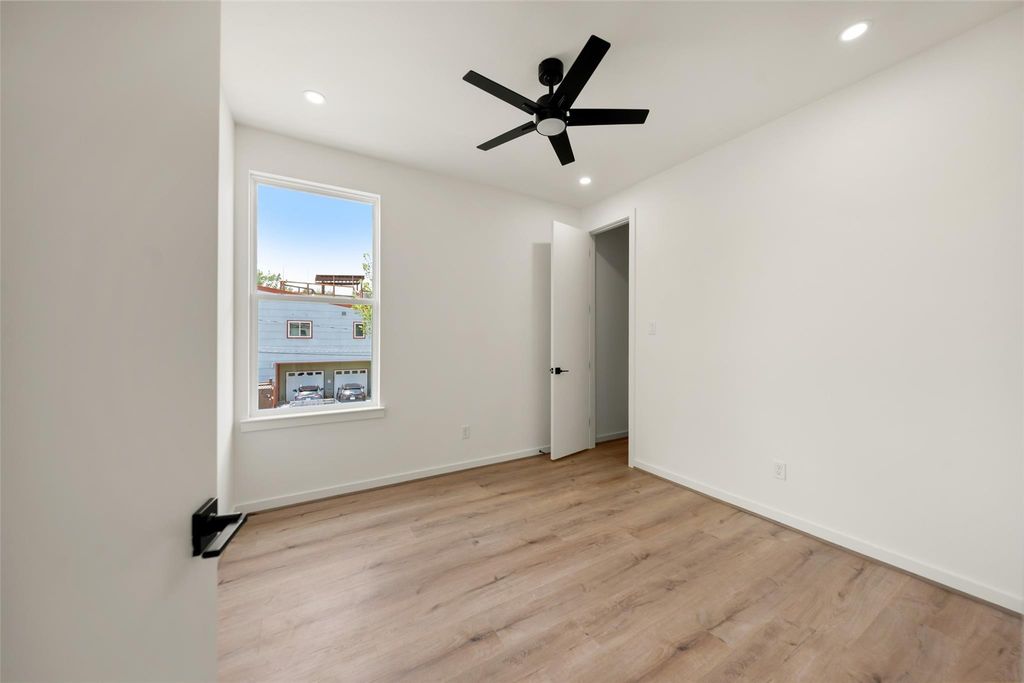
Unit B secondary bedroom with neighboring-building view | B单元可见邻近建筑的次卧
Unit B secondary bathroom vanity and tub-shower | B单元次卫浴室柜及浴缸淋浴
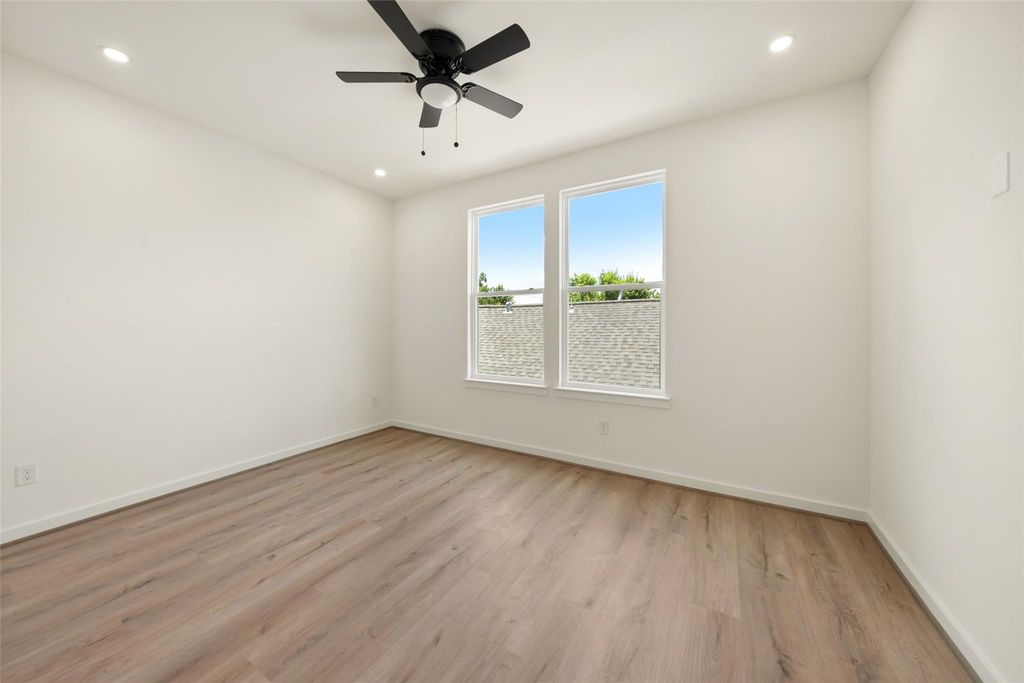
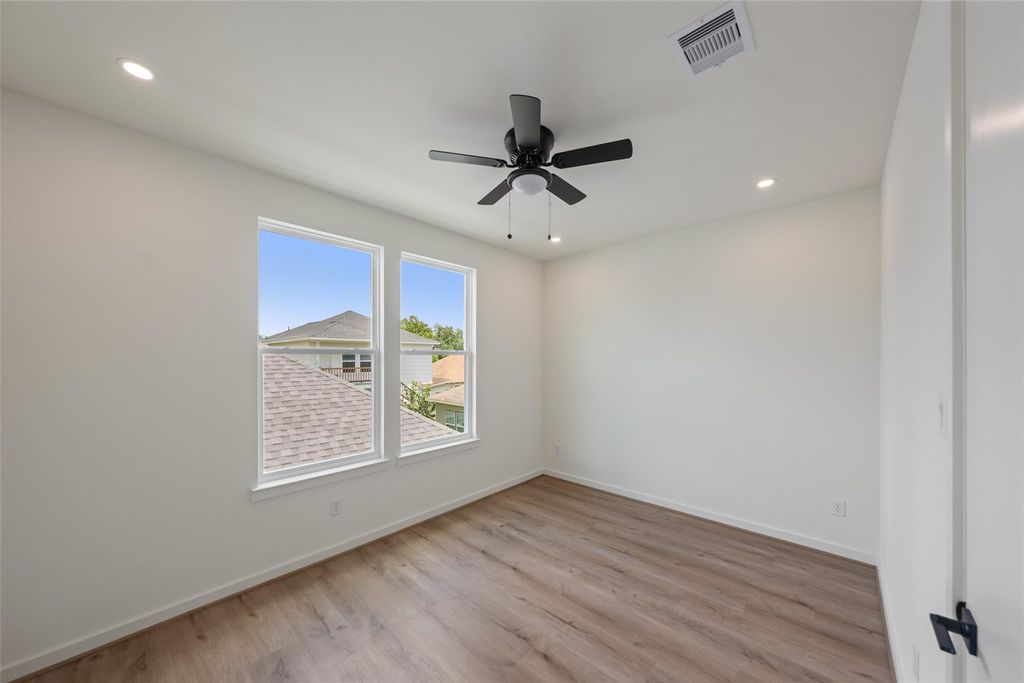
Unit B upstairs bedroom with two windows | B单元带两扇窗户的楼上卧室
Private fenced backyard and patio for Unit B | B单元独立围栏后院和露台
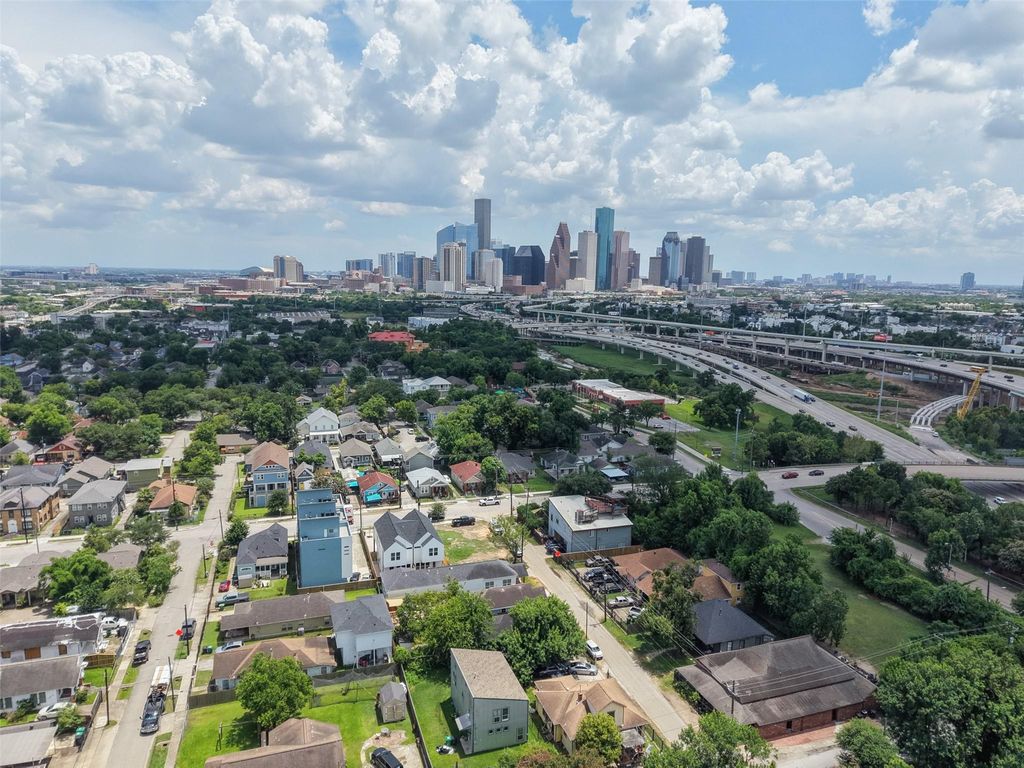
Aerial view across Near Northside toward the downtown Houston skyline | 从Near Northside望向休斯顿市中心天际线的航拍

[Featured Listing] New 2026 Duplex Near Downtown | 307 Quitman St, Houston, TX 77009

307 Quitman St, Houston, TX, 77009

$674,950
6Bedrooms
5Bathrooms
3,330sqft
ActiveMulti-Family

What makes this property practical is that it is not simply a large house—it is two complete residences under one roof. Each side has 3 bedrooms, 2.5 bathrooms, 1,665 square feet, a private one-car garage and its own backyard, for 3,330 square feet of total living space.

Both units are currently leased. For an investor, that means there may already be tenancy in place instead of starting with two empty units. For someone considering living in one side later, the first step is to review both leases, expiration dates, deposits and tenant records; the current occupancy should not be treated as immediate move-in availability.

Inside, the layouts are open and easy to understand. The kitchen, dining and living areas connect without wasted hall space, while the three upstairs bedrooms keep the sleeping areas separate from the main entertaining space. Quartz counters, vinyl plank floors, tiled showers and built-in closet systems give both units a clean, low-maintenance finish.

The everyday-use details are also worth noticing: separate garages, fenced yards, an automatic driveway gate, built-in alarm systems, zoned electric HVAC and an EV charging station. Those features matter more in a duplex than decorative upgrades because privacy, parking and day-to-day operation affect both households.

The property sits in Near Northside, minutes from downtown Houston, and the upper level has partial skyline views. I would still verify the actual commute at the times you travel, along with flood history, insurance, utilities and how the two units are metered.

There are tradeoffs. This is a two-story duplex with two active tenancies, so the buyer needs to evaluate lease obligations, shared-building maintenance, tenant notices, rent collection and future turnover—not just the asking price. Taxes shown by HAR are based on the 2025 record and may not reflect the cost after this 2026 construction is fully assessed.

This one makes the most sense for a buyer who wants two newer, similarly finished units in an urban location and is prepared to verify the rent roll and operating numbers carefully. Send me your occupancy plan and return target, and I can help organize the documents and questions to review before a tour or offer.

Features

Offered at $674,950·
2026-built duplex with 3,330 square feet of total living space·
Two units; each side has 3 bedrooms, 2.5 bathrooms and 1,665 square feet·
Both units are currently leased; verify leases, rent roll, deposits and payment history·
Each unit has a private one-car garage and fenced backyard·
Open main-level layout with quartz counters and vinyl plank flooring·
Tiled showers, custom closet systems and zoned electric HVAC·
Automatic driveway gate, built-in alarm systems and EV charging station·
5,000-square-foot lot with no maintenance fee reported by HAR·
Near Northside location minutes from downtown with partial skyline views·
Verify separate metering, utilities, permits, warranties, flood history and insurance·
2025 tax record may not reflect a full post-construction assessment

Property Details

Property Type

Multi-Family

Status

Active

Year Built

2026

Lot Size

5,000 sqft

Garage Spaces

2

Listed

Oct 10, 2026

MLS Number

58753197

Payment Estimate

Mortgage Calculator

Adjust the assumptions below to estimate a monthly payment for this home.

Estimated Payment

$4,285

per month

Principal & Interest
$3,413
Property Tax
$675
Insurance
$197
HOA
$0

Estimate only. Actual payments may vary based on lender terms, taxes, insurance, and other costs.

Location

307 Quitman St, Houston, TX, 77009

Listing Information

Property facts, price, status and tenancy information are based on HAR MLS 58753197 reviewed October 9, 2026. Buyers must independently verify current price and availability, both executed leases and amendments, rent roll, payment history, security deposits, tenant rights and notices, occupancy timing, rents and concessions, income and operating expenses, dimensions, lot size, construction completion, permits and certificates of occupancy, builder warranties, utilities and separate metering, EV charging equipment, garage and gate operation, alarm systems, maintenance responsibilities, taxes and assessments, insurance, flood history and flood zone, schools, zoning and legal use, inspections, property condition and all other material facts with the listing broker and appropriate professionals. The 2025 tax record may not reflect a full post-construction assessment. Images were authorized by the user for use on the JoyHome website.