
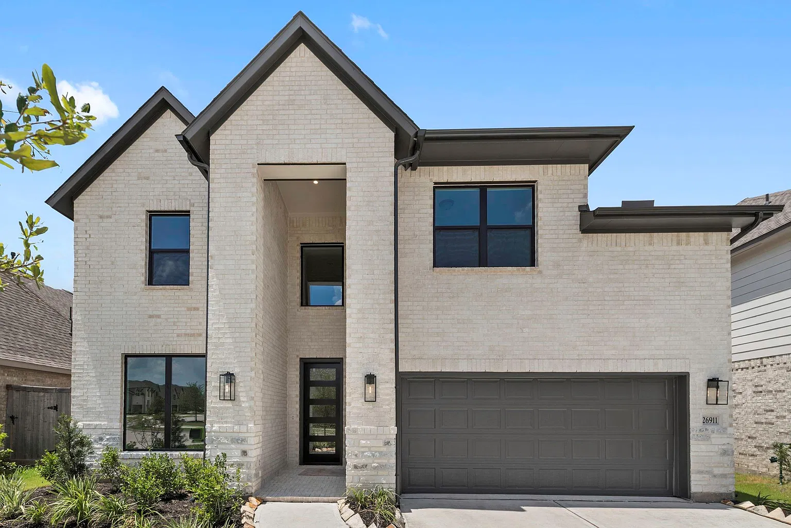
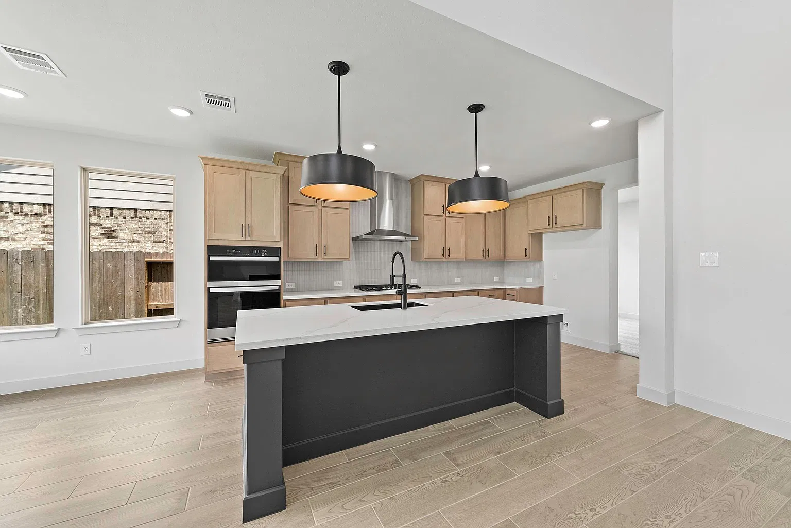
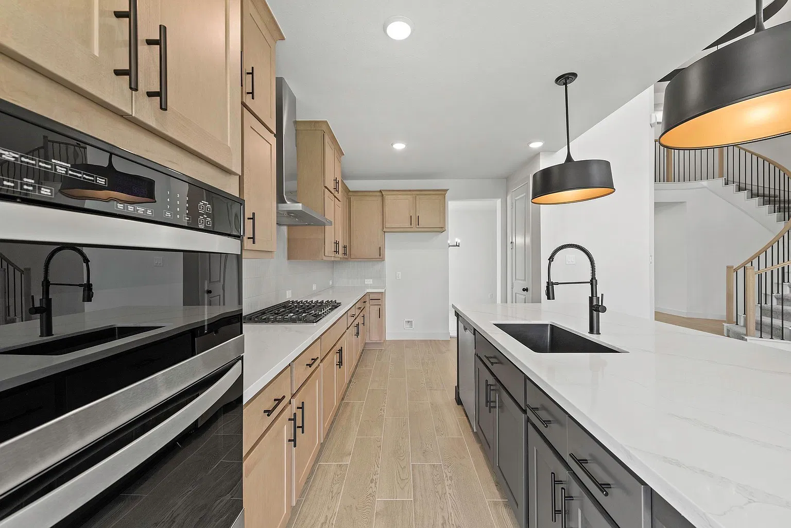
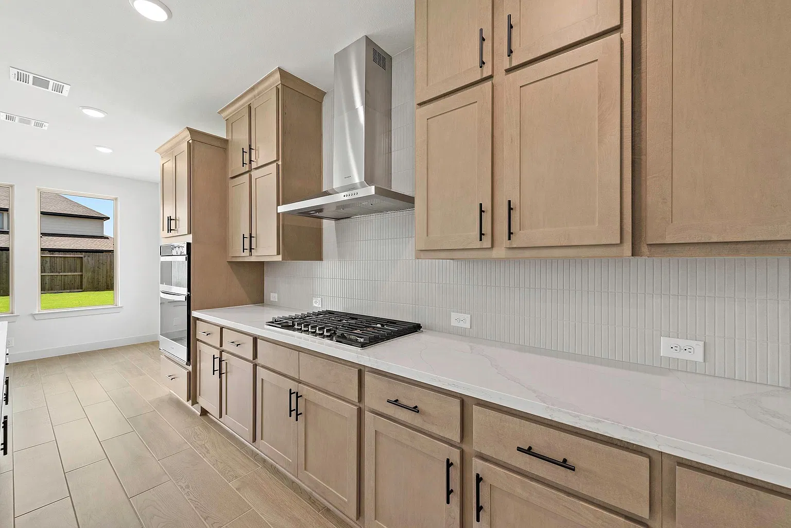
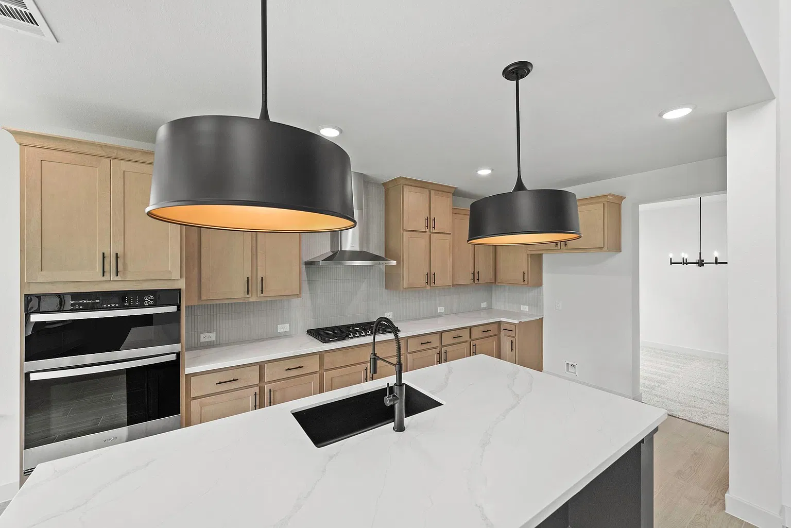
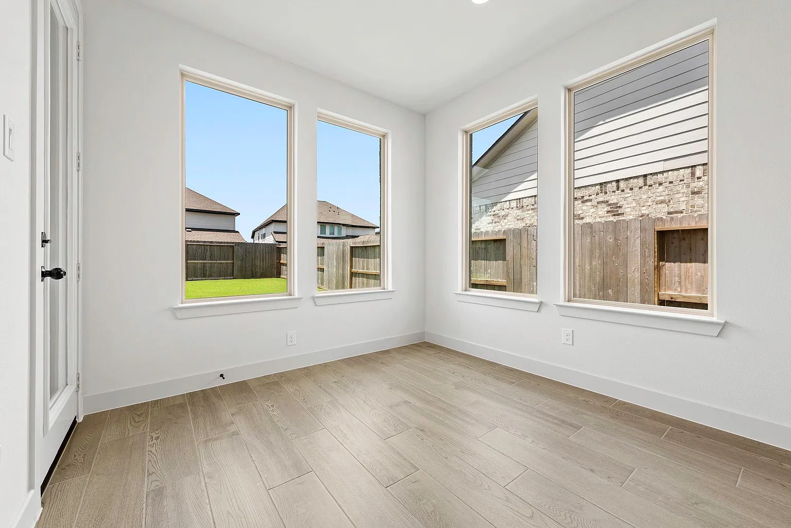
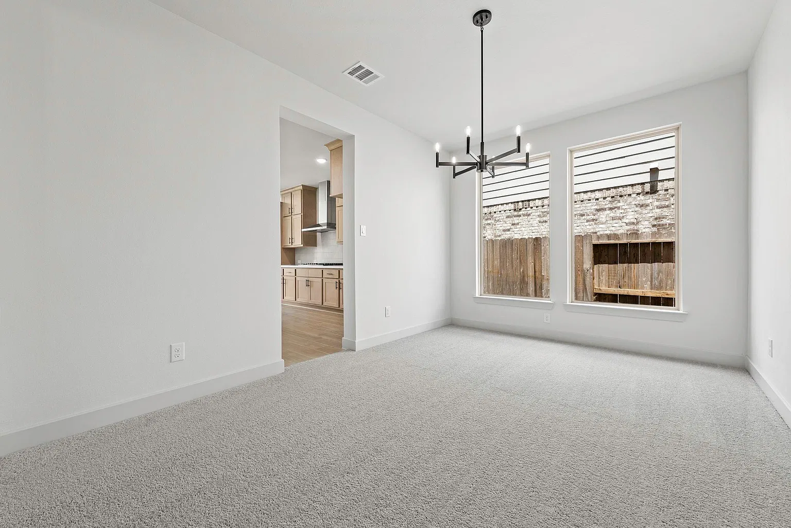
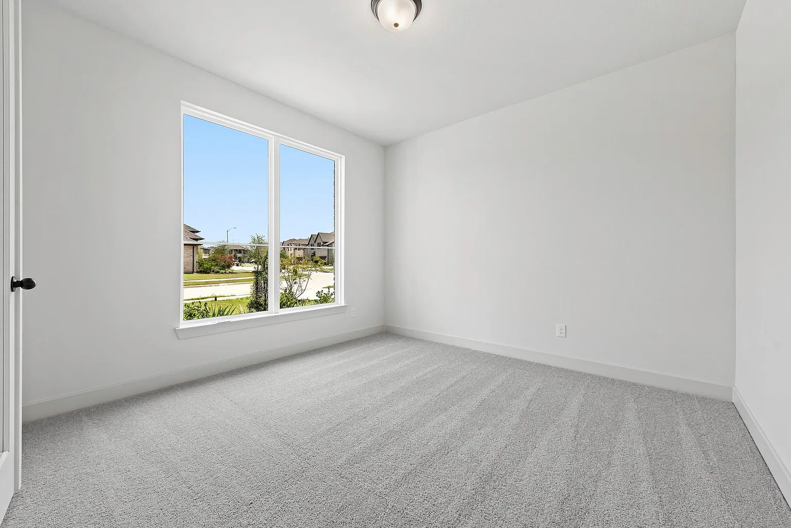
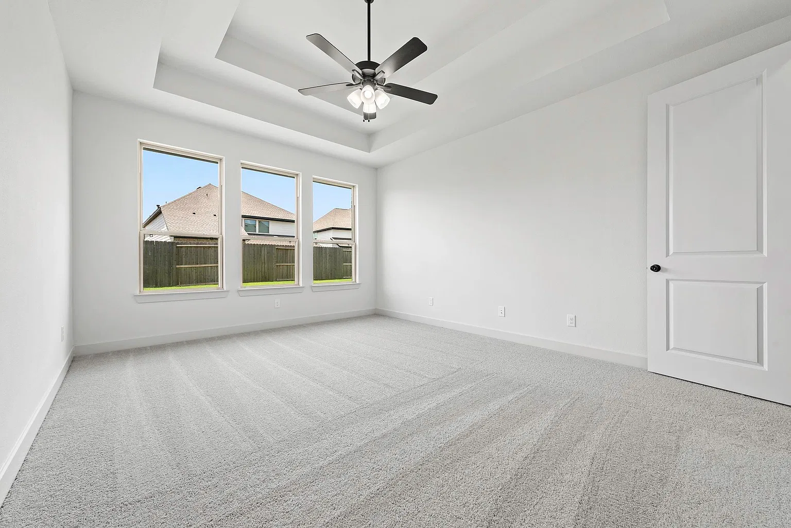


[Featured Listing] Move-In-Ready Westin Home in Candela | 26911 Steradian Lake Ln, Richmond, TX 77406
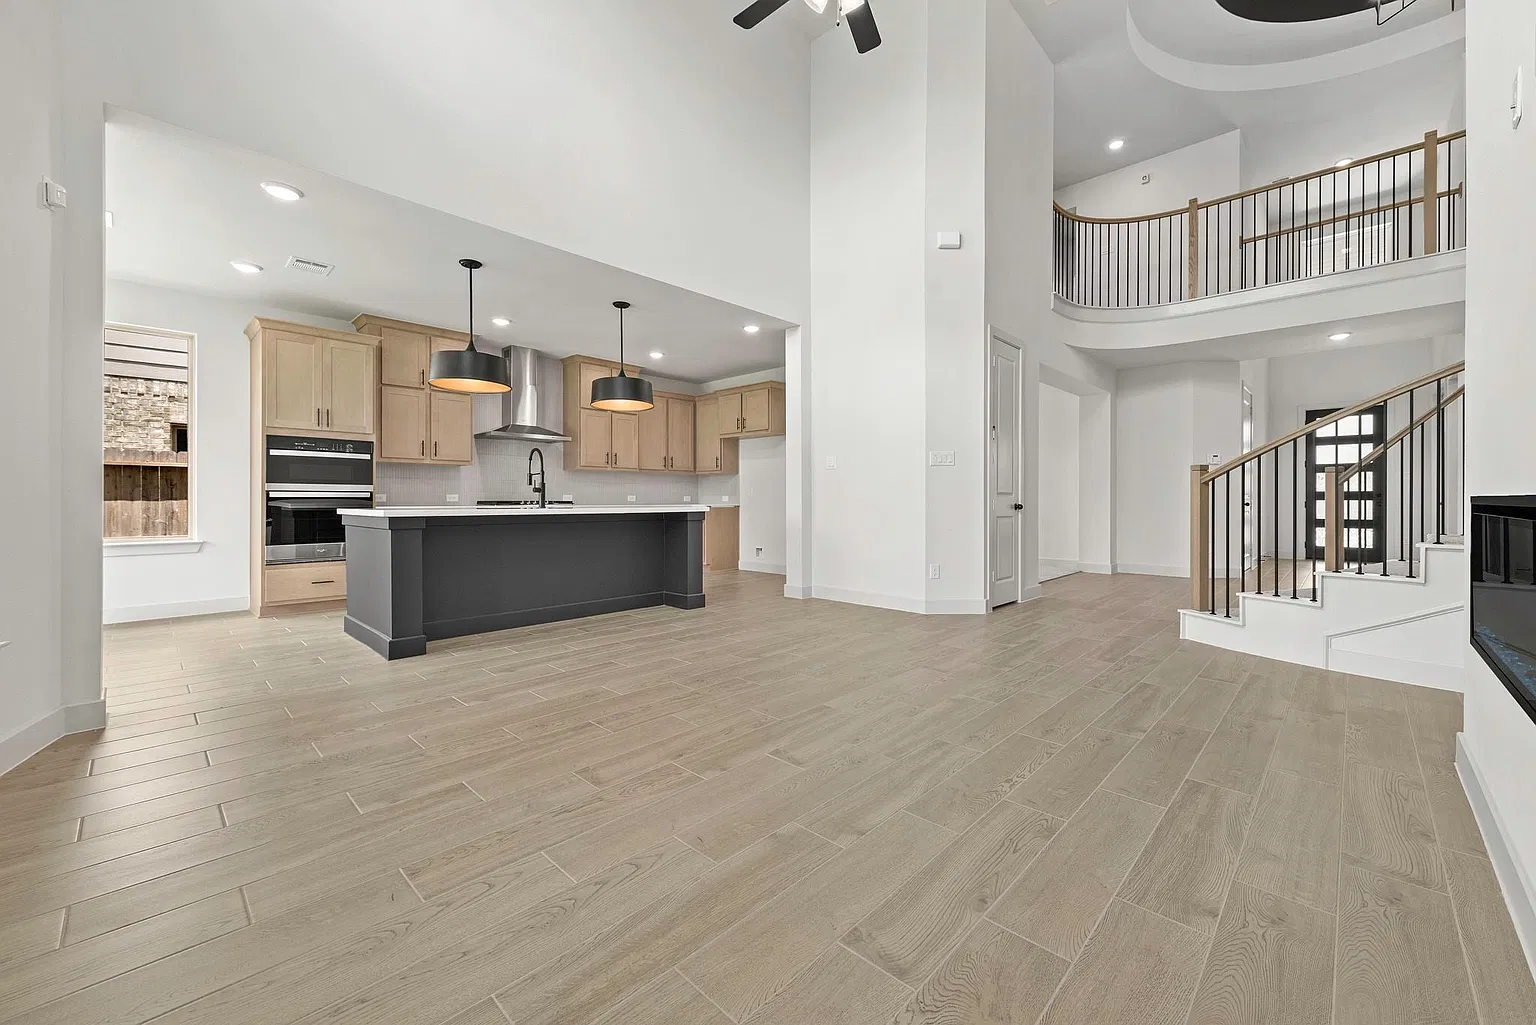
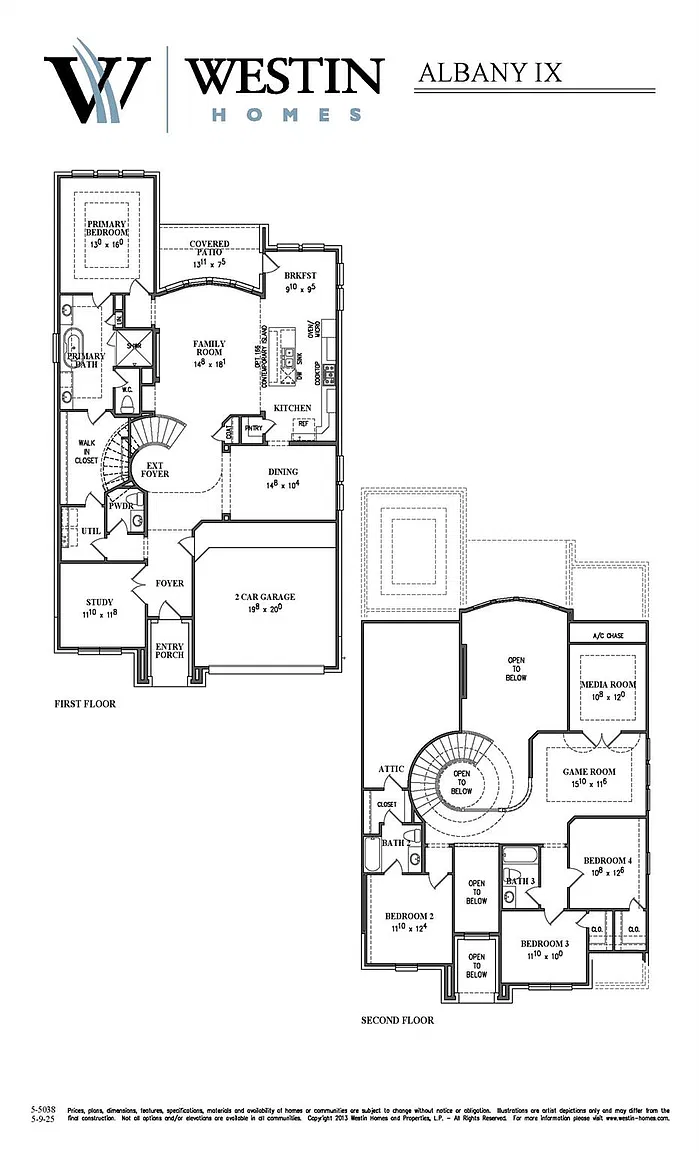
What stands out to me here is the separation of space. This 2026 Westin Homes Albany IX has 4 bedrooms, 3.5 bathrooms and 3,090 square feet, but the more useful detail is how the plan divides everyday living: the primary suite is downstairs, while three bedrooms, a game room and a separate media room are upstairs.
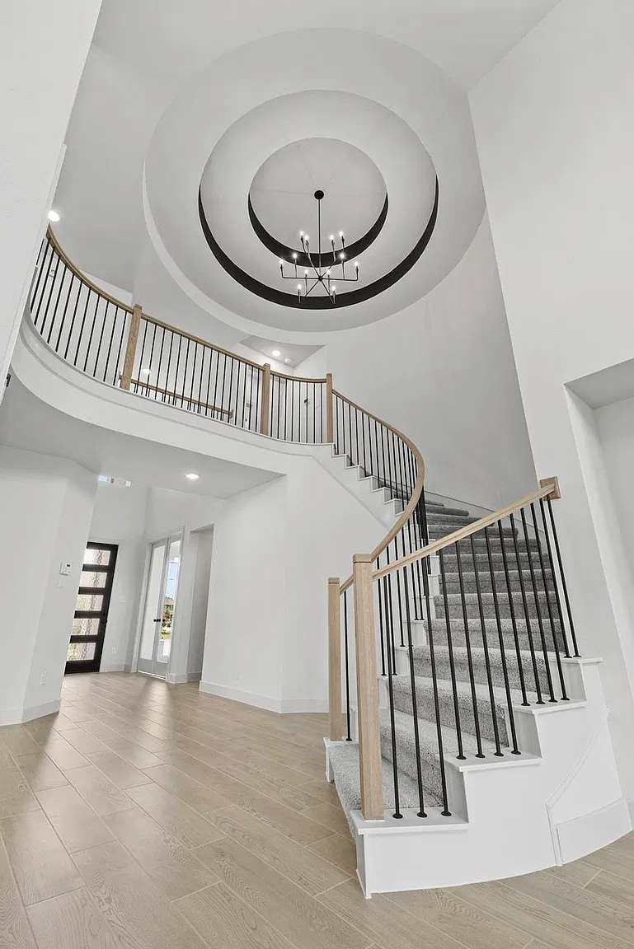
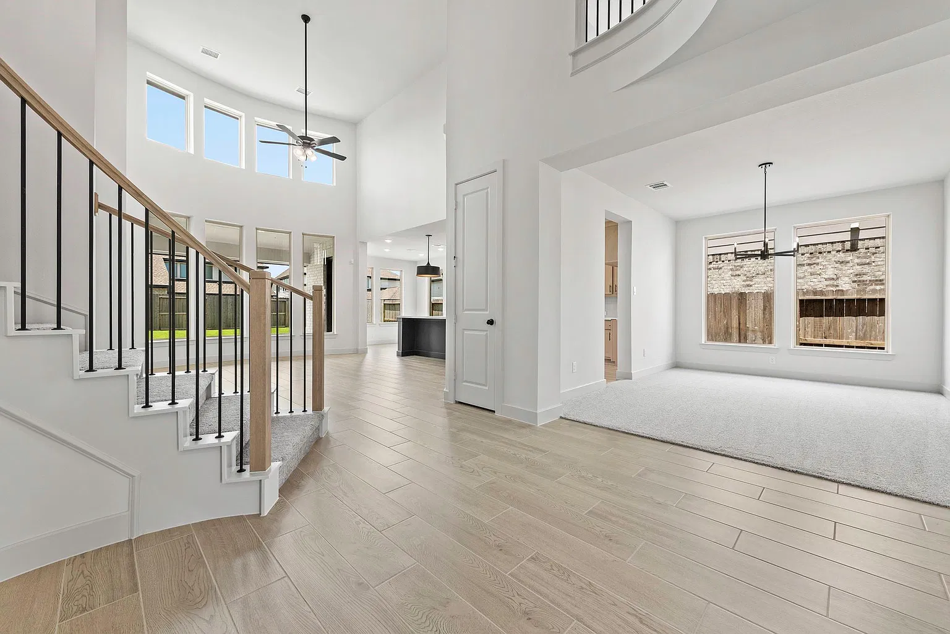
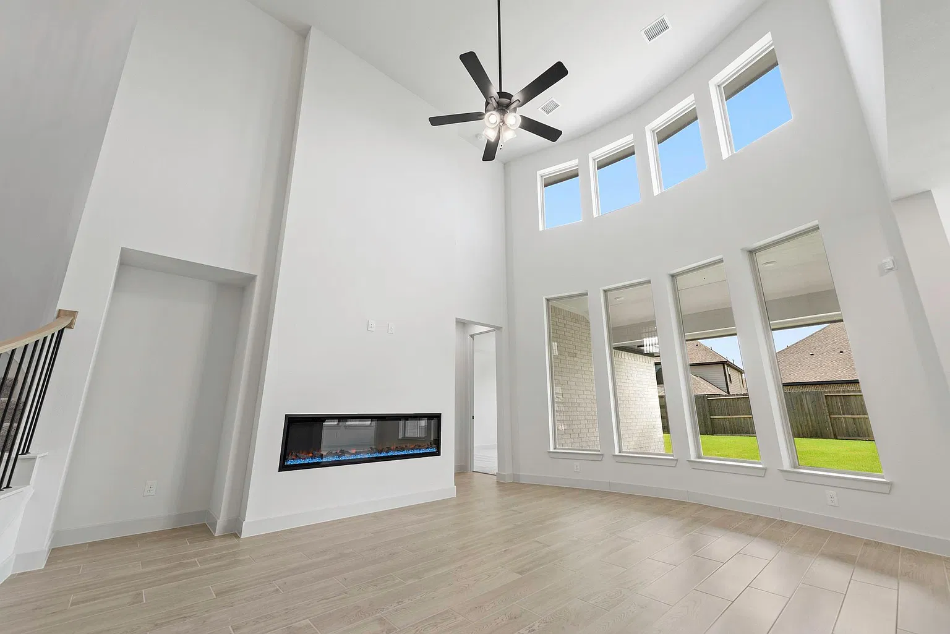
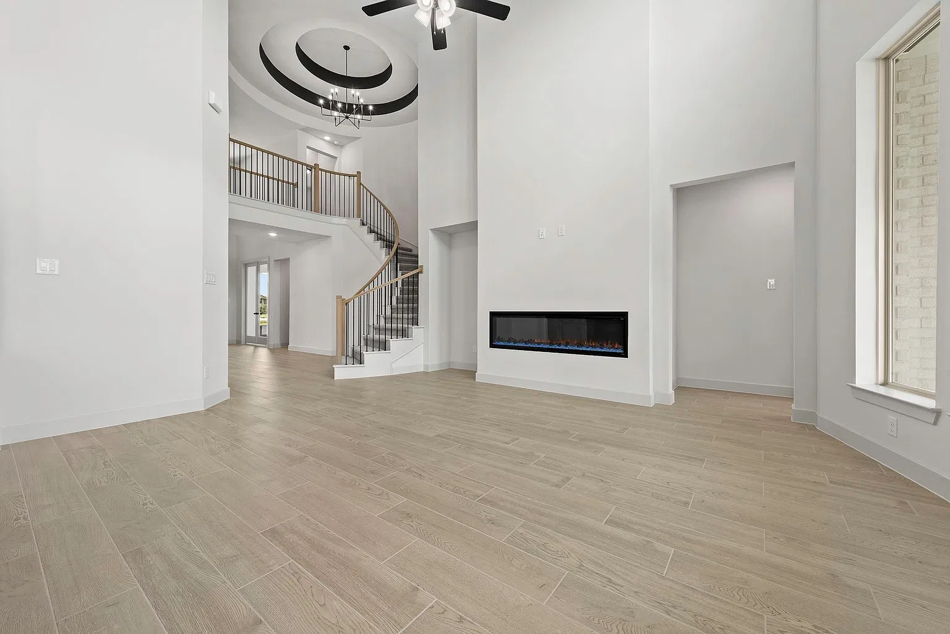
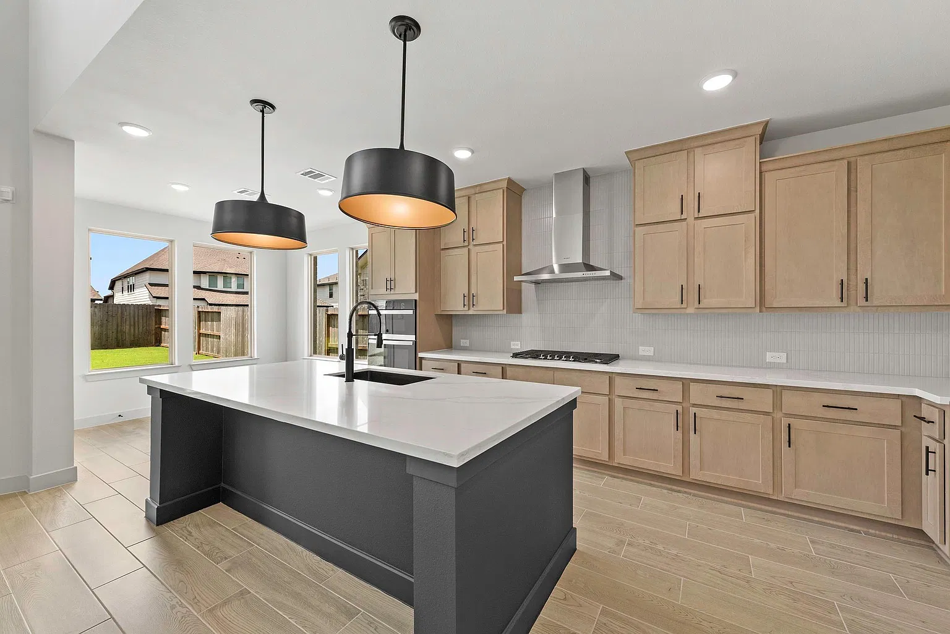
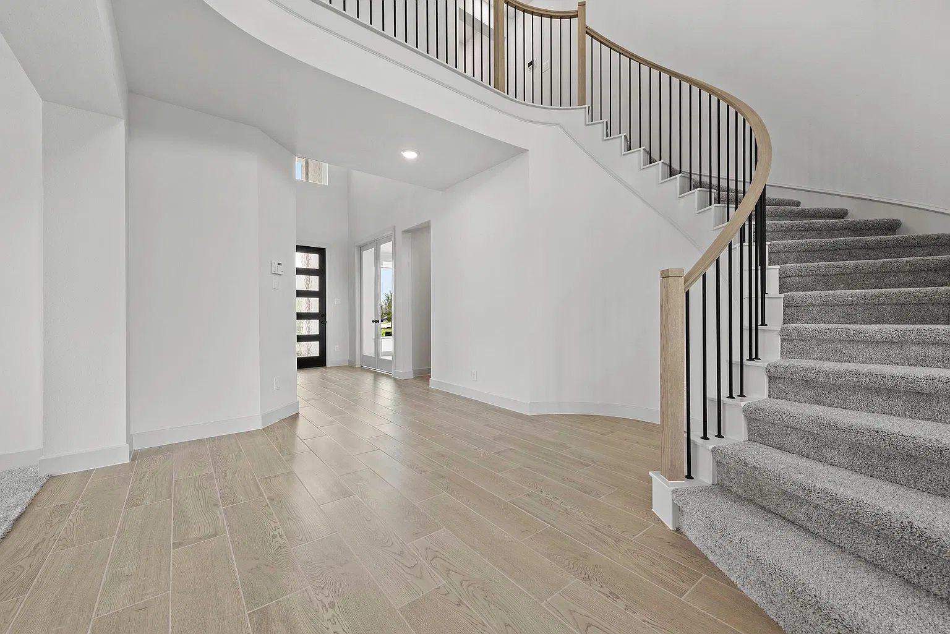
The main level gives you several spaces that can work at the same time. There is a dedicated study near the entry, a formal dining room, and an open kitchen-family area with high ceilings and an electric fireplace. The large island adds prep and gathering space without cutting the kitchen off from the living room.
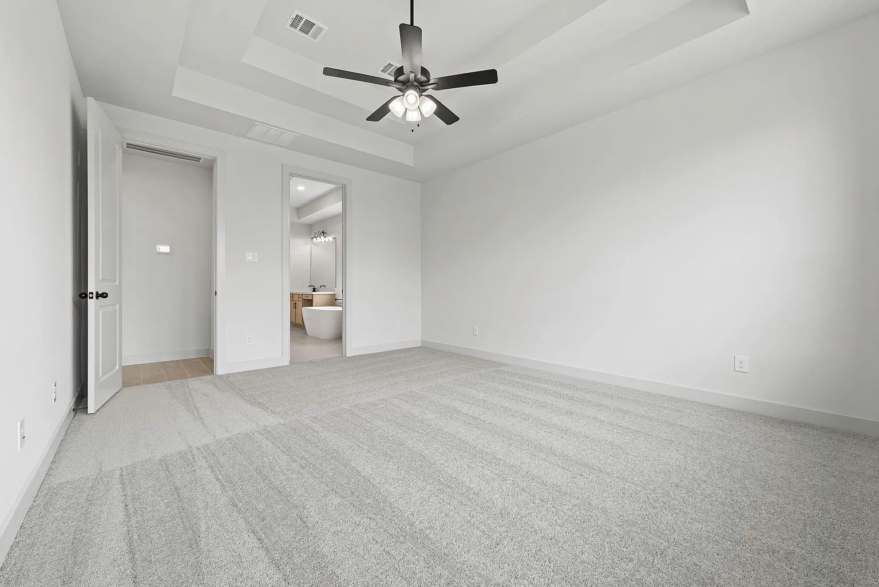
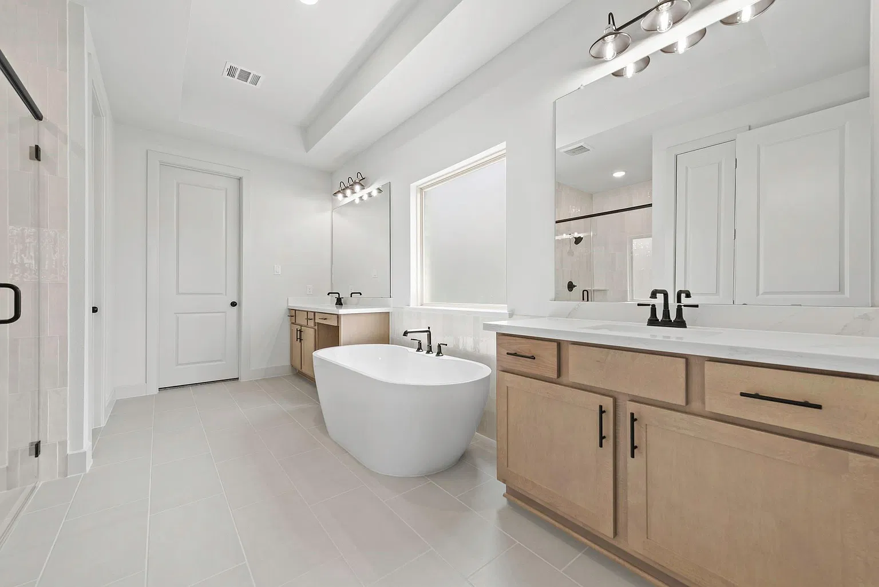
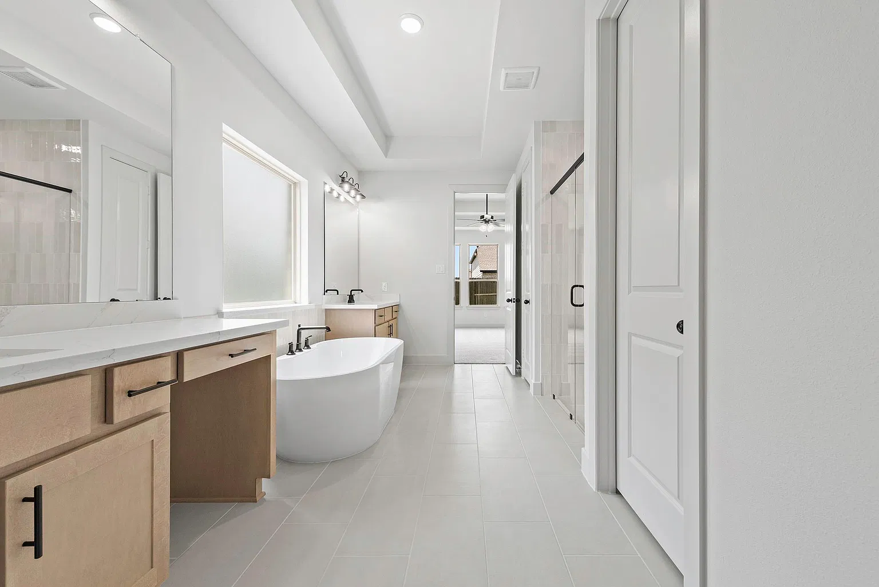
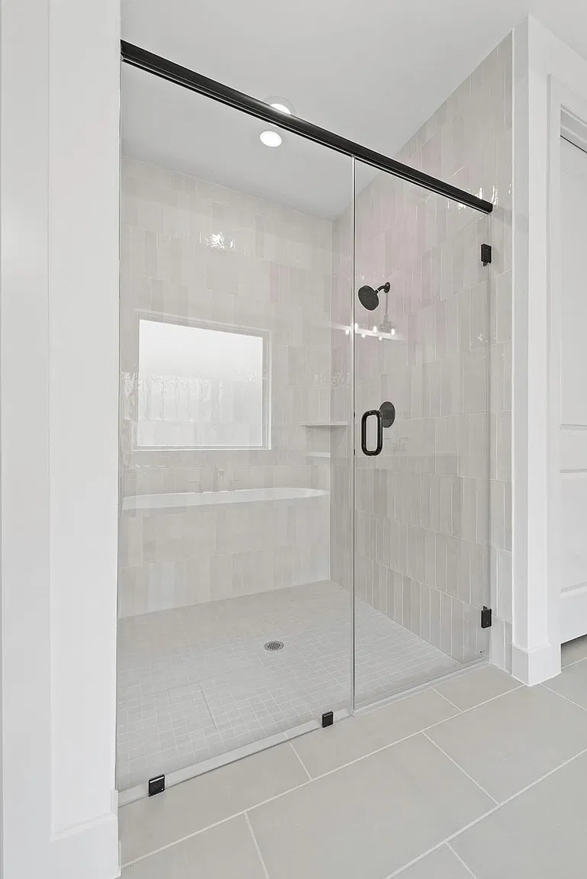
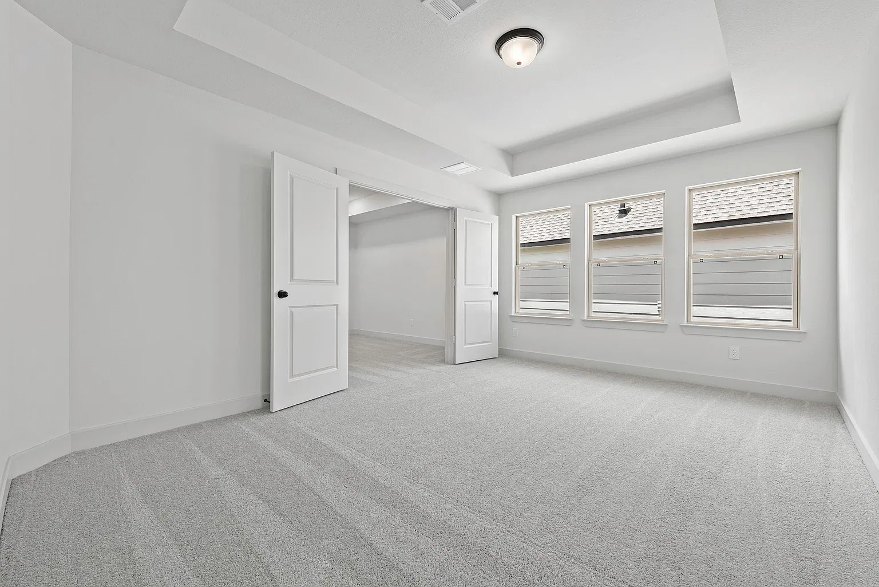
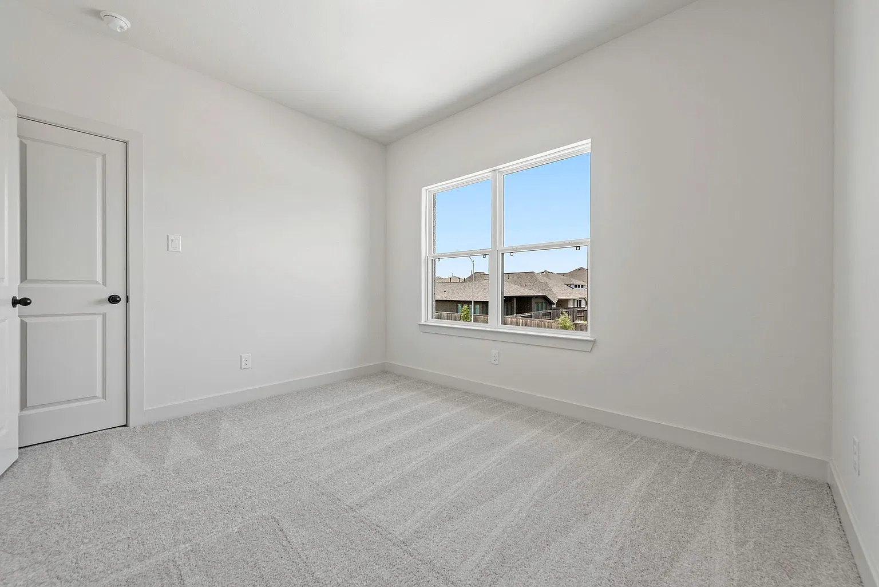
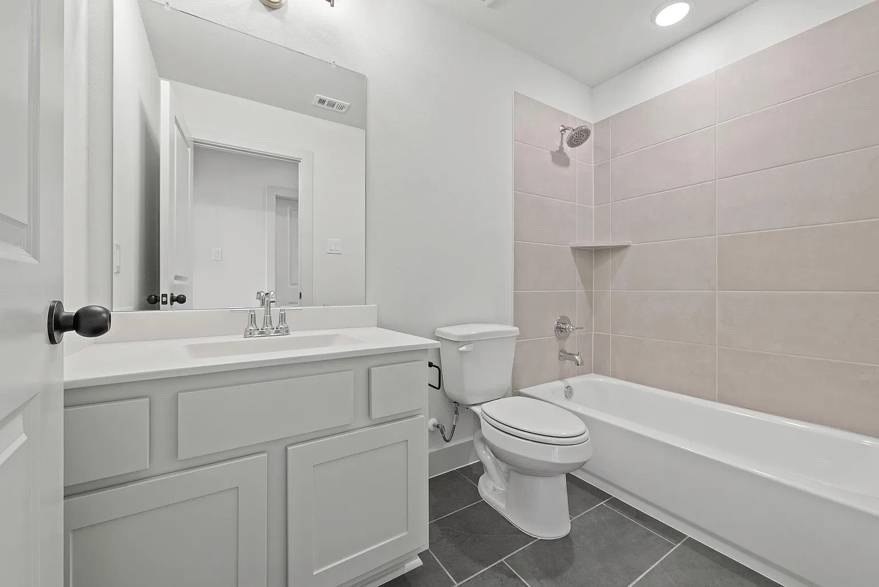
The first-floor primary suite is a practical choice if you do not want to rely on stairs for your own bedroom. Its bath includes two sinks, a soaking tub, a separate shower and a walk-in closet. Upstairs, the three secondary bedrooms and two additional full baths give guests or household members their own zone.
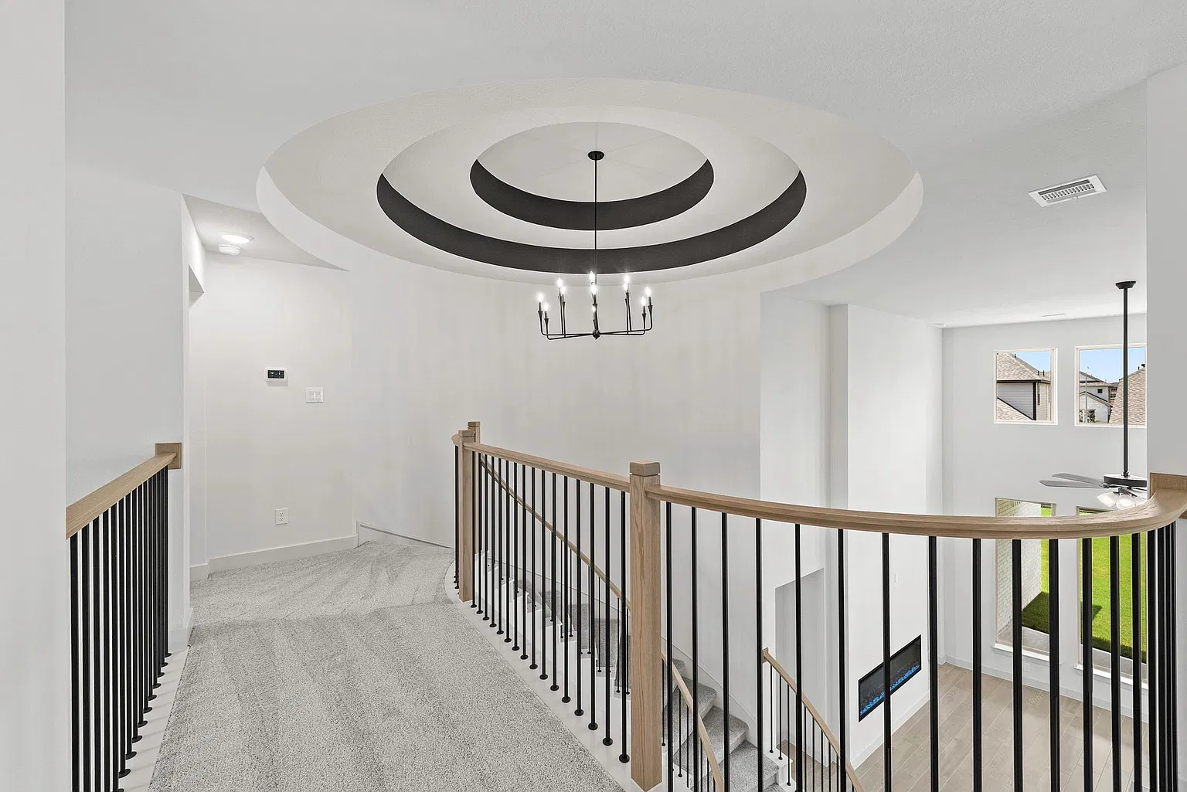
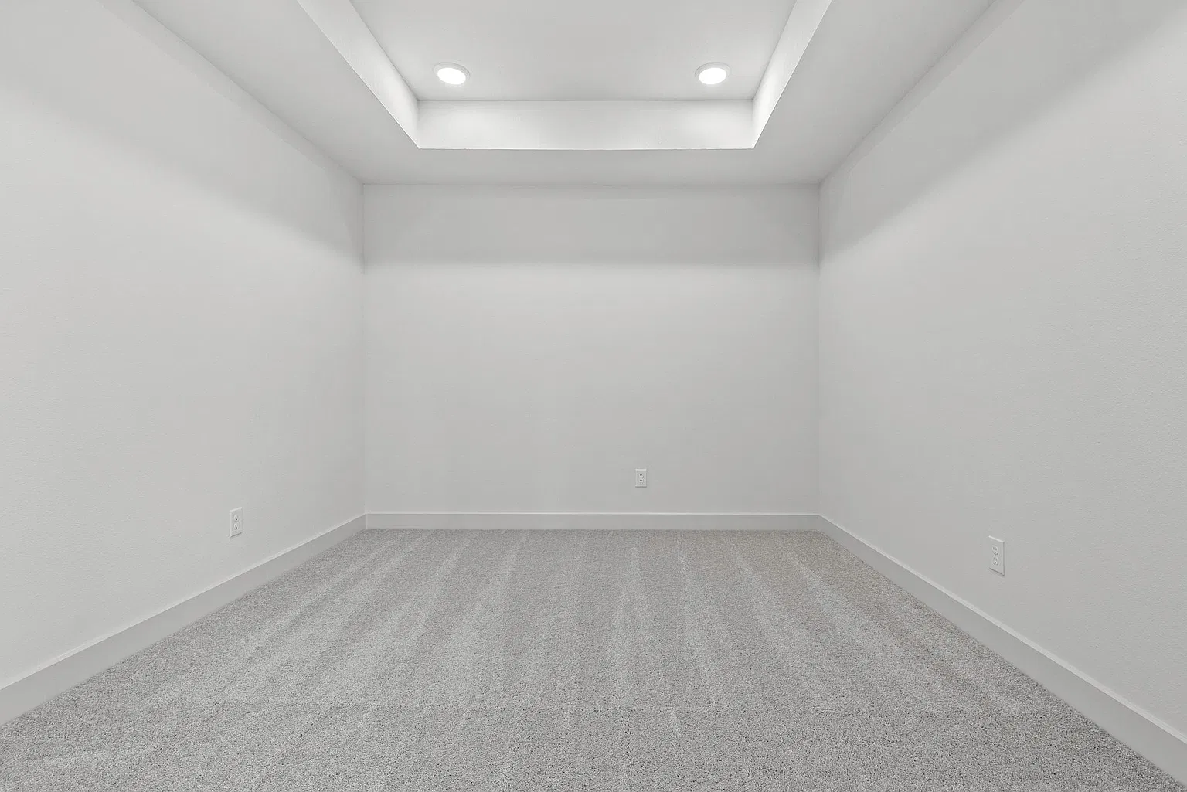
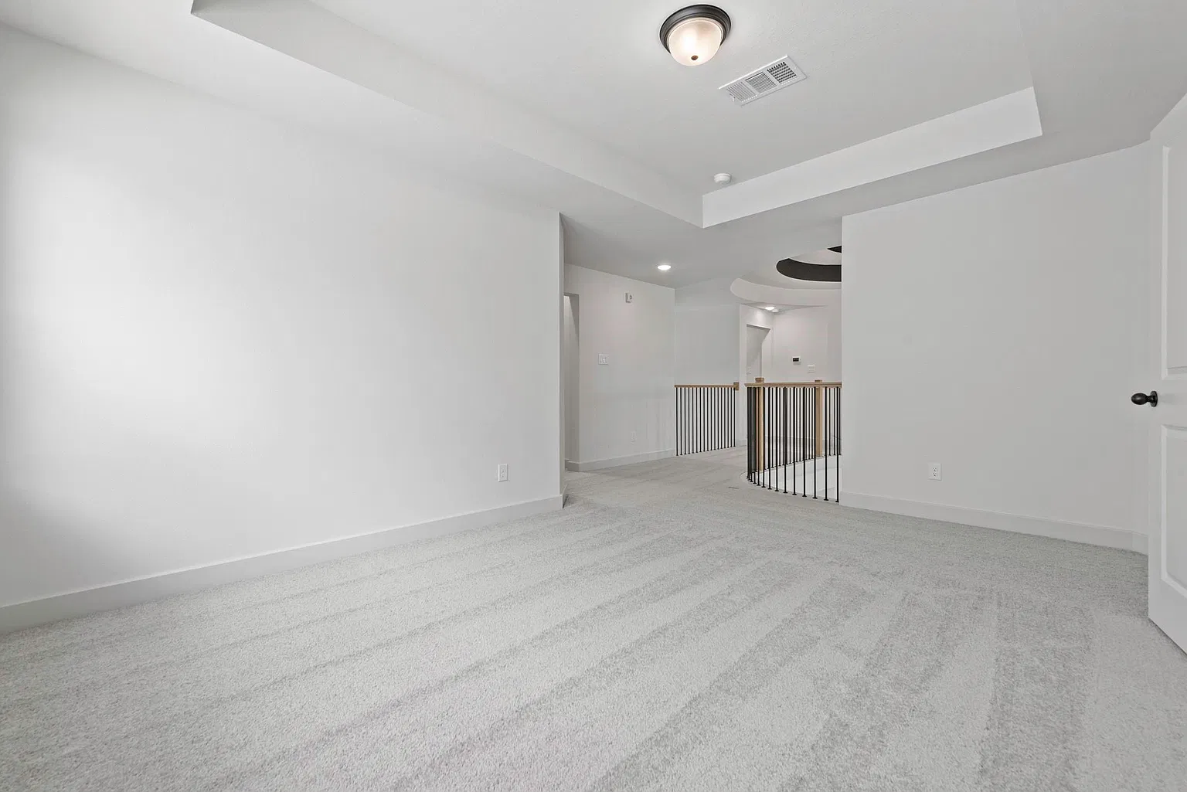
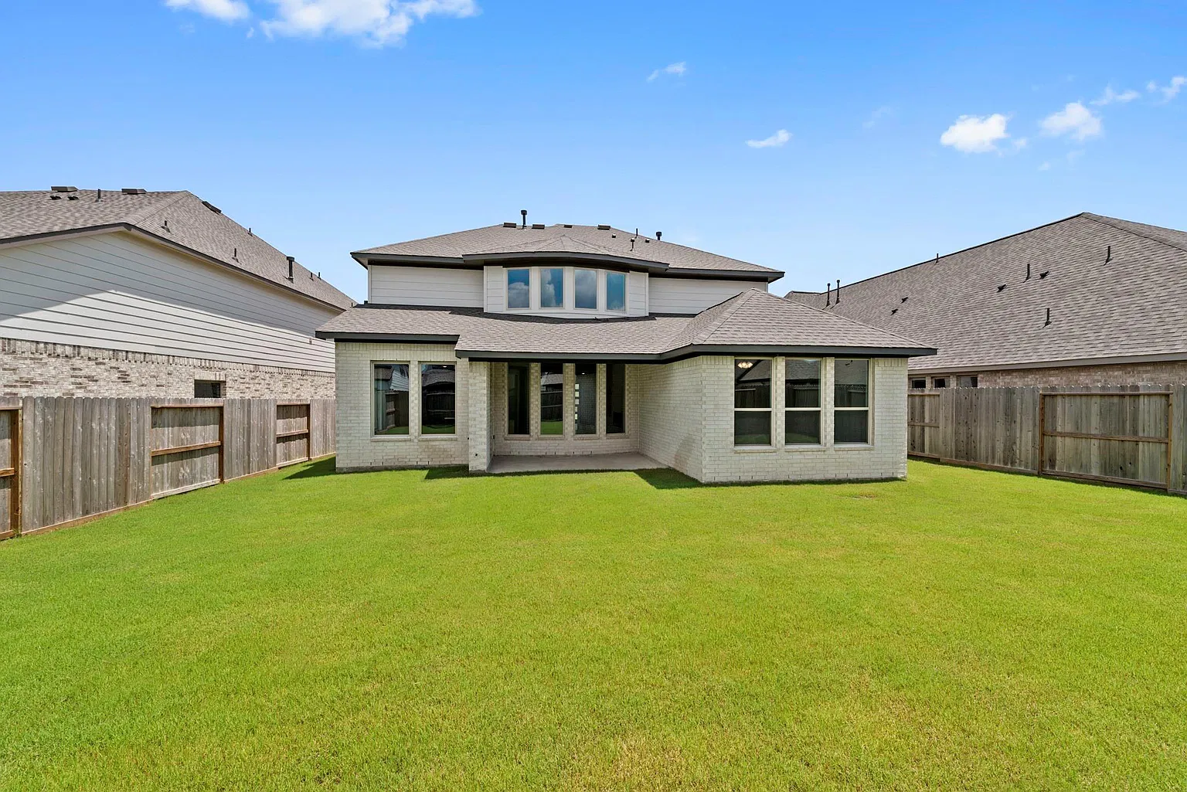
I also like that the upstairs is not just a row of bedrooms. The game room can handle open everyday use, while the enclosed media room gives you a separate place for movies, work or hobbies. Outside, the covered patio and fenced yard provide usable space without committing to a very large lot.
The home is listed as move-in ready and includes a gas cooktop, electric oven, microwave, dishwasher and attached two-car garage. Reported efficiency features include Low-E windows, high-efficiency HVAC, a radiant attic barrier, reflective roofing, insulation and programmable controls; buyers should confirm the installed equipment and builder documentation.
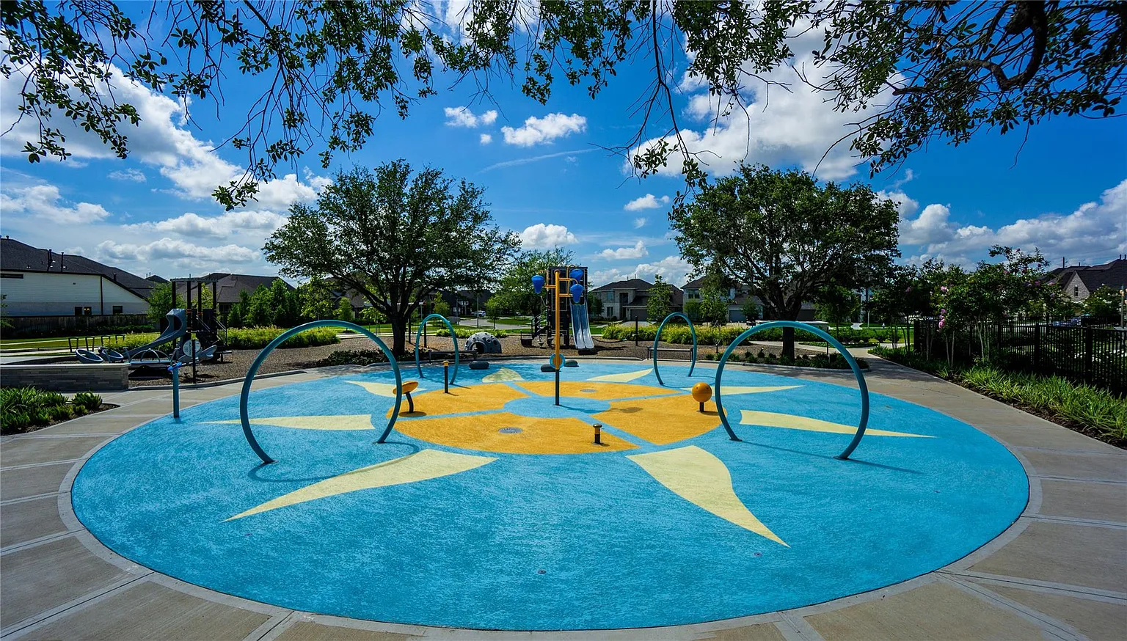
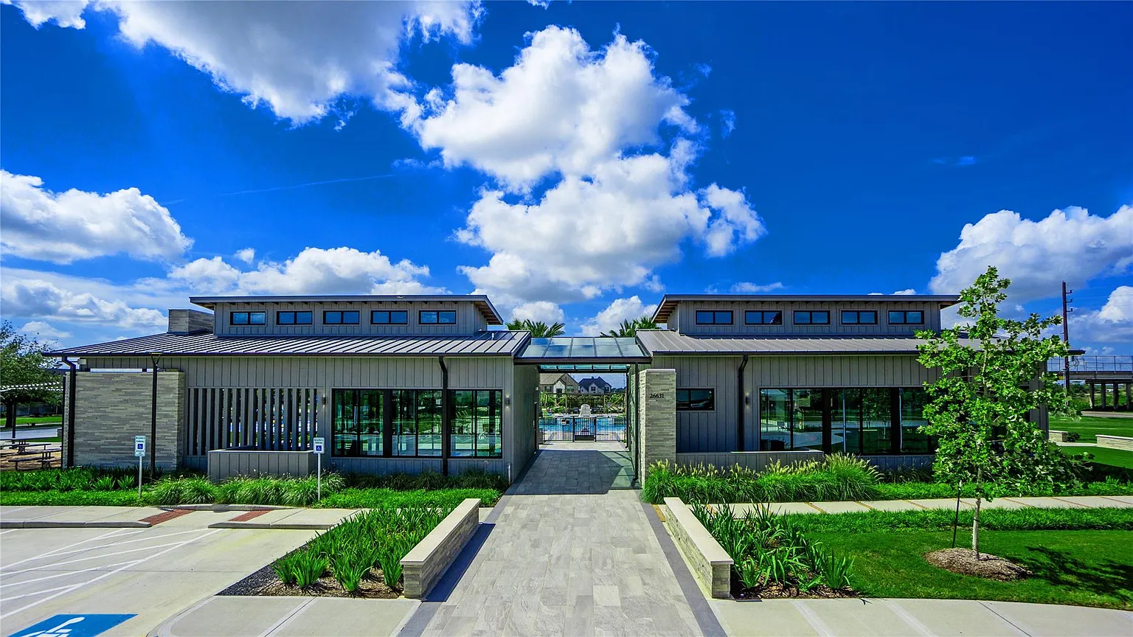
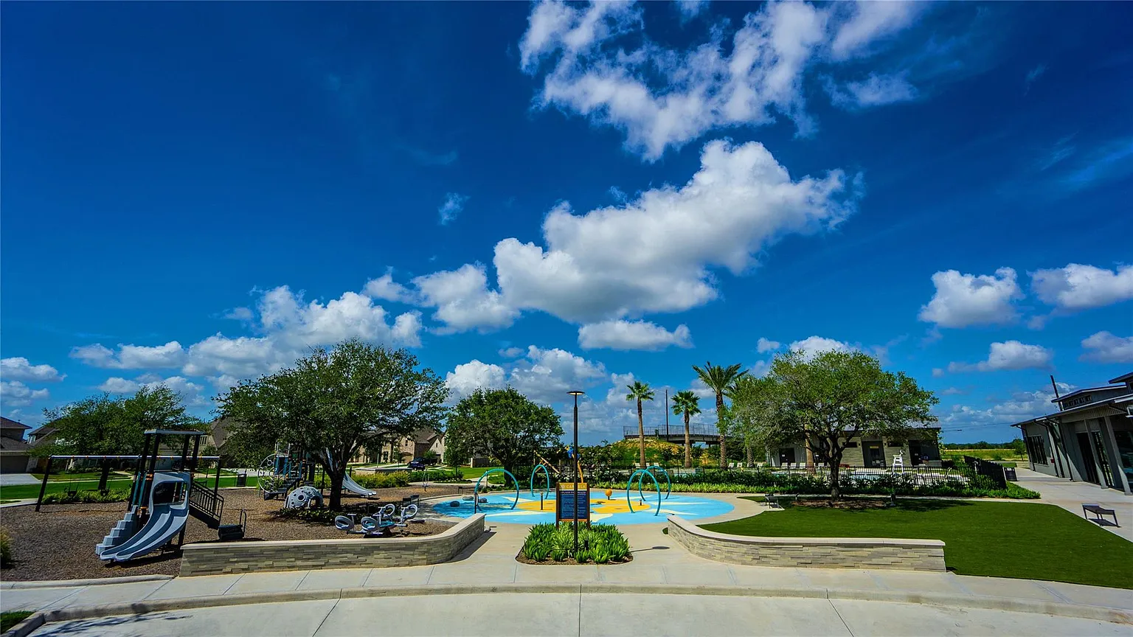
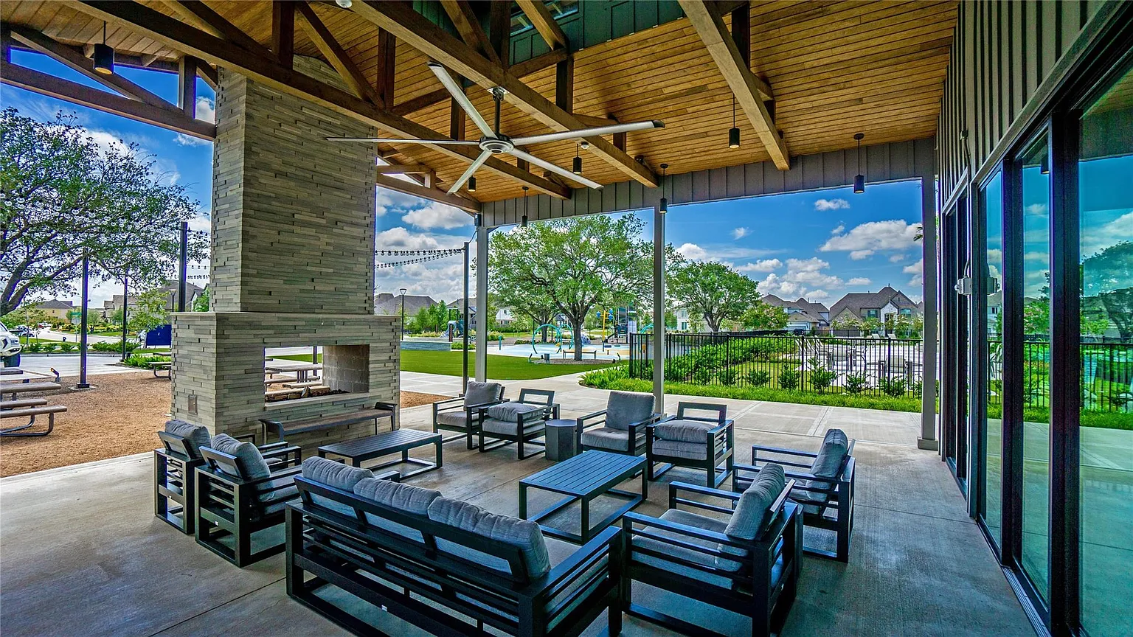
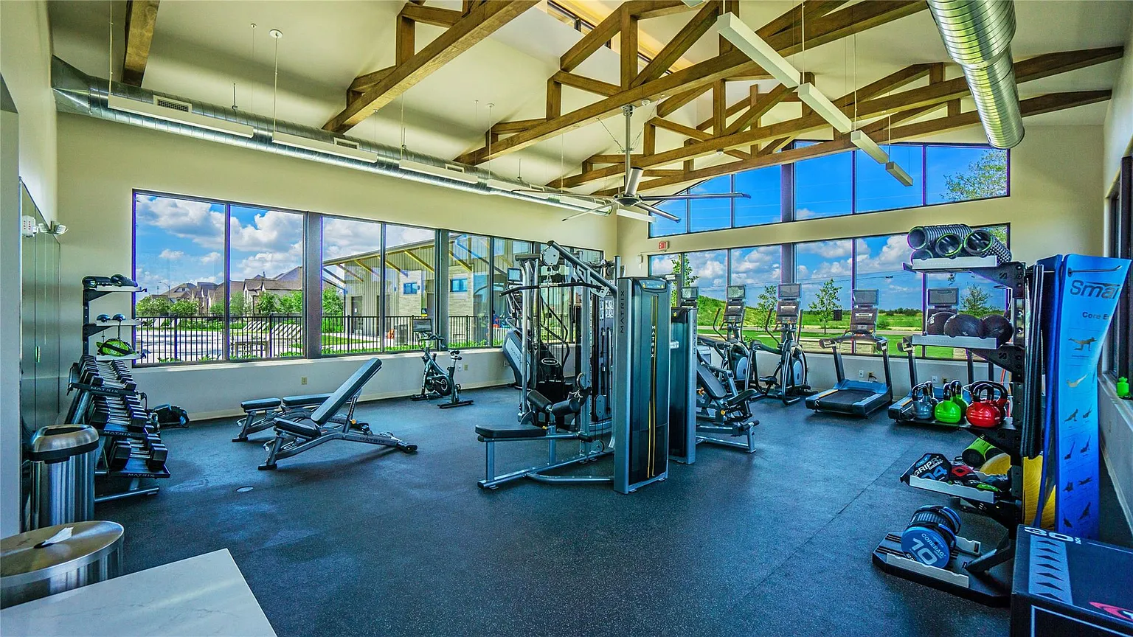
Candela reports community amenities that include a pool, splash pad, fitness center, parks, playgrounds, a dog park and clubhouse areas. I would verify the current access rules, operating hours and what the $825 annual HOA fee covers instead of assuming every amenity or service is included.
The tradeoffs are straightforward: this is a two-story home, much of the upstairs is carpeted, and the property is in a water district with a reported 3.018 tax rate. New-construction tax bills can change after the completed home is fully assessed, so the current tax record should not be used as the future annual cost. School boundaries, flood and insurance details, builder warranty, incentives and final installed options also need address-specific verification.
This home fits a buyer who wants a first-floor primary suite and still needs separate rooms for work, media, guests and everyday activity. Send me your move-in timing and the spaces you actually use most, and I can help you decide whether this layout is worth seeing in person.
Features
Property Details
Property Type
House
Status
Active
Year Built
2026
Lot Size
7,218 sqft
Garage Spaces
2
HOA / Condo Fee
$68.75
Listed
Oct 10, 2026
MLS Number
92023986
Payment Estimate
Mortgage Calculator
Adjust the assumptions below to estimate a monthly payment for this home.
Estimated Payment
$3,428
per month
Estimate only. Actual payments may vary based on lender terms, taxes, insurance, and other costs.
Location
26911 Steradian Lake Ln, Richmond, TX, 77406
Listing Information
Property facts, price and status are based on HAR MLS 92023986 reviewed October 9, 2026; the listing was last reported updated October 8, 2026. Buyers must independently verify current price and availability, dimensions, square footage, lot size, room use, installed appliances and equipment, energy features and certifications, construction completion, permits and certificate of occupancy, builder warranty and incentives, final selections and upgrades, HOA fee and amenity access, water-district charges, tax rate and post-construction assessment, insurance, flood history and flood zone, utilities, school boundaries, inspections, property condition and all other material facts with the listing broker, builder and appropriate professionals. Open-house times are not stored because they change frequently. Images were authorized by the user for use on the JoyHome website.