
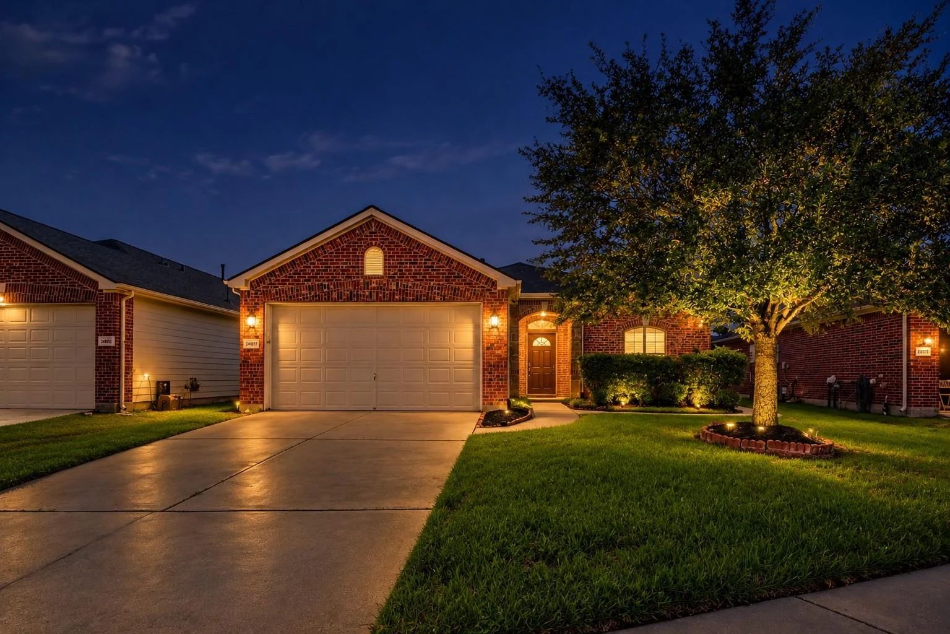
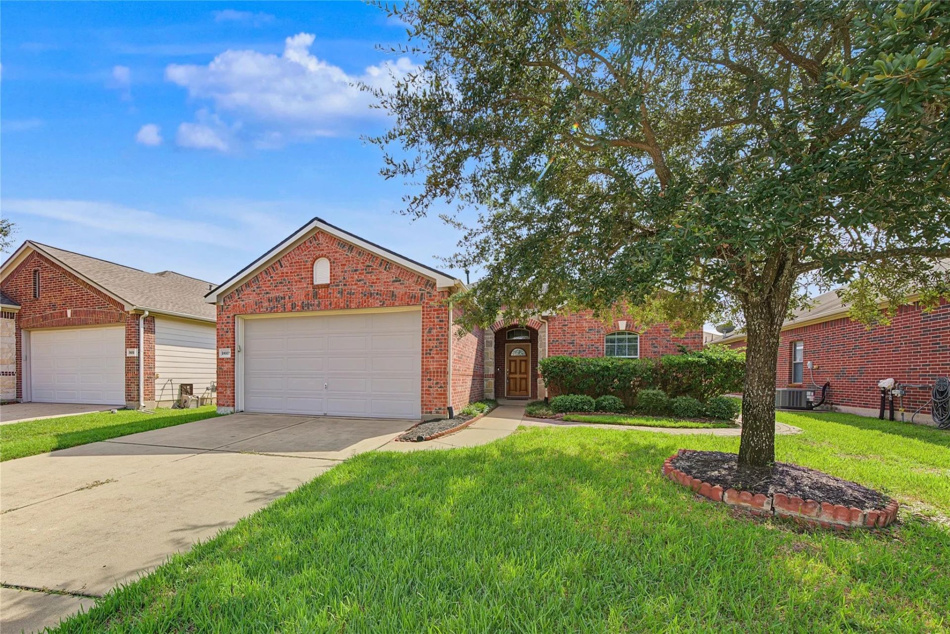
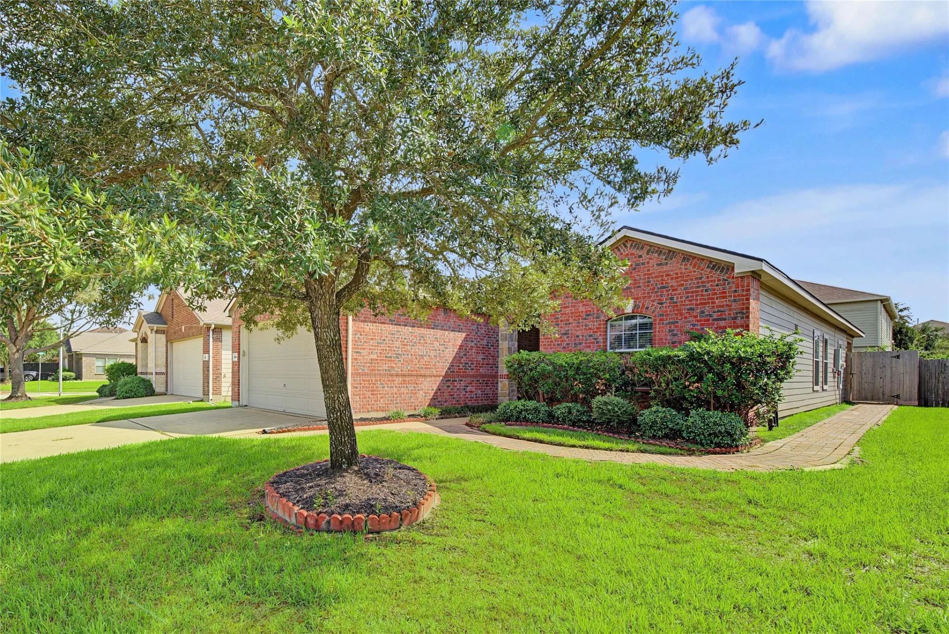
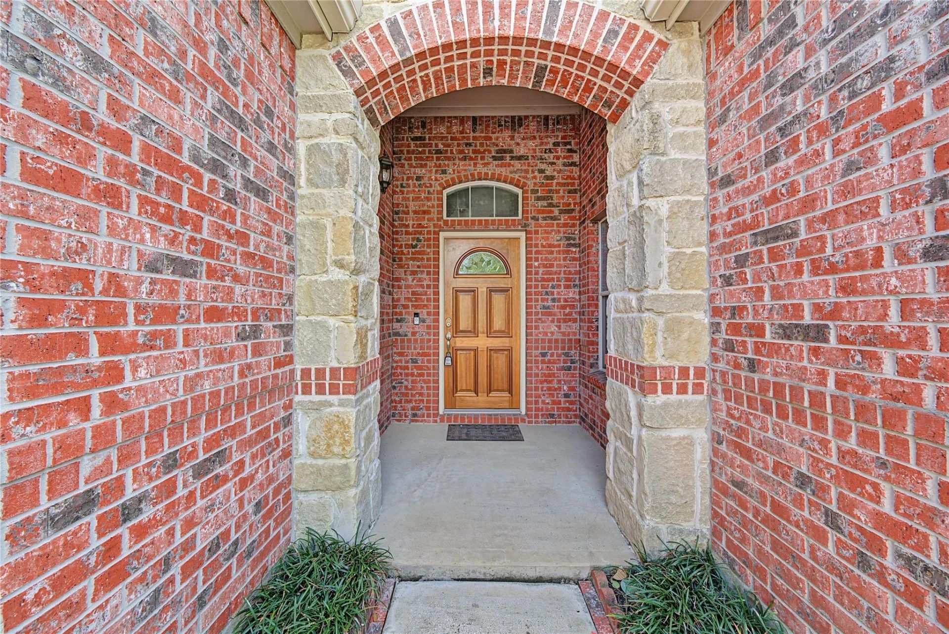
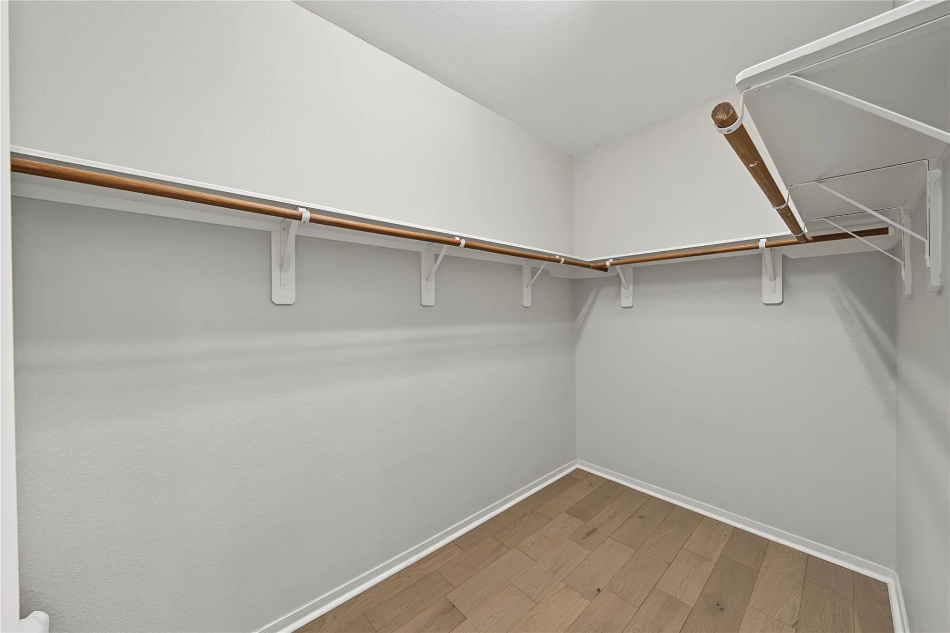
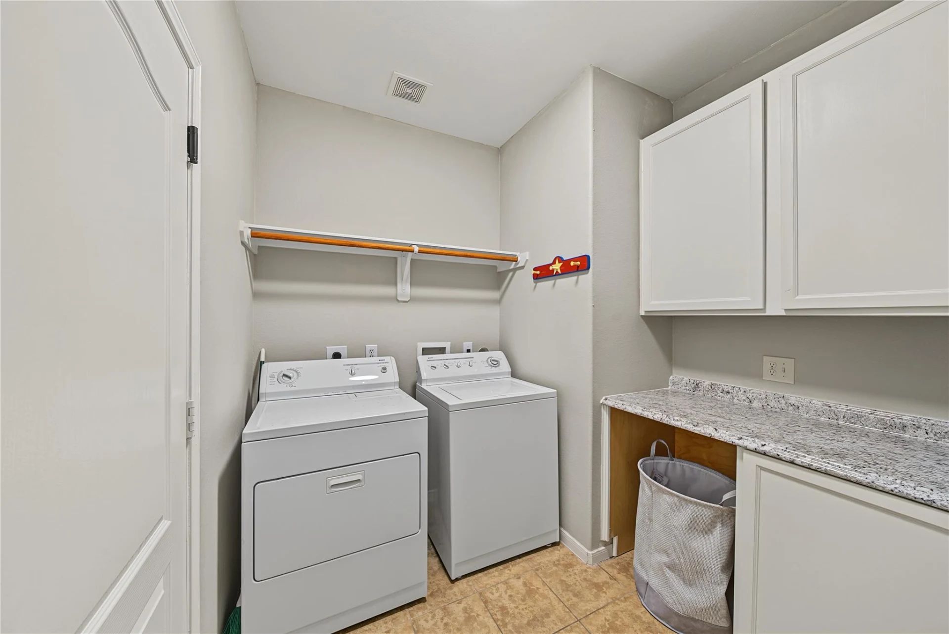
[Team Exclusive] Single-Story Katy Home | 24307 Sunrise Springs Ln, Katy, TX 77494
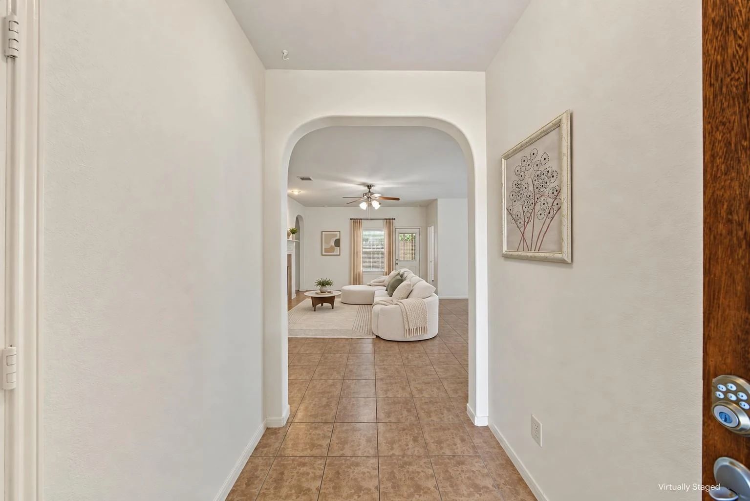
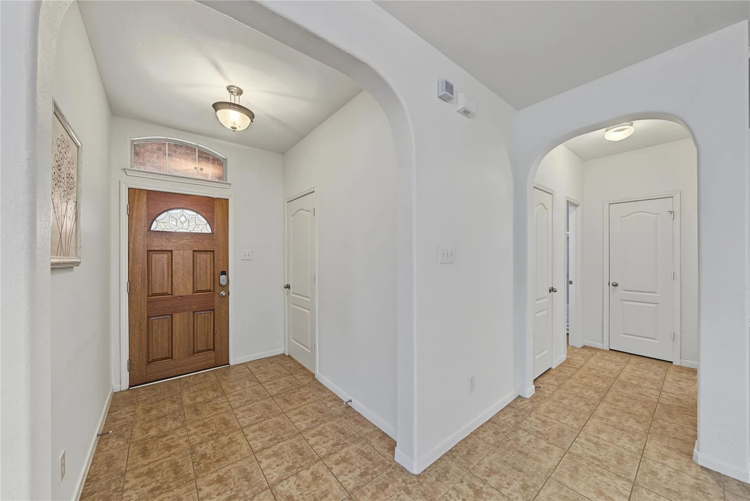
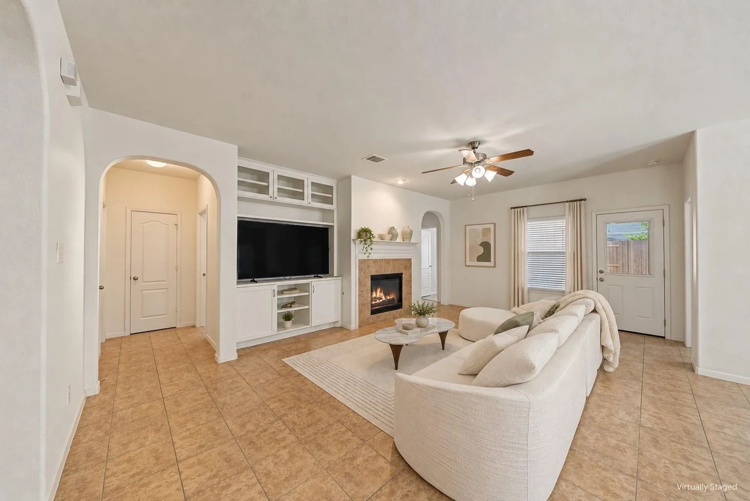
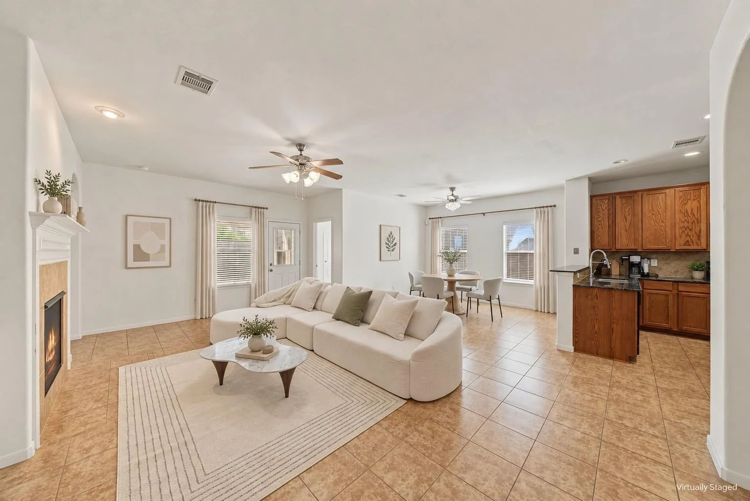
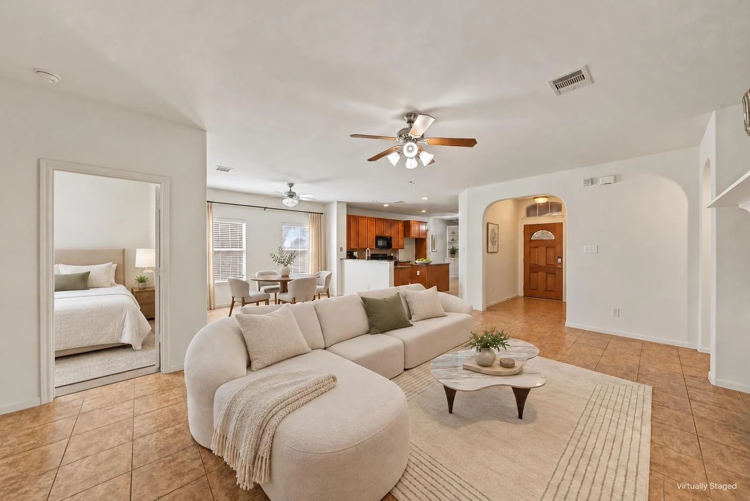
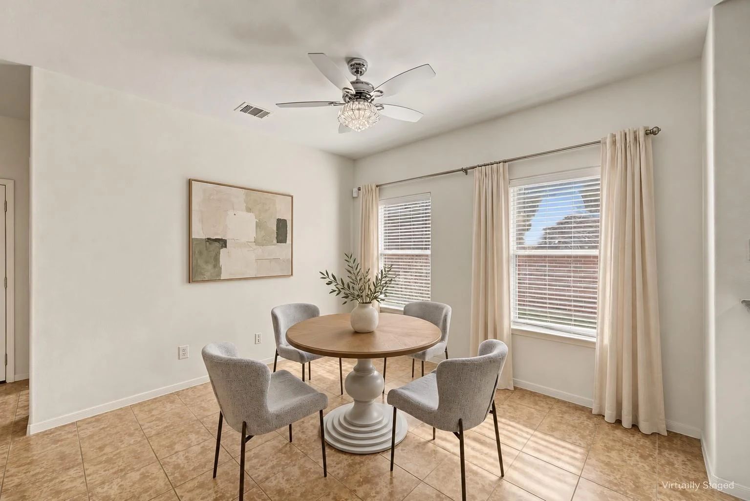
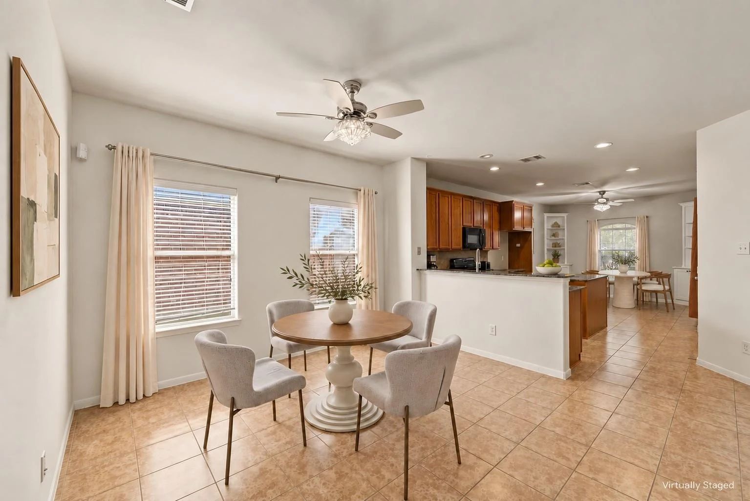
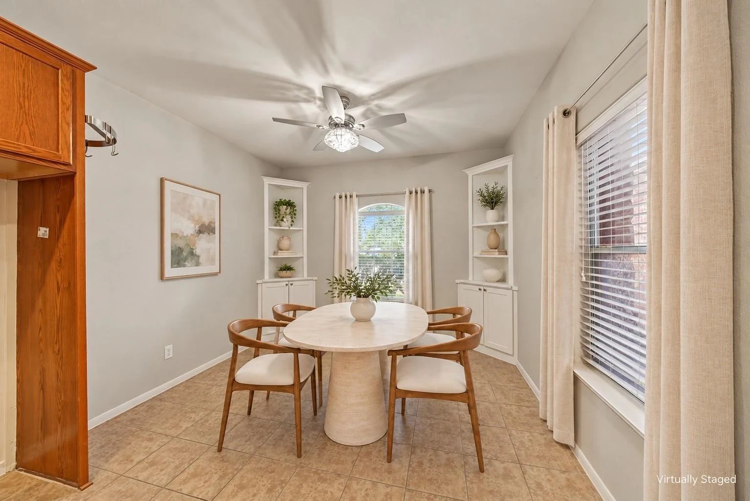
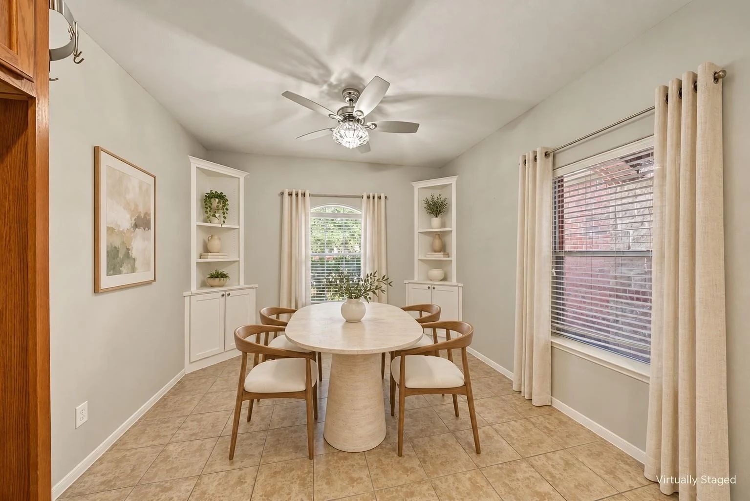
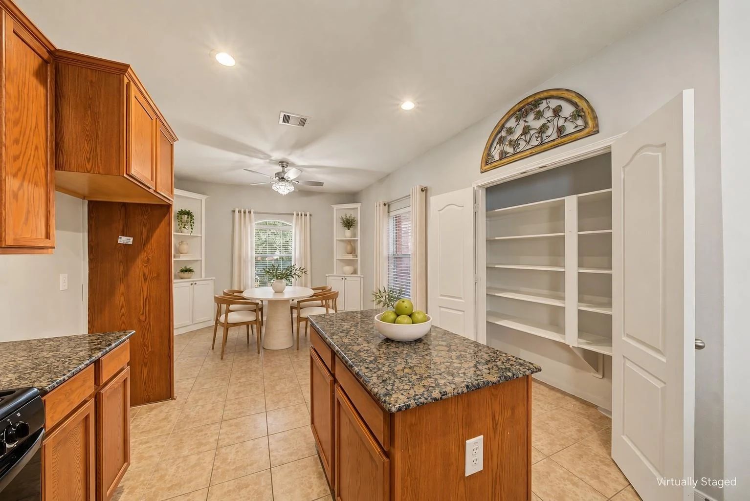
What I like most about this home is that the important daily spaces are all connected on one level. The family room, breakfast area and kitchen flow together, so the layout works for everyday meals, conversation and entertaining without wasting space on a formal setup you may not use.
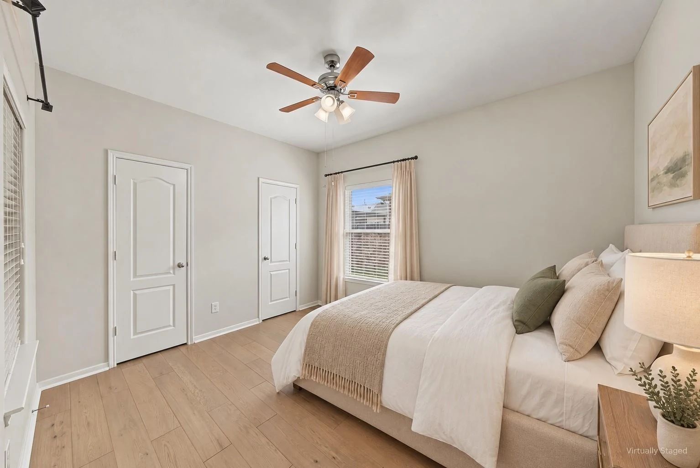
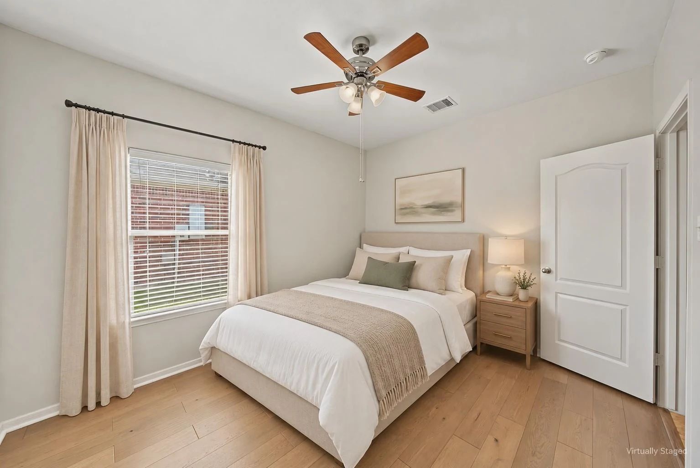
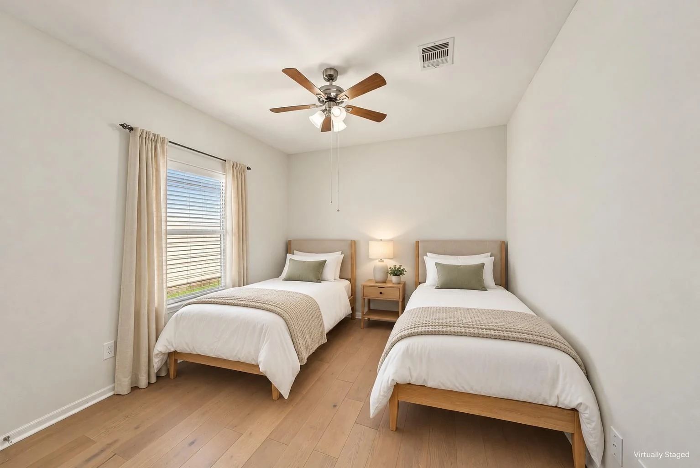
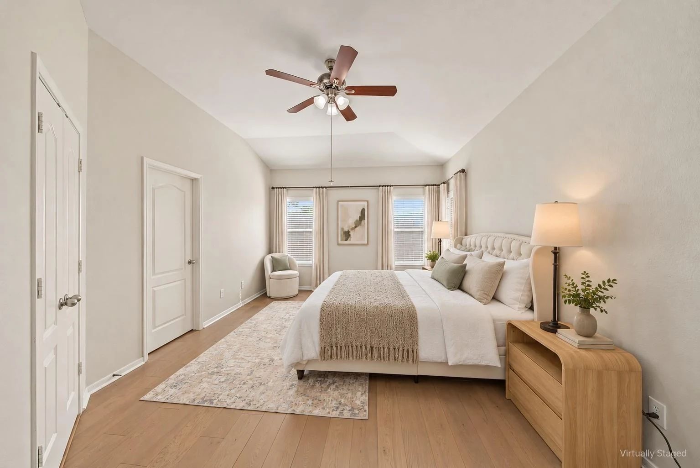
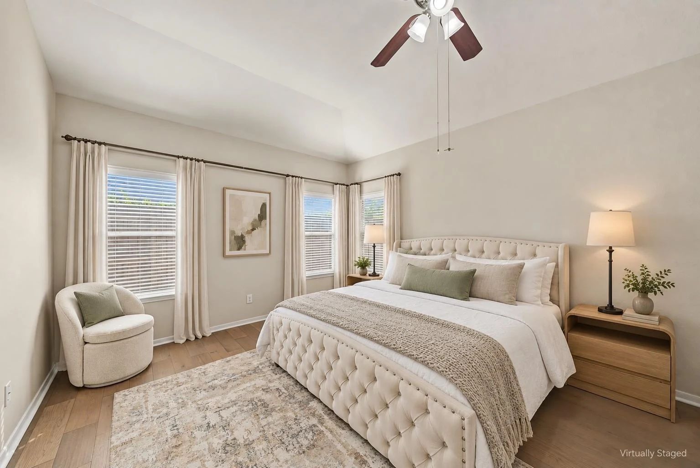
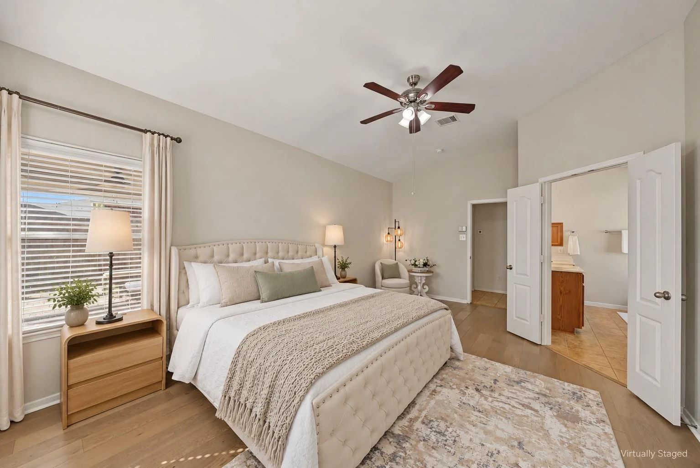
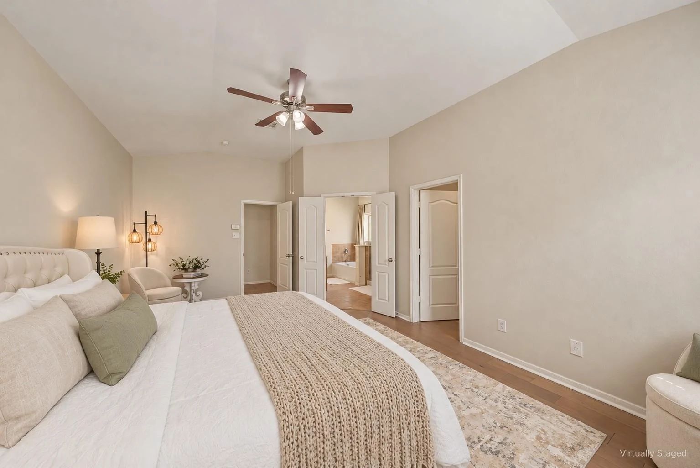
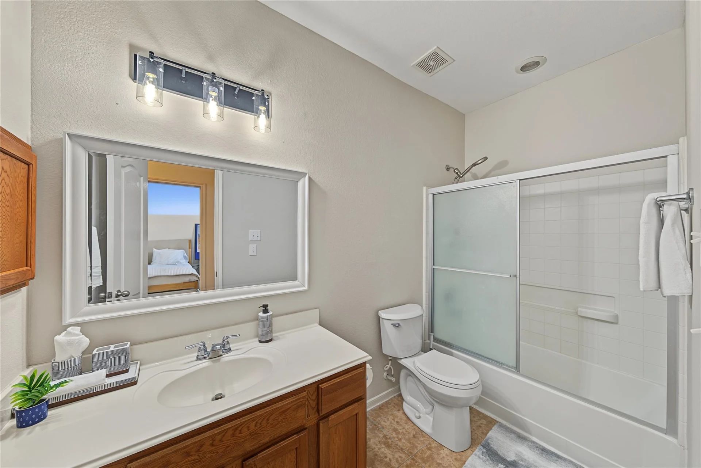
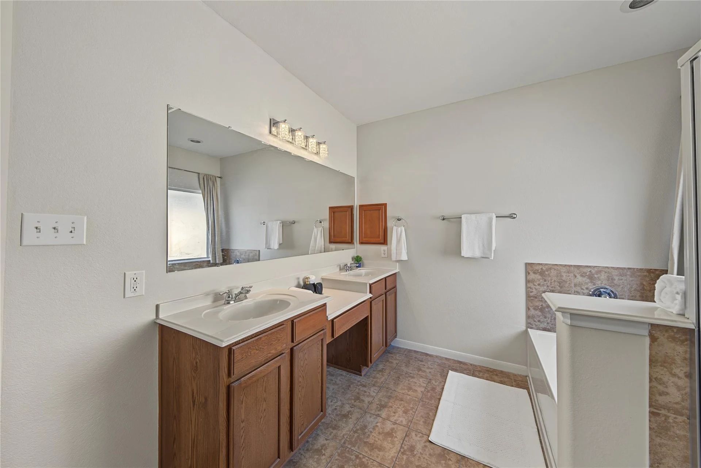
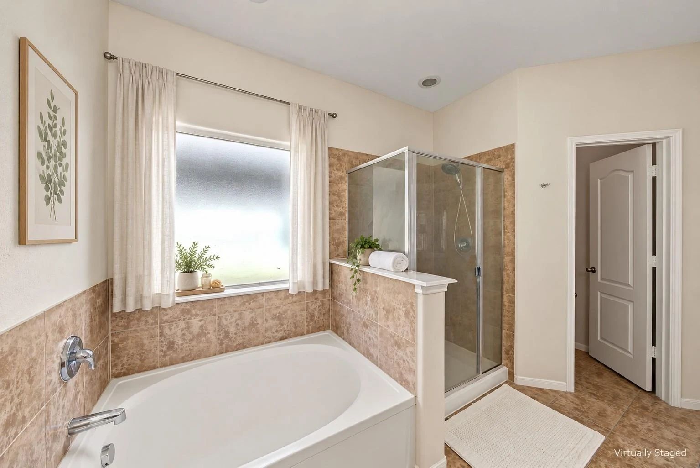
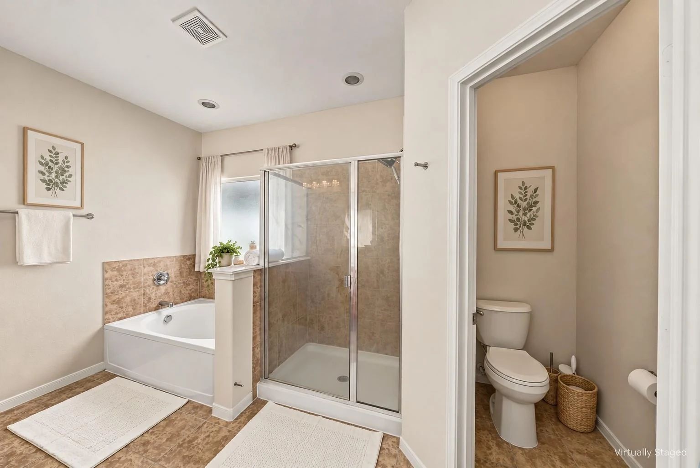
The home offers three bedrooms, two full baths and 1,957 square feet. The MLS room table places all three bedrooms on the first floor, which is useful if you want fewer stairs and a simpler day-to-day routine. One source description conflicts with that data by mentioning upstairs bedrooms, so I would confirm the exact layout during the showing rather than rely on the marketing sentence.
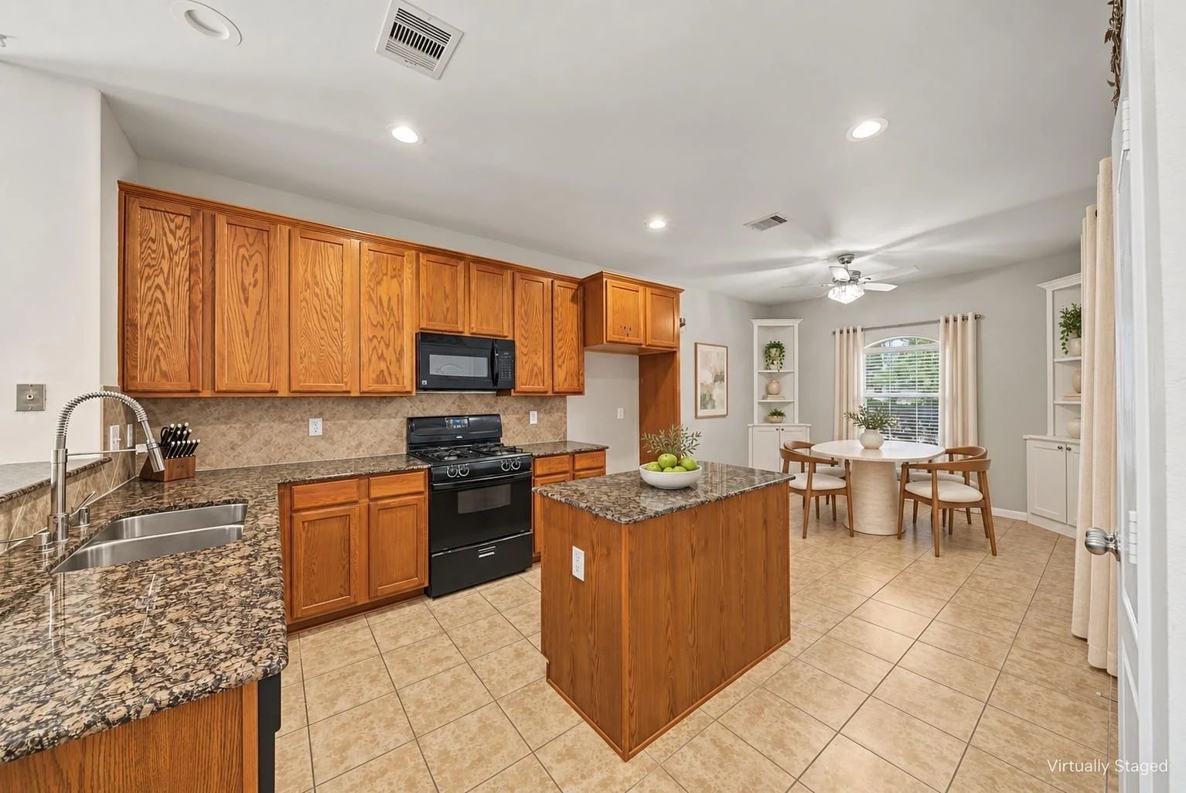
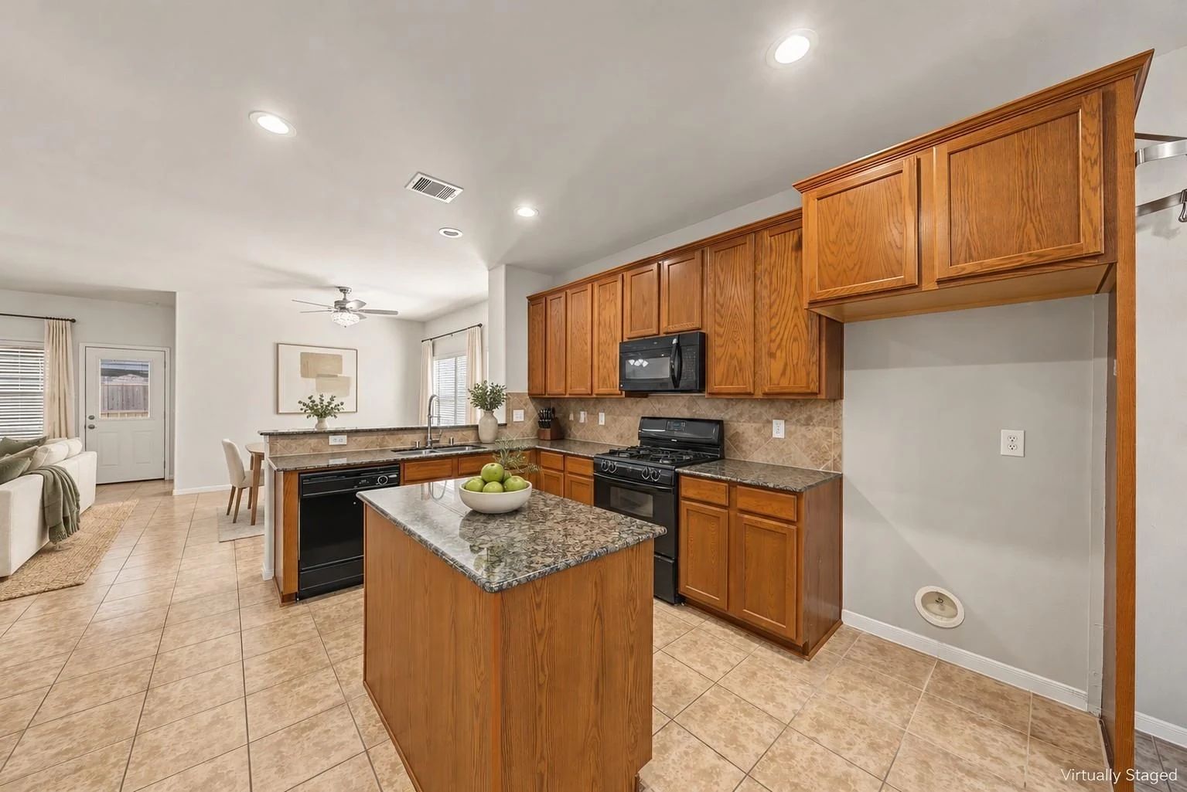
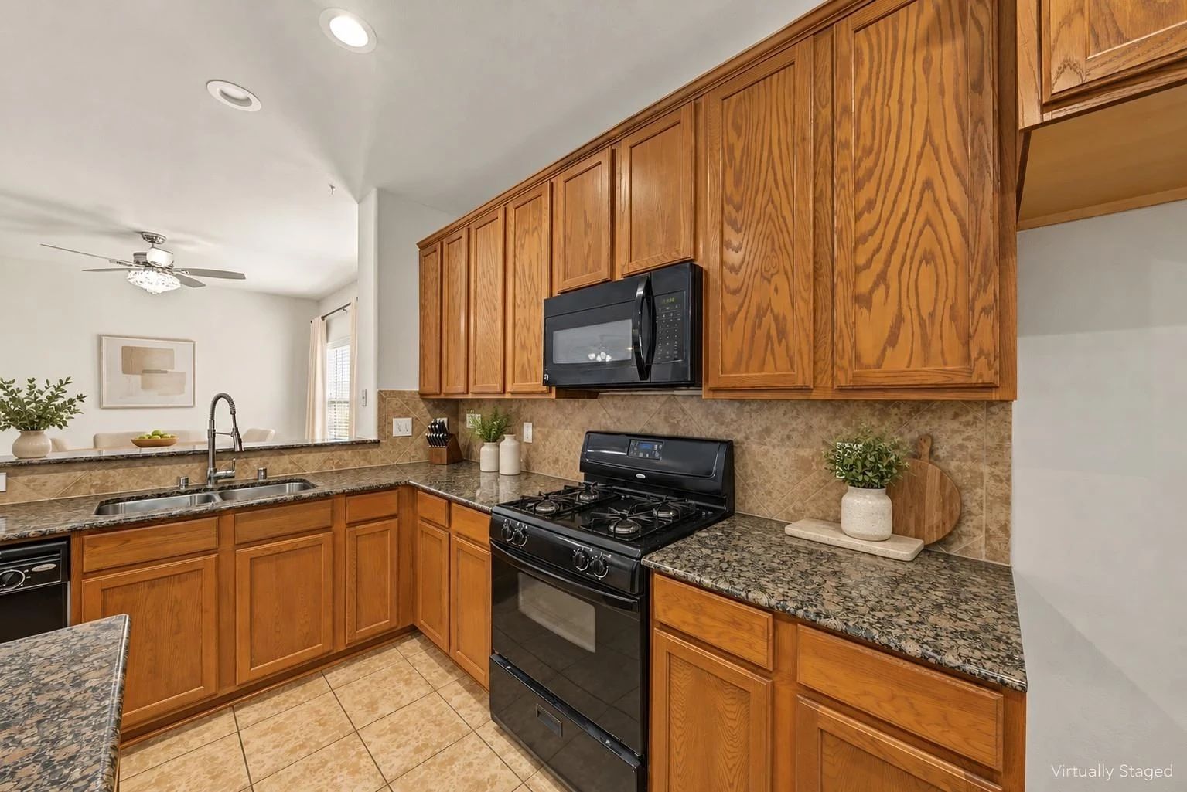
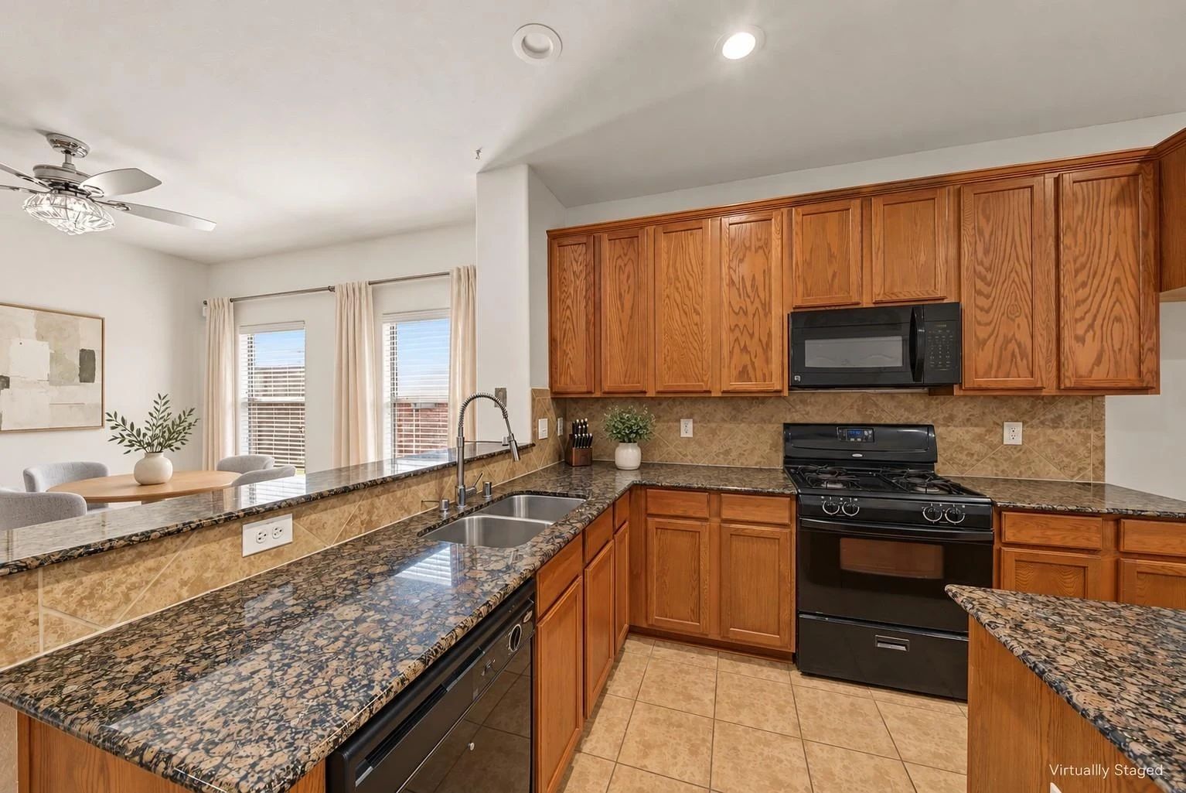
The kitchen has a breakfast bar, pantry, gas range, microwave, dishwasher and disposal. It opens directly to the family room and breakfast area, which keeps the person cooking connected to the rest of the home. The wood cabinets and granite-style counters give the space a practical starting point; buyers should verify materials and appliance condition in person.
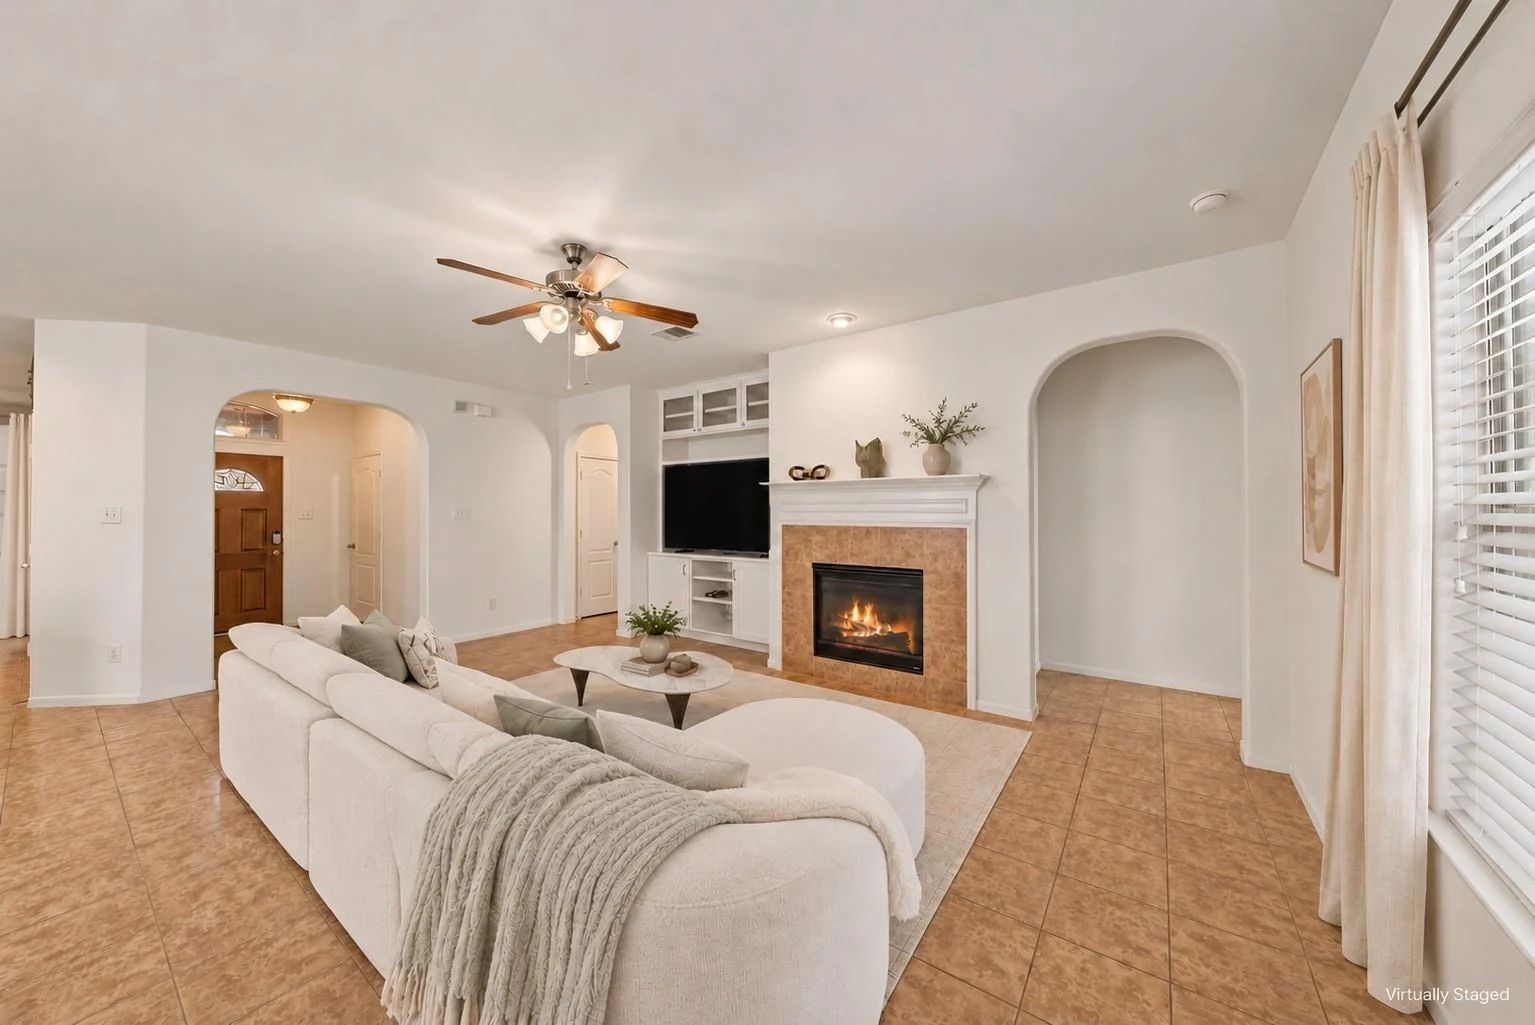
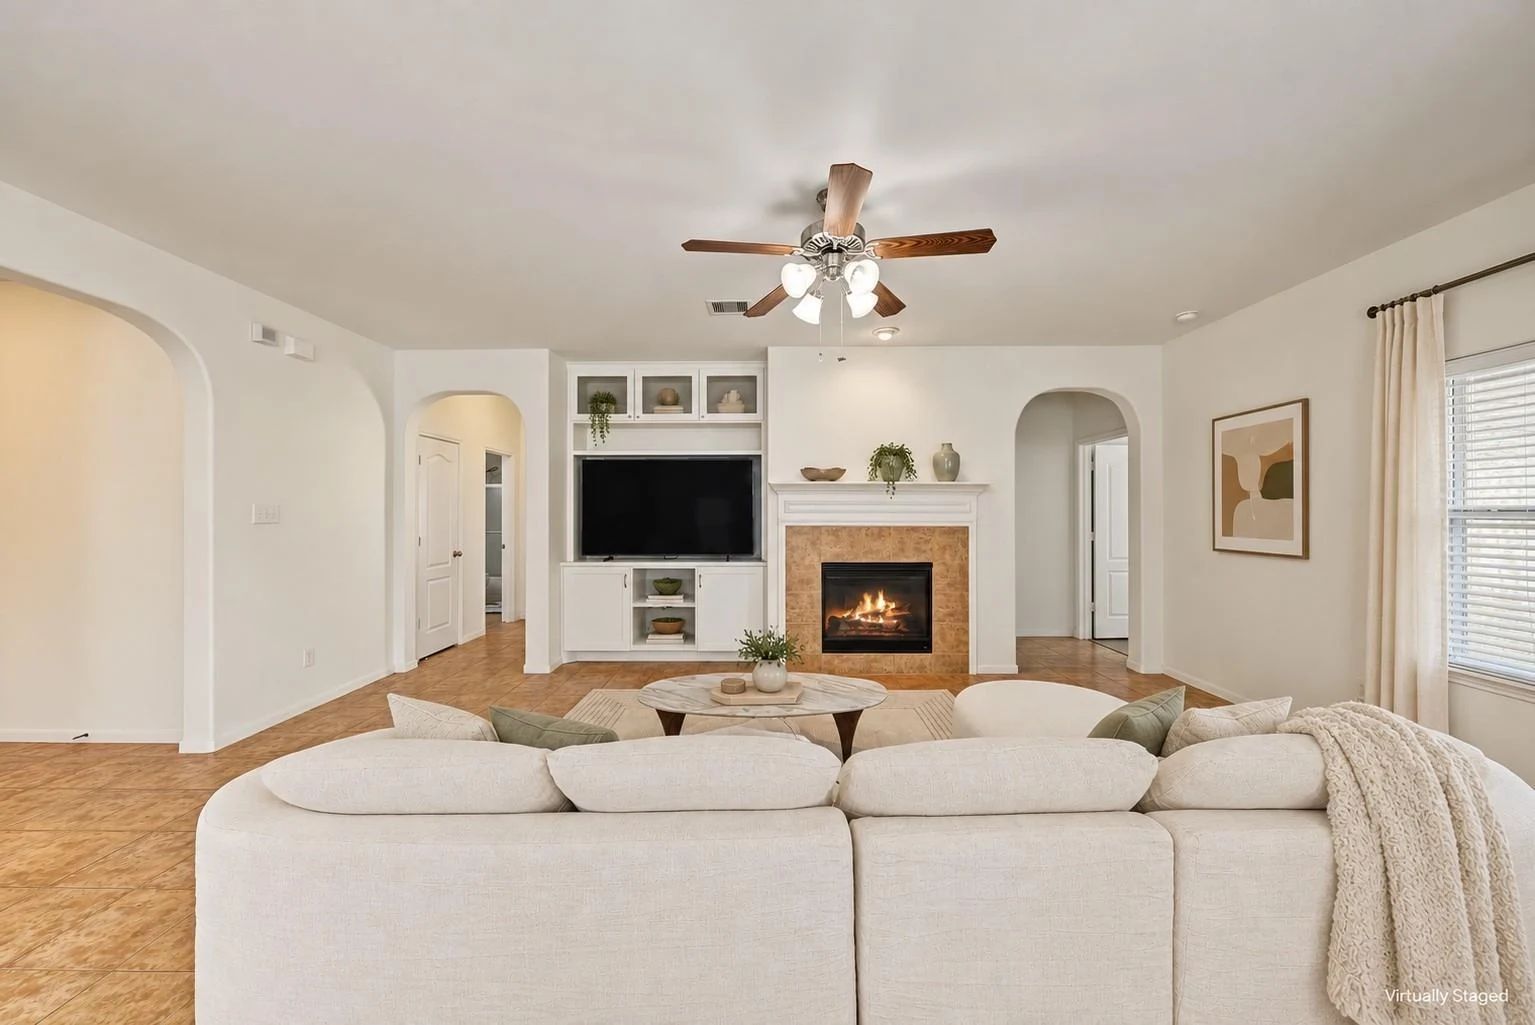
The main living room is generous, with a gas-log fireplace and several windows. The gallery uses virtual staging in a number of interior images, so the furniture and décor are there to show possible use, not what is included with the sale. I would compare the published room dimensions with your own furniture before making a decision.
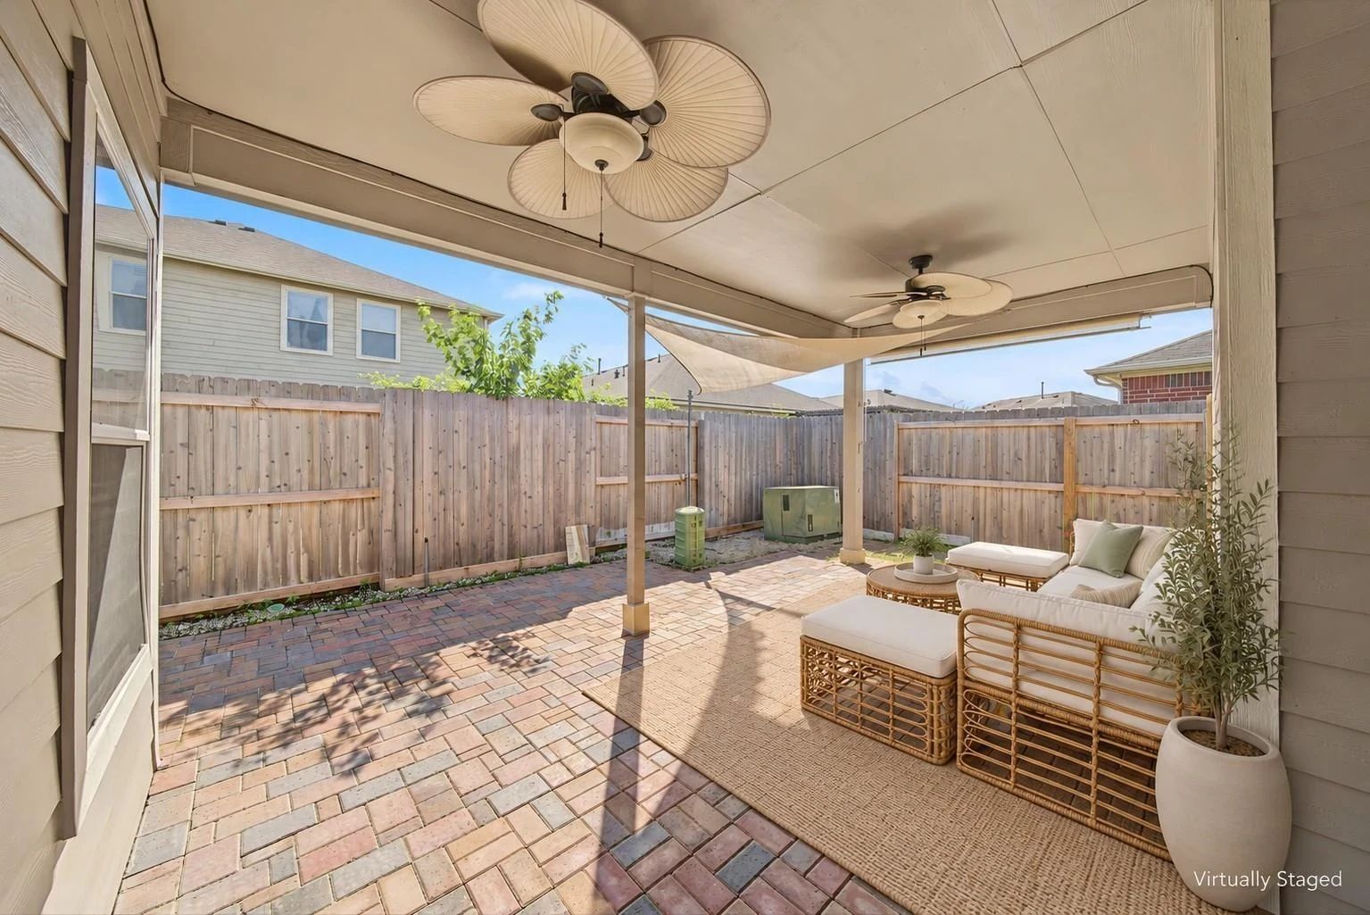
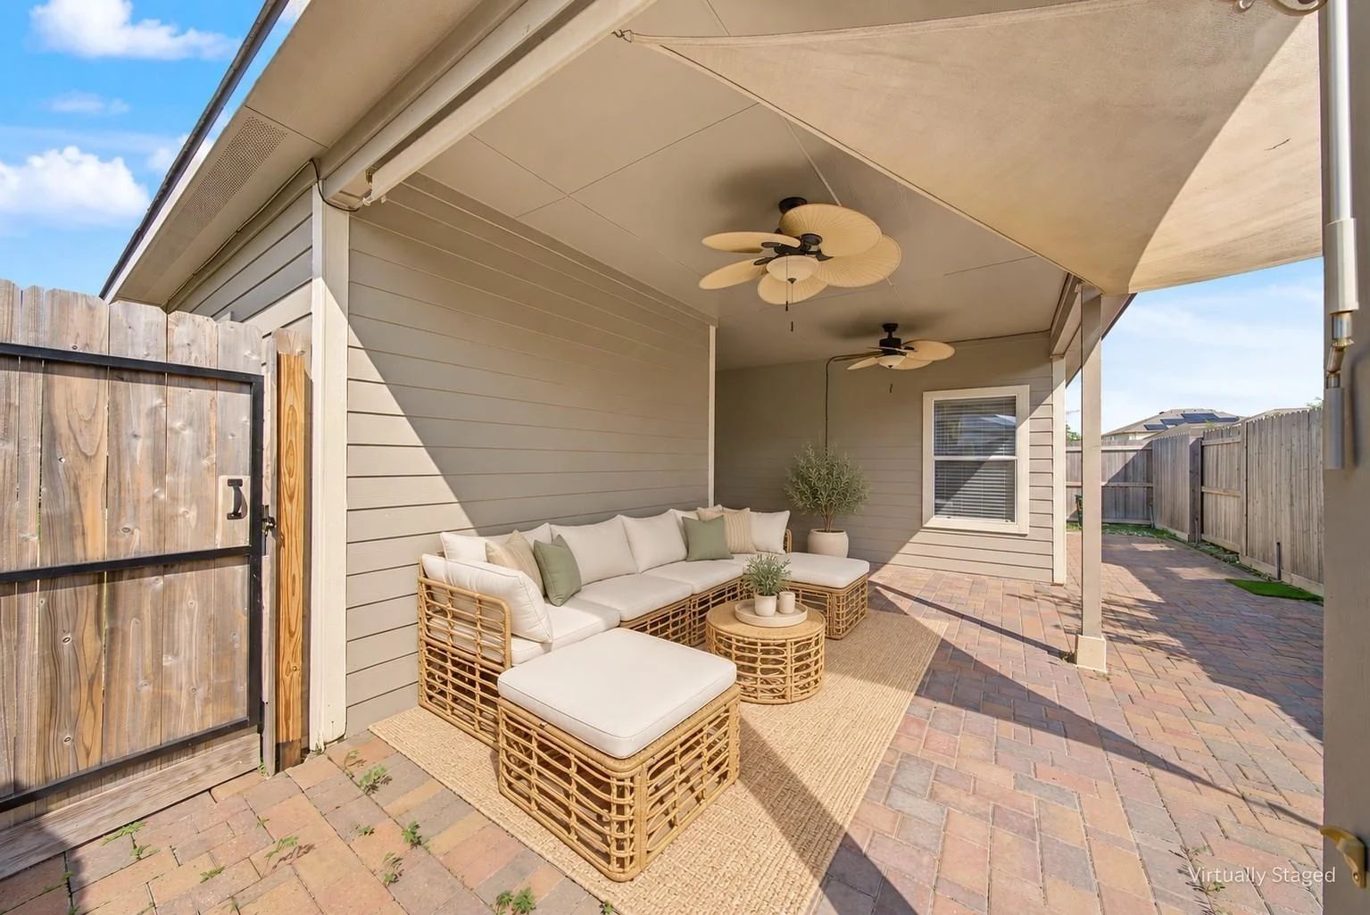
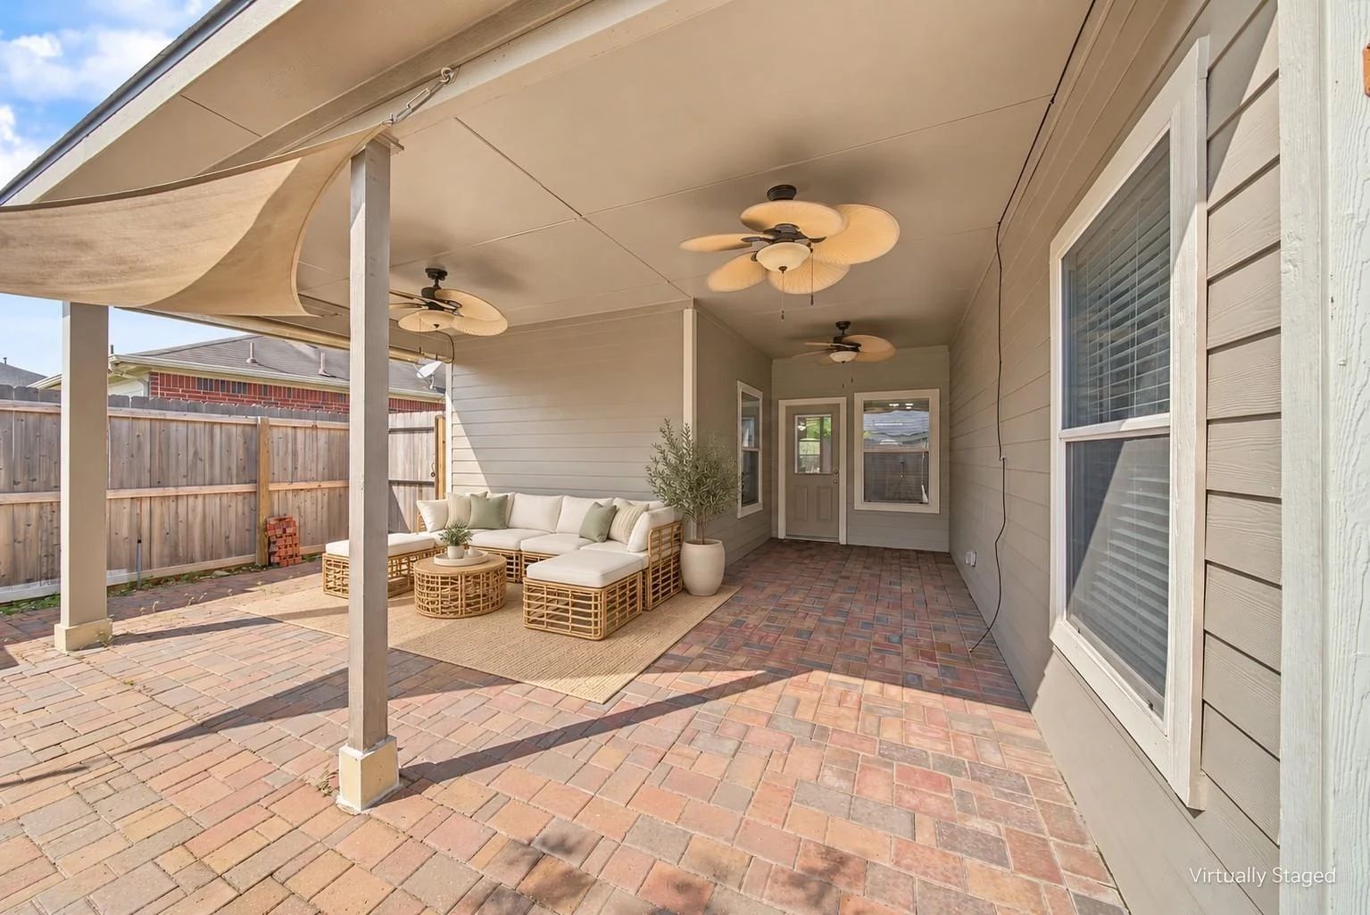
Outside, the fully fenced backyard is set up with a covered patio, paver surface and ceiling fans. That makes it easier to use the yard in Houston weather, while the 5,224-square-foot lot should be more manageable than a large property. The tradeoff is that it is still a compact subdivision lot, so privacy, drainage and neighboring sightlines need to be checked on site.
The house was built in 2008 and includes a two-car attached garage, central gas heat and central electric air conditioning. Before closing, I would pay particular attention to the roof, HVAC, water heater, foundation, drainage, plumbing and electrical systems, because their actual age, service history and remaining life are not established by the public listing summary.
The current price is $319,000. HAR reports 2026 taxes of $6,632 before exemptions, a 2.386 tax rate and a mandatory HOA fee of $800 per year. The listing also mentions gated access, a clubhouse and a community pool; buyers should verify current access, rules, transfer fees and what the annual assessment actually covers.
This home may be a good fit if you want a single-story three-bedroom layout, connected living spaces, a usable covered patio and a two-car garage in the Katy area. Send me your timing, financing range and must-haves, and I can help you compare the price, monthly carrying cost and inspection questions before arranging a visit.
Features
Property Details
Property Type
House
Status
Active
Year Built
2008
Lot Size
5,224 sqft
Garage Spaces
2
HOA / Condo Fee
$66.67
Listed
Oct 18, 2026
MLS Number
34829904
Payment Estimate
Mortgage Calculator
Adjust the assumptions below to estimate a monthly payment for this home.
Estimated Payment
$2,092
per month
Estimate only. Actual payments may vary based on lender terms, taxes, insurance, and other costs.
Location
24307 Sunrise Springs Ln, Katy, TX, 77494
Listing Information
Property facts and status are based on HAR MLS 34829904 and public HARMLS syndication reviewed October 17, 2026. HAR reports a one-story home and its room table places all three bedrooms on the first floor, while one marketing-description sentence says two secondary bedrooms are upstairs; buyers must verify the actual layout. Buyers must also independently verify current price and availability, measurements, room use, fixtures and appliances, roof and major-system ages, property condition, HOA dues, rules, amenities and transfer fees, taxes and exemptions, school boundaries and enrollment, flood zone, drainage, insurance, permits, survey, title and all other material facts. Some interior gallery images are virtually staged; depicted furnishings and décor are not included and may not reflect exact scale. Images were authorized by the user for use on the JoyHome website.