
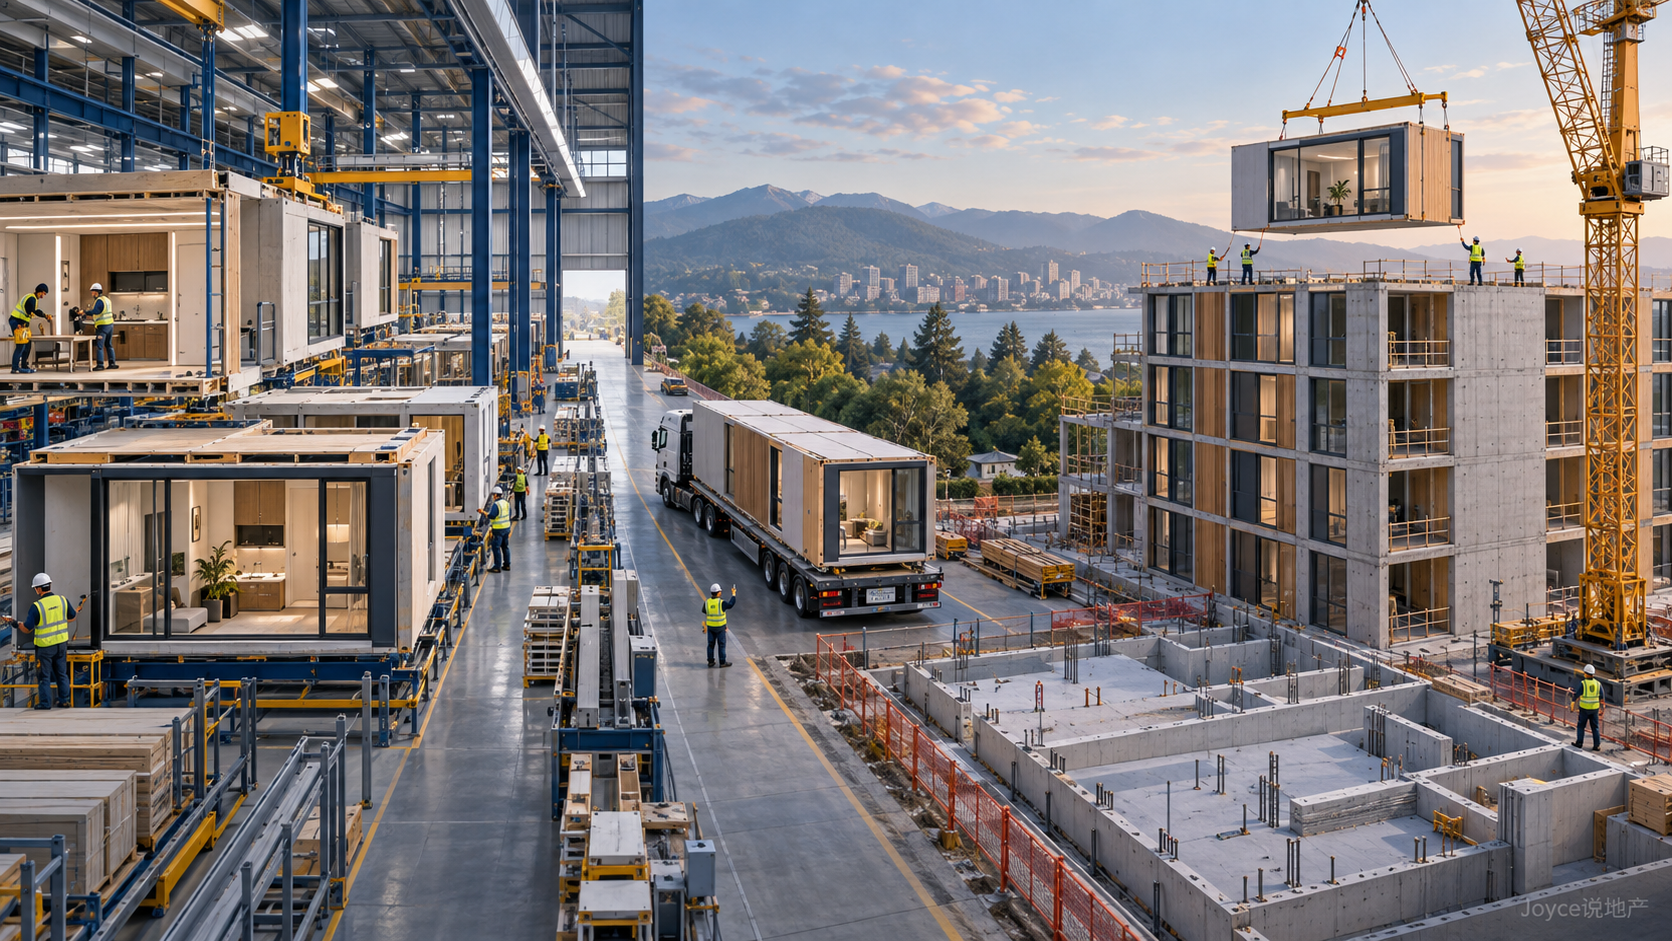
Modular construction can shorten schedules, improve consistency and sometimes reduce cost when the project is a good fit. It does not automatically make development faster or cheaper. After listening to Xicheng Li explain his modular development work, my main takeaway was that modular construction saves time in the field by moving more pressure into design, approvals, financing, factory scheduling, transportation and coordination.
The source was a roughly 30-minute presentation from a September 5, 2026 modular-development roadshow and investment meeting. Li discussed housing supply, factory production and on-site installation, but he also spoke candidly about construction draws, responsibility gaps, shipping damage and factory capacity. This is not a promotional recap. It is my practical interpretation of the parts developers and investors should examine most carefully.
The point I agreed with most: speed may matter more than a lower bid
Traditional construction is largely sequential: land and design, permits, site work and foundation, structure, mechanical systems and finishes. Modular development can move part of that work in parallel. While the site team completes infrastructure and foundations, the factory produces the building modules. If the two schedules stay aligned, delivery can move directly into setting, connecting and finishing the units.
The value of a shorter schedule is not simply an earlier ribbon cutting. It can reduce the duration of construction debt and carrying costs, limit exposure to labor and material changes, and allow the property to begin leasing or reach a sale sooner.
Research summarized by UC Berkeley's Terner Center has described case-specific hard-cost savings of roughly 10 to 20 percent and construction-time reductions of 30 to 50 percent. The same research makes clear that design, scale, factory capacity and execution determine whether those gains appear. See the Terner Center modular-housing report.
I see modular construction as a time-and-supply-chain management system, not simply a cheaper way to build.
The photograph below shows a prefab unit being lifted at an actual construction site in Moscow. It illustrates the logistics of moving and setting a large unit; it is not Li's project and it is not a Houston project.

Photo: Anastasia / Pexels. Original photo page; used under the Pexels page's “Free to use” license.
Modular is not manufactured housing, but the distinction needs care
The presentation correctly warned against treating modular buildings, manufactured homes and mobile homes as interchangeable terms. Modular buildings are generally designed to the state and local codes that apply at the installation site. Manufactured homes are primarily built under the federal HUD Code and use a permanent chassis.
It is still too broad to say that a manufactured home can never have a permanent foundation, never be financed or never become real property. Installation, land ownership, title treatment and the loan program all matter. A buyer or investor should verify the governing code, chassis, foundation, title, appraisal treatment and future financing options.
HUD maintains the relevant standards and program information through its Office of Manufactured Housing Programs.
The best modular candidates are highly repetitive projects
Li offered a useful screening framework: high repetition, limited customization, schedule sensitivity and feasible transportation. Multifamily apartments, student housing, senior housing and chain hotels are more likely to produce economies of scale because the same unit can repeat dozens or hundreds of times.
A highly customized home with large spans, tall spaces and a complex exterior may gain far less. Before asking for a factory quote, I would ask how much of the project can truly be repeated.
Factory conditions can improve consistency without guaranteeing quality
A controlled production environment reduces weather exposure and can support fixed workstations, continuous inspections and planned material cutting. Those conditions may improve precision and reduce waste.
Final quality still depends on modular design, factory quality control, dimensional tolerances, shipping protection, foundation accuracy, setting and connections, waterproofing and mechanical interfaces. A well-built module can still fail if the foundation or field connections are wrong. Quality belongs to the whole system, not the factory alone.
The second half of the talk revealed the real barriers
Construction draws may not match factory payment needs
A conventional construction loan advances funds as work is completed and inspected. A modular factory may require most or all of its payment before the units leave the plant, when the site may show little more than a foundation. Developers may need bridge capital, private credit, additional equity or a personal guarantee. Modular can shorten the total schedule while making early capital planning more difficult.
The factory, general contractor and field team can point at one another
A dimensional problem may be blamed on the foundation or on fabrication. Shipping damage can involve the carrier and insurer. Contracts need clear tolerances, inspections, risk of loss, rework duties, delay damages and liability limits. Time saved in the field usually requires more contractual and coordination work up front.
Factory capacity has to align precisely with the site schedule
A factory may schedule production months in advance. Developers must work backward from setting, lease-up or sale dates. Units completed before the site is ready create storage and delay costs; a ready site without delivered units leaves crews, cranes and construction interest running.
Washington State offers a useful approval model, not a national template
The presentation described Washington State L&I review of factory-built portions while local authorities retain responsibility for land, foundations and installation. Washington's official guidance confirms that modular buildings shipped into the state require L&I approval and an insignia before shipment.
See the Washington State L&I modular-building guidance.
That does not eliminate local review. Zoning, civil work, drainage, foundations, utilities, fire access and installation permits still need to be mapped. California, Texas and other states divide responsibility differently. The first due-diligence step is to identify who approves the factory scope, who approves the site scope and how the two processes connect.
Li questioned the Texas fit; I would look one level deeper
Li argued that Texas field construction can be inexpensive enough to weaken the modular cost advantage. That is a reasonable caution, not a verdict on every Texas project.
In Greater Houston, the analysis should include project type, repetition, factory distance, transport routes, crane access, flood and drainage work, wind and moisture requirements, waterproofing, insurance and whether schedule savings cover the added logistics and financing costs. A conventional single-family home may benefit from Texas's mature field-construction network. A repetitive, schedule-sensitive rental community, student project or workforce-housing development may still justify a modular comparison.
I would ask eight questions before looking at the return number
The presentation included very high project-profit and investor-return targets. Those were the speaker's statements about specific projects, not a general result of modular construction. My first questions would be:
Do the land and zoning support the proposed unit count?
What does the factory price include, and which field costs are excluded?
Are conventional and modular bids based on the same design and quality?
Do factory payment milestones align with construction-loan draws?
Is there one linked schedule for approvals, production, foundation, transport and setting?
Who pays for shipping damage, dimensional errors and field rework?
Who absorbs interest, storage and market risk after a six-month delay?
Does the projected return come from verified efficiency or from an optimistic sale price and exit date?
If the return depends mainly on a future buyer paying more, rather than on controlled costs, schedule and contracts, it should not be presented as certainty created by modular technology.
What stayed with me after the talk?
I did not leave believing that every building should be made in a factory. I left seeing how real-estate development is gradually moving from field-based craft and improvisation toward more standardized, industrialized production.
The real capability is mostly invisible: standardized design, early approvals, capital that matches production, synchronized factory and site schedules, contracts that assign responsibility, and the discipline to use the method only in the right market and at the right scale.
Modular construction does not make development simple. It moves many of the hardest problems upstream into design, capital and supply-chain management.
A new technology creates value when it controls time, cost and risk more clearly—not merely because it sounds new. Investors should look past the speed of setting day and test the entire development chain.
For a broader local investment framework, continue with Houston Real Estate Investing for Beginners: What Should You Check First?.
For a deeper look at capital and exit paths, read Can Real Estate Really Become More Liquid?.
Frequently asked questions
Is modular construction always cheaper than conventional construction?
No. Scale, repetition, factory distance, transport, crane work, financing and site conditions all affect the result. Compare full project costs, not only the factory quote and the field framing bid.
Does modular construction guarantee better quality?
Factory conditions may improve consistency and inspection efficiency, but design, manufacturing, transport, foundation and field connections all affect final quality.
Is modular construction a good fit for Greater Houston?
It requires project-specific analysis. Repetitive, schedule-sensitive projects with workable transport and crane access deserve closer study; a conventional single-family project may not show the same advantage.
About Joyce Tang

Joyce Tang is a Greater Houston real estate agent and investor, co-founder of the North American Real Estate Association, founder of JoyHome and JoyNest, and co-leader of the Dr. Wang Real Estate Team.
She has helped more than 200 families buy or sell homes and has participated in more than 40 renovation projects. Her approach examines not only price, but also location, carrying cost, cash flow, risk and future exit options.
If you are evaluating land, multifamily housing or another Greater Houston development, share the site, zoning, proposed unit count and budget. We can begin with land constraints, construction options, true cost and exit strategy instead of letting one technology or return number drive the decision.
Sources, images and disclaimer
This article is based on the September 5, 2026 modular-development presentation and adds context from HUD, Washington State L&I and UC Berkeley's Terner Center. The cover is an AI-generated conceptual illustration, not a real project or factory. The installation photograph was taken in Moscow by Anastasia and obtained through Pexels; it is not a project belonging to the speaker or Joyce.
Project costs, schedules, profits and return targets discussed in the presentation were speaker statements about specific projects and were not independently audited for this article. They do not represent typical results or future performance. This article is general educational information, not investment, securities, architecture, engineering, lending, tax or legal advice. A specific project should be reviewed by qualified architects, engineers, contractors, lenders, counsel, insurance professionals and the relevant authorities.
By Joyce Tang|Serving Greater Houston, Texas.