
415 Tuam Street
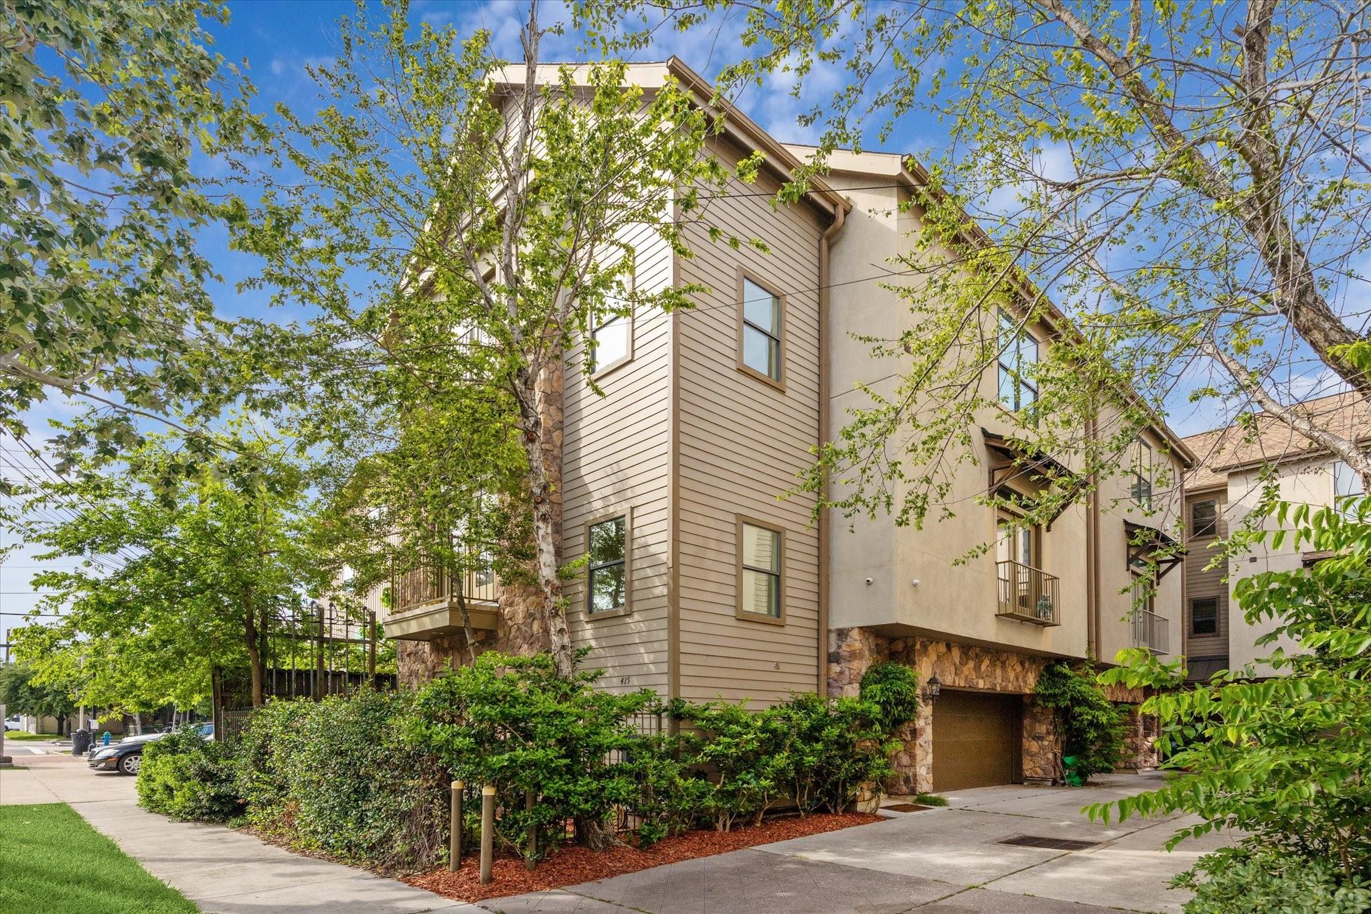
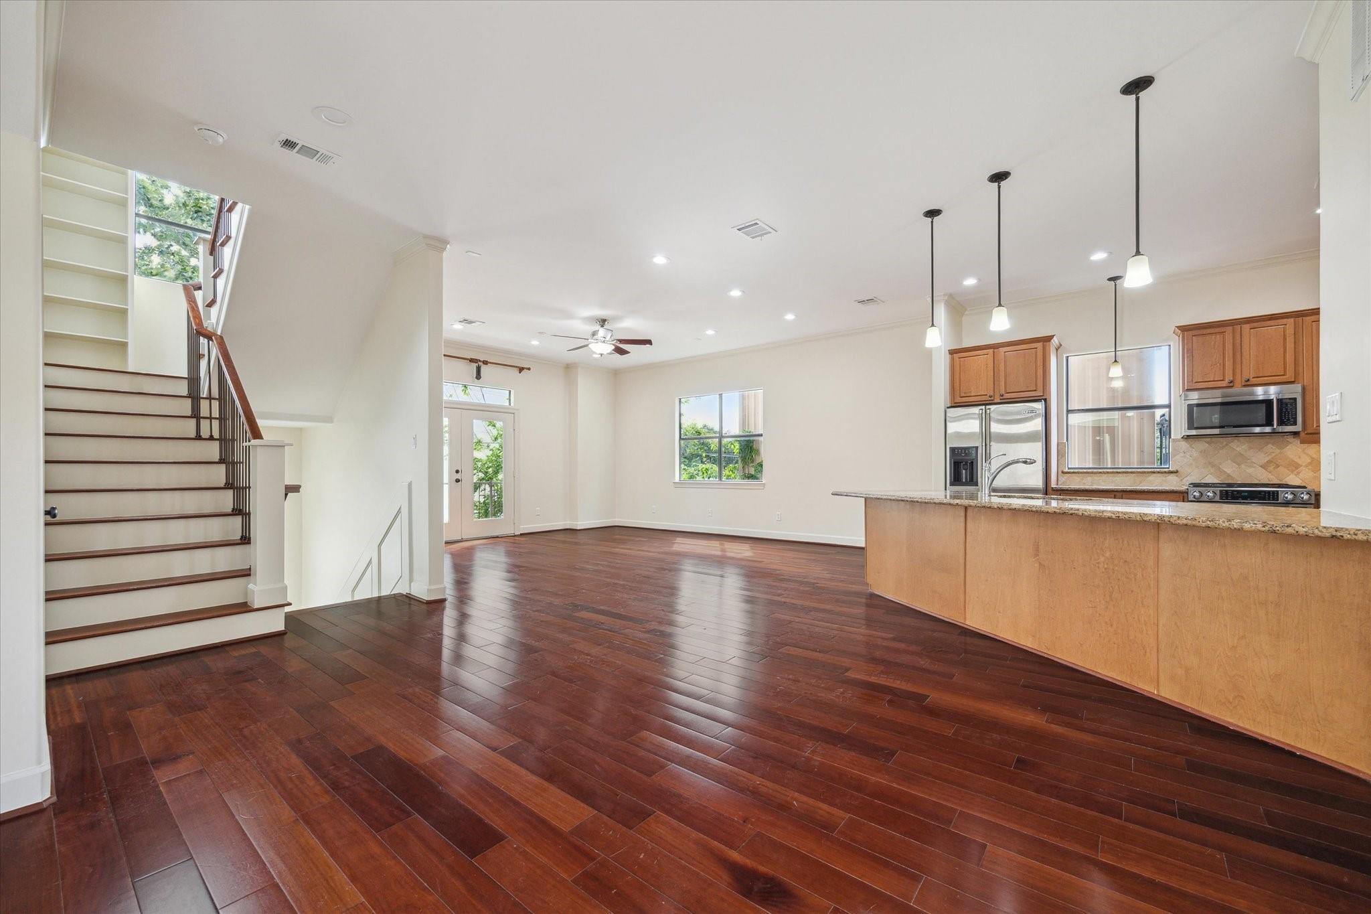
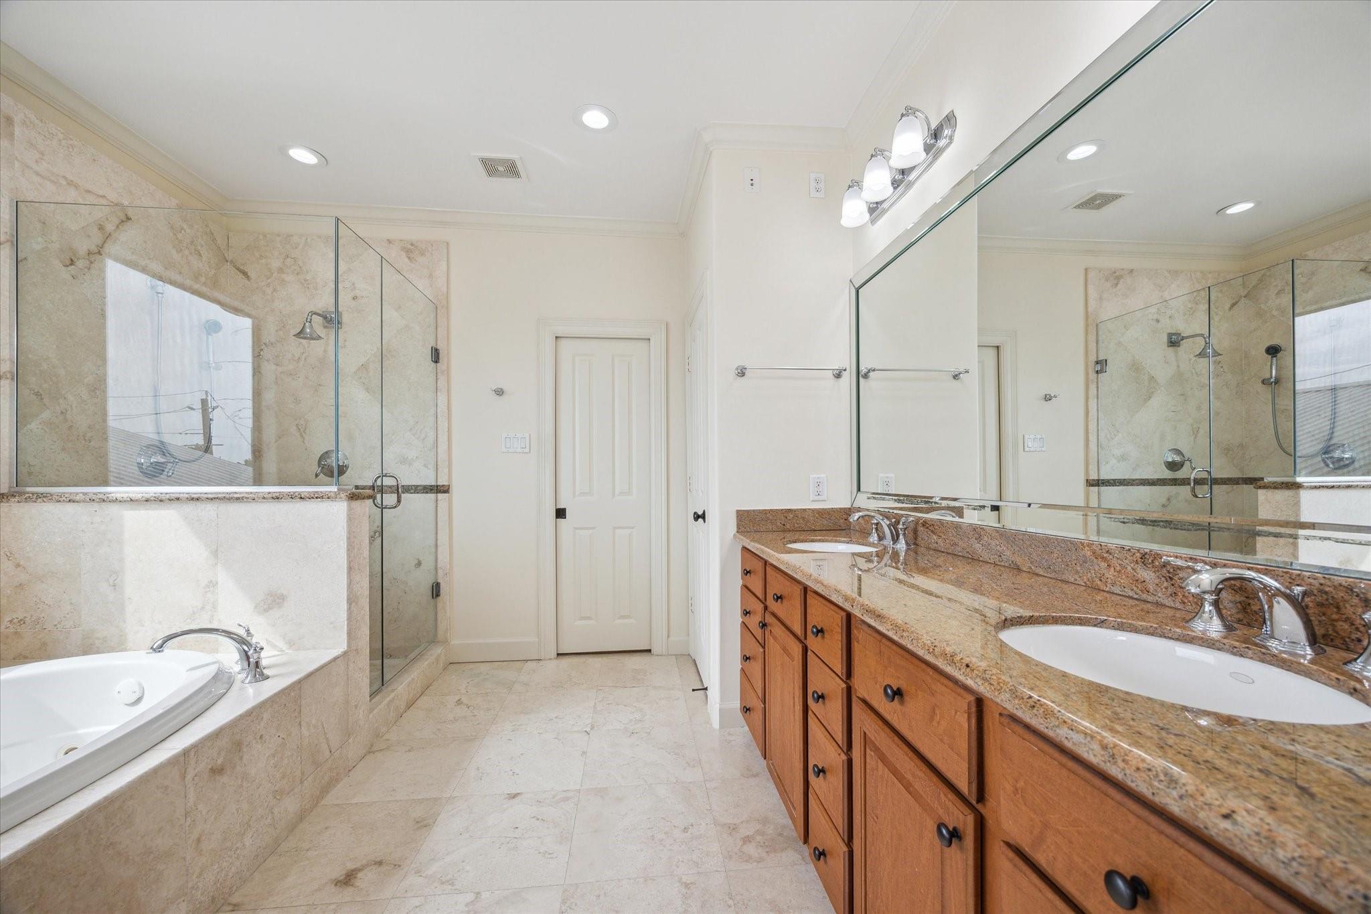
415 Tuam Street is a three-story Midtown townhome offered at $405,000. Built in 2007, it has three bedrooms, three full bathrooms, one half bathroom, approximately 2,365 square feet and an attached two-car garage.
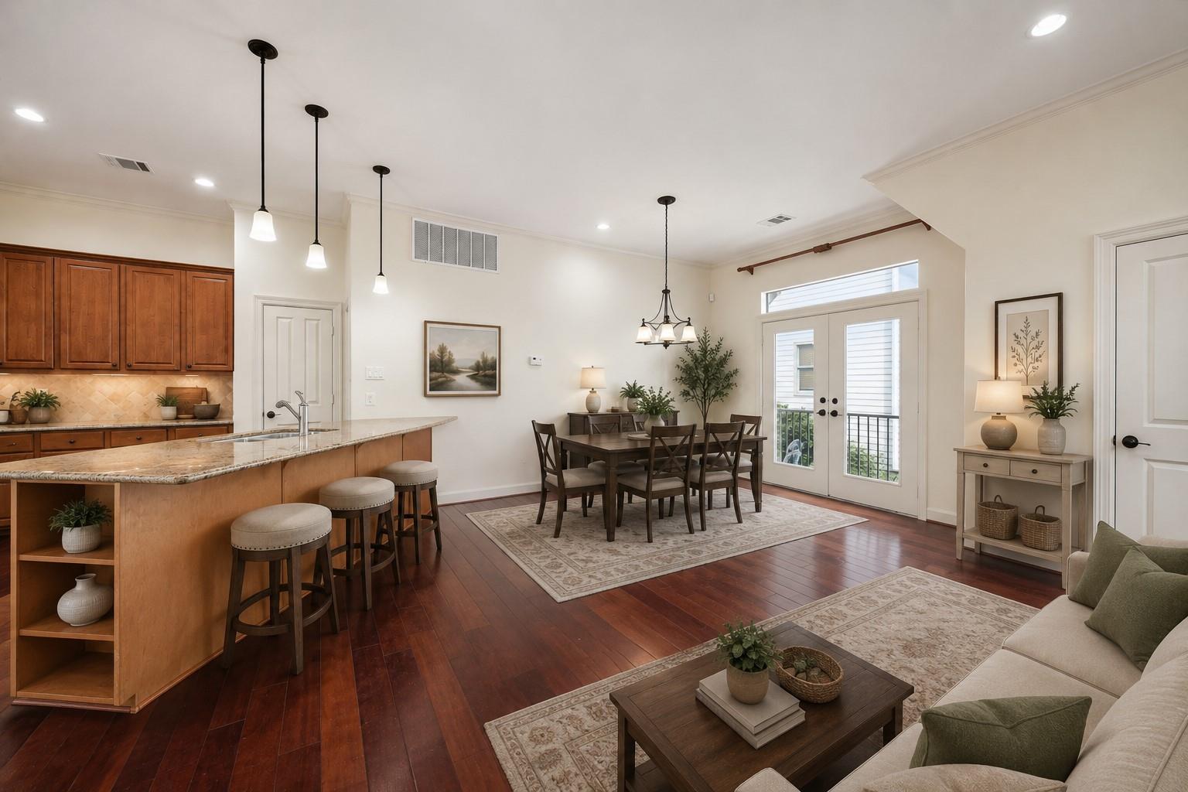
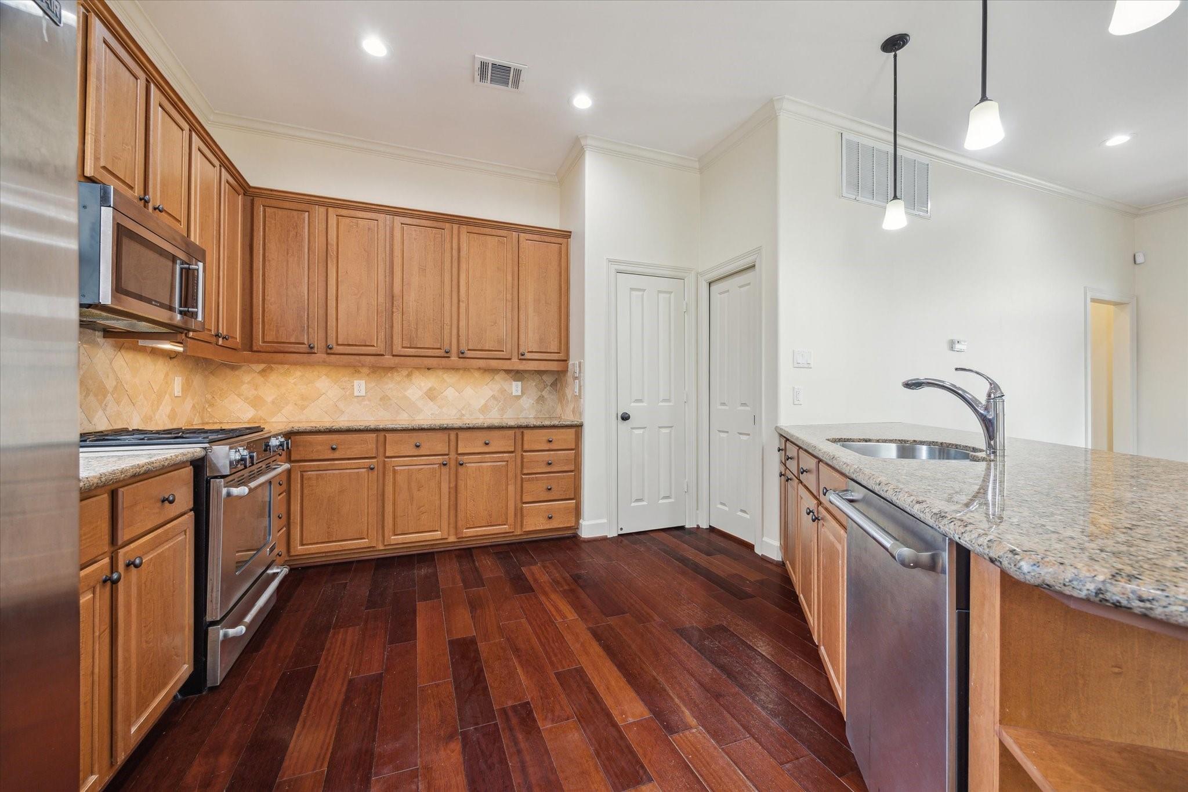
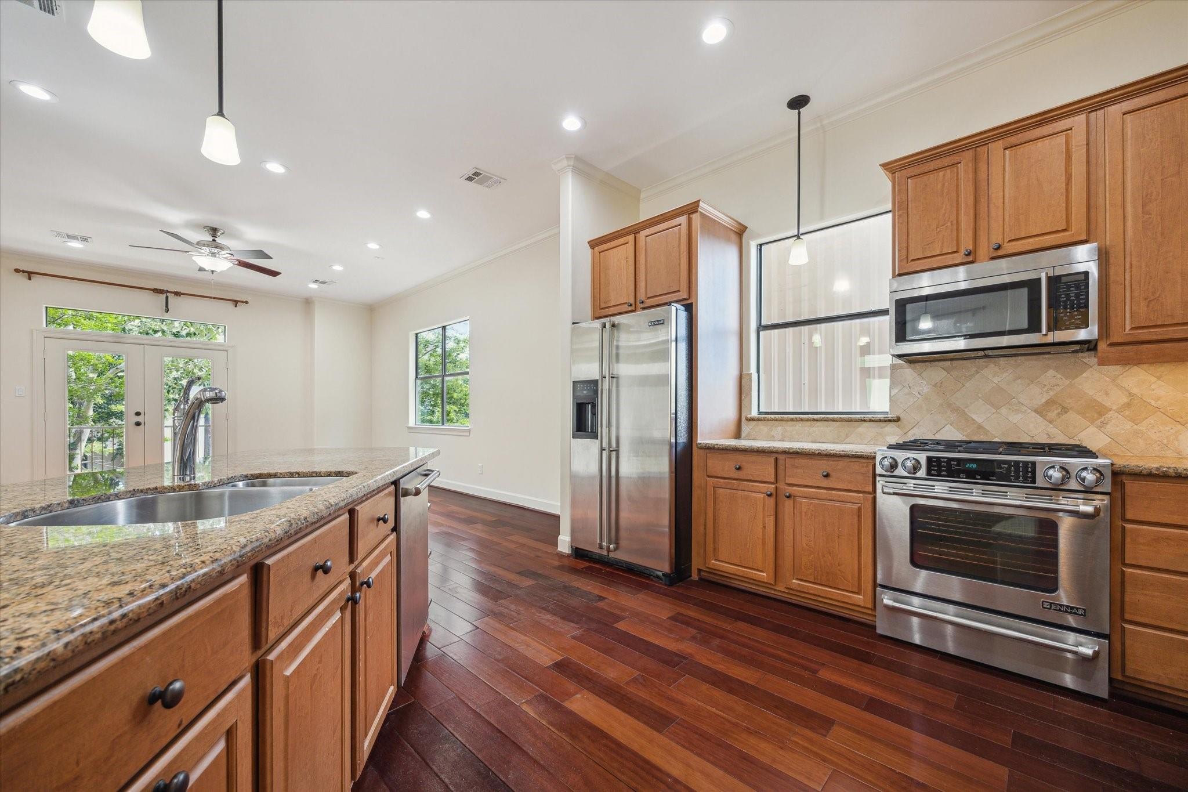
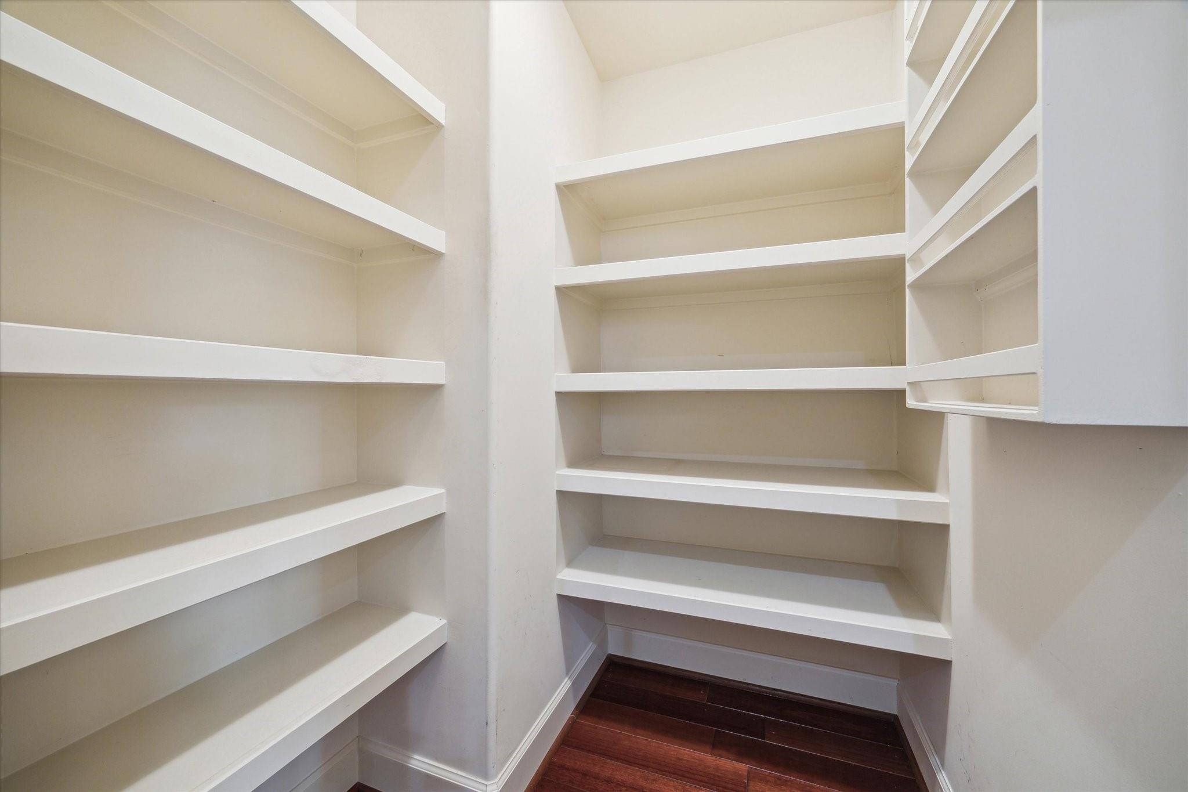
The second-floor living area features Brazilian cherry hardwood flooring, approximately 11-foot ceilings and two Juliette balconies. The open kitchen includes stainless steel KitchenAid appliances, a gas cooktop and range, a walk-in pantry, a butler pantry, under-cabinet lighting and a large breakfast bar.
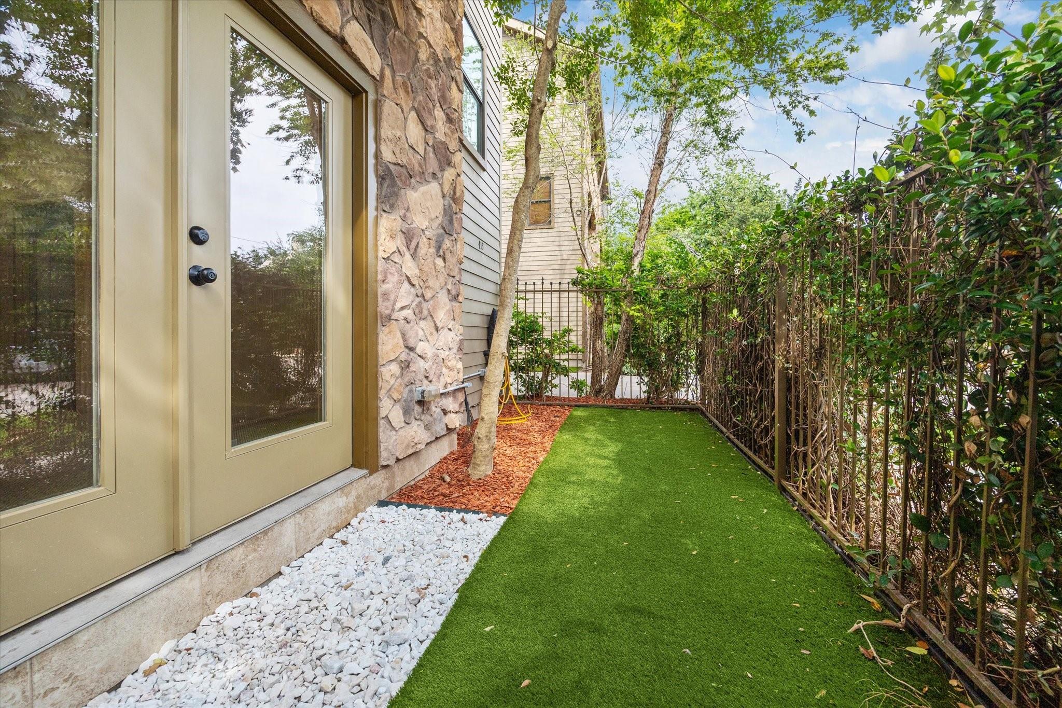
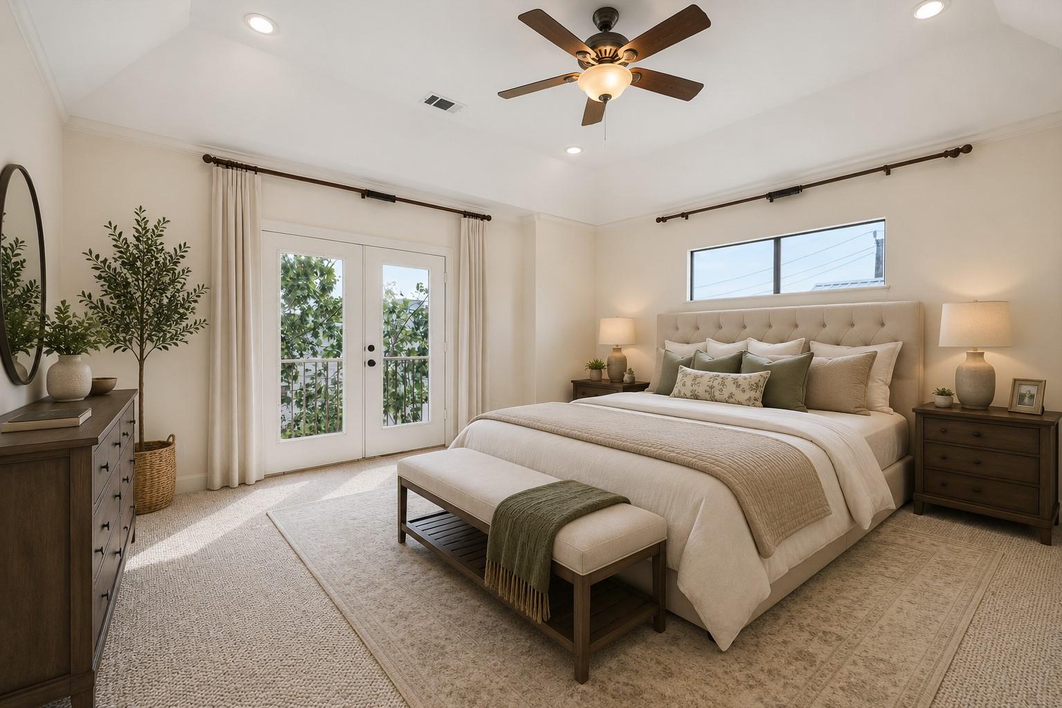
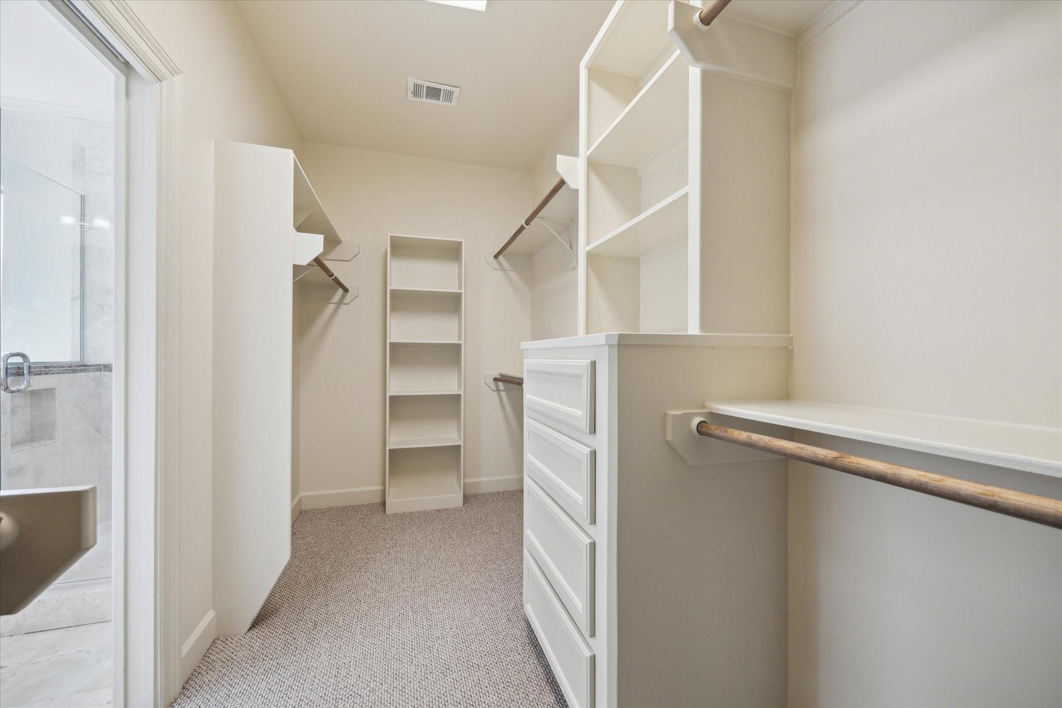
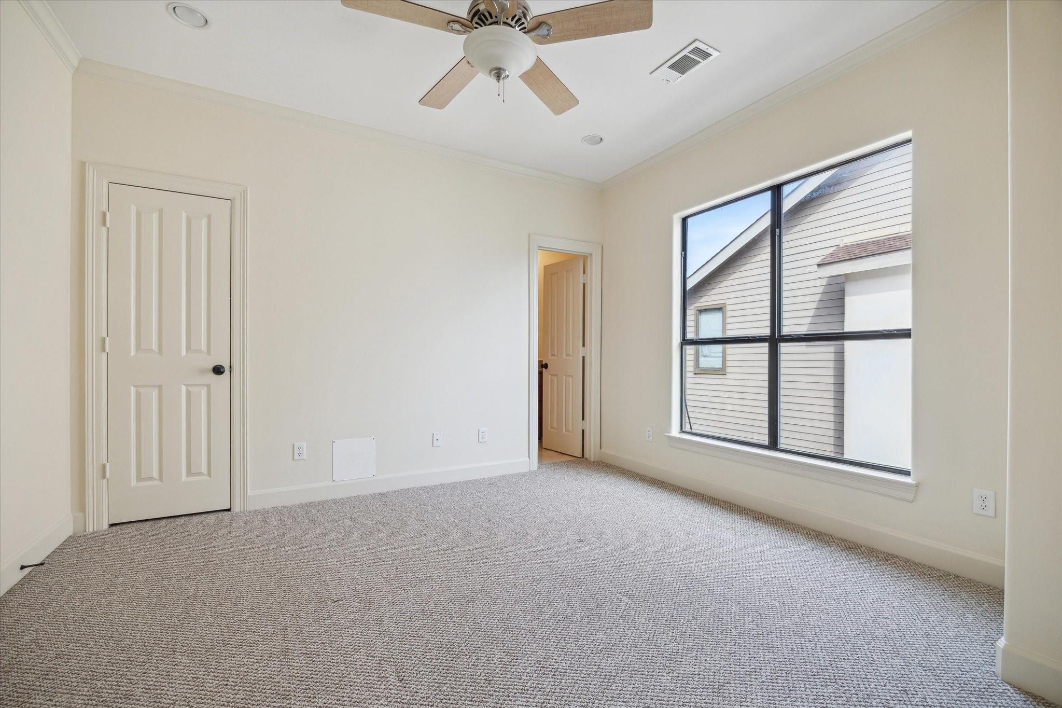
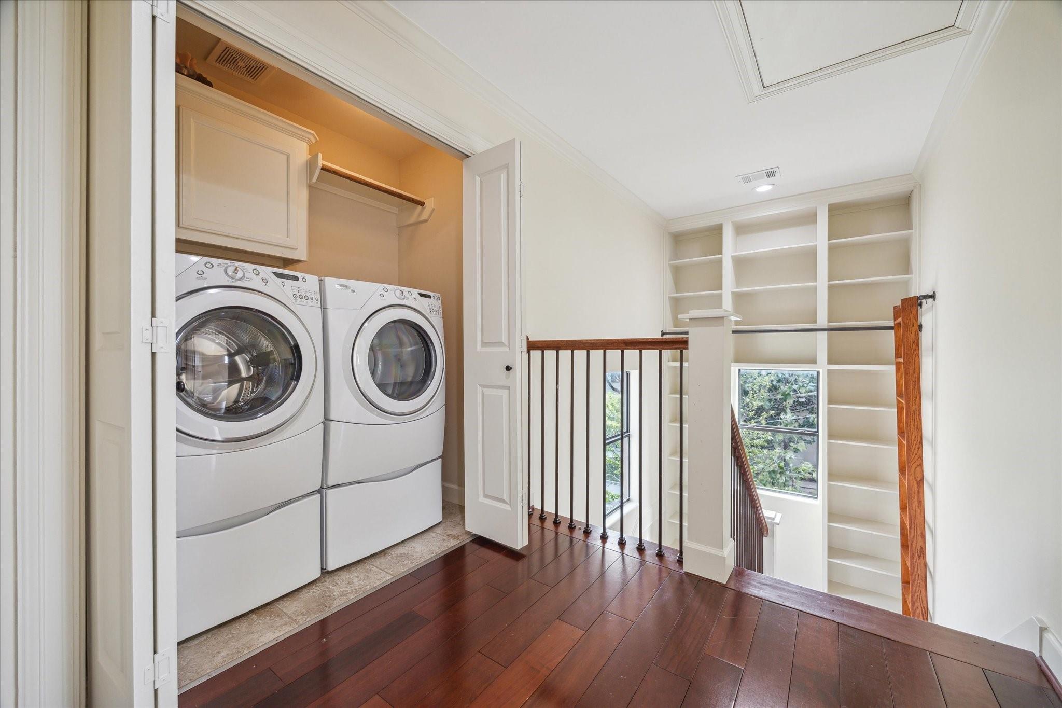
A first-floor guest suite has an en-suite bathroom and direct access to the fenced side yard with artificial turf. The primary bedroom and another secondary bedroom are on the third floor, along with the laundry area. Selected photos are virtually staged. Buyers should independently verify measurements, inclusions, taxes, school assignments and all other material facts.
Features
Property Details
Property Type
Townhouse
Status
Active
Year Built
2007
Lot Size
1,665 sqft
Garage Spaces
2
Parking Spaces
2
Listed
May 19, 2025
MLS Number
10913868
Payment Estimate
Mortgage Calculator
Adjust the assumptions below to estimate a monthly payment for this home.
Estimated Payment
$2,571
per month
Estimate only. Actual payments may vary based on lender terms, taxes, insurance, and other costs.
Location
415 Tuam Street, Houston, TX, 77006-3405
Listing Information
Information is based on HAR MLS listing 10913868 and was verified against the source on September 14, 2026. Selected photos are virtually staged and are for illustration only. Details are subject to change. Buyers should independently verify price, status, measurements, property features, taxes, school assignments and all other property information.