Real transaction and investment experience to help you buy well, sell well, and invest with care.

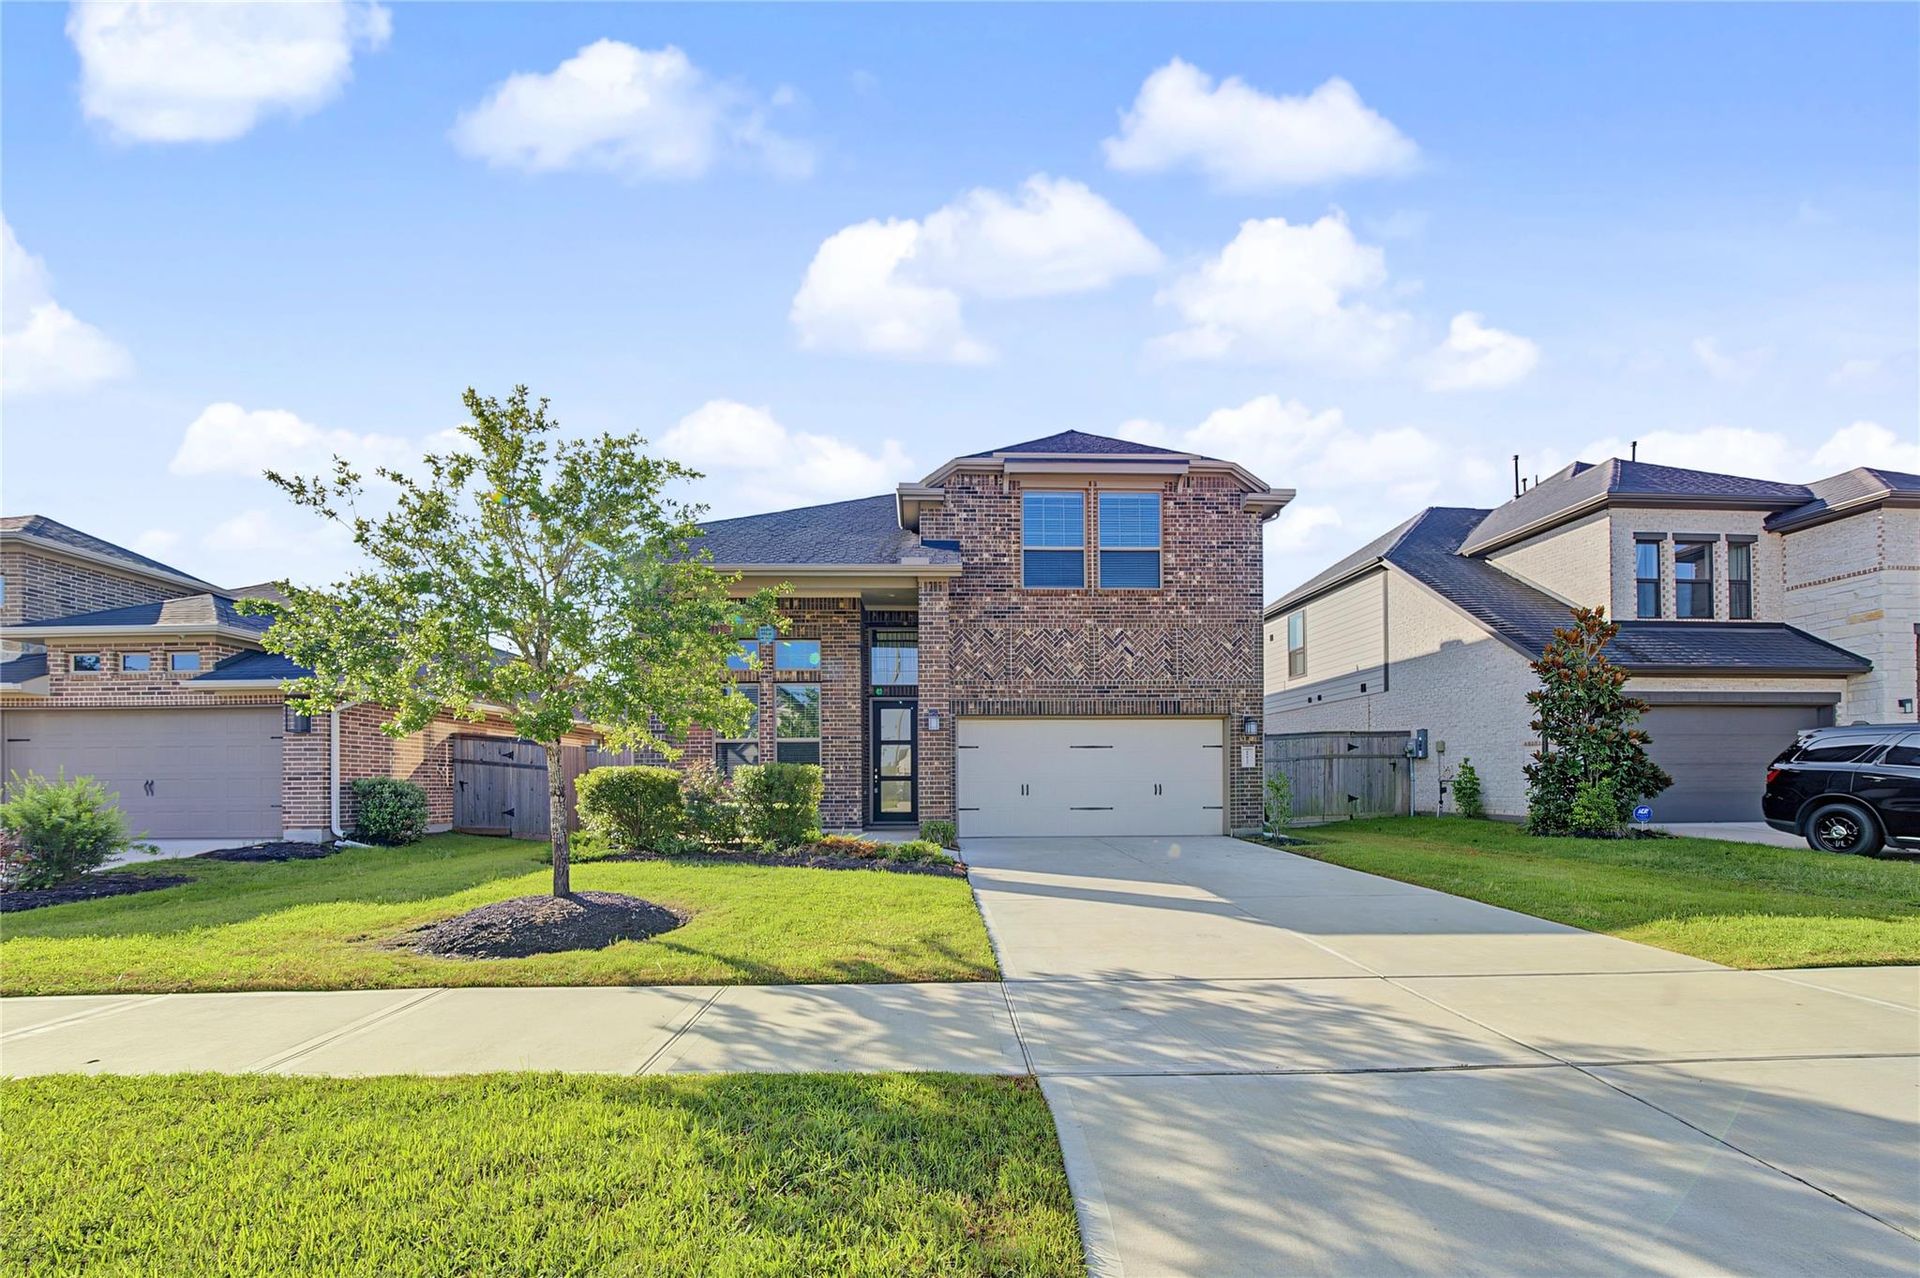
29627 Mahogany View Ln front exterior | 房屋正面外观
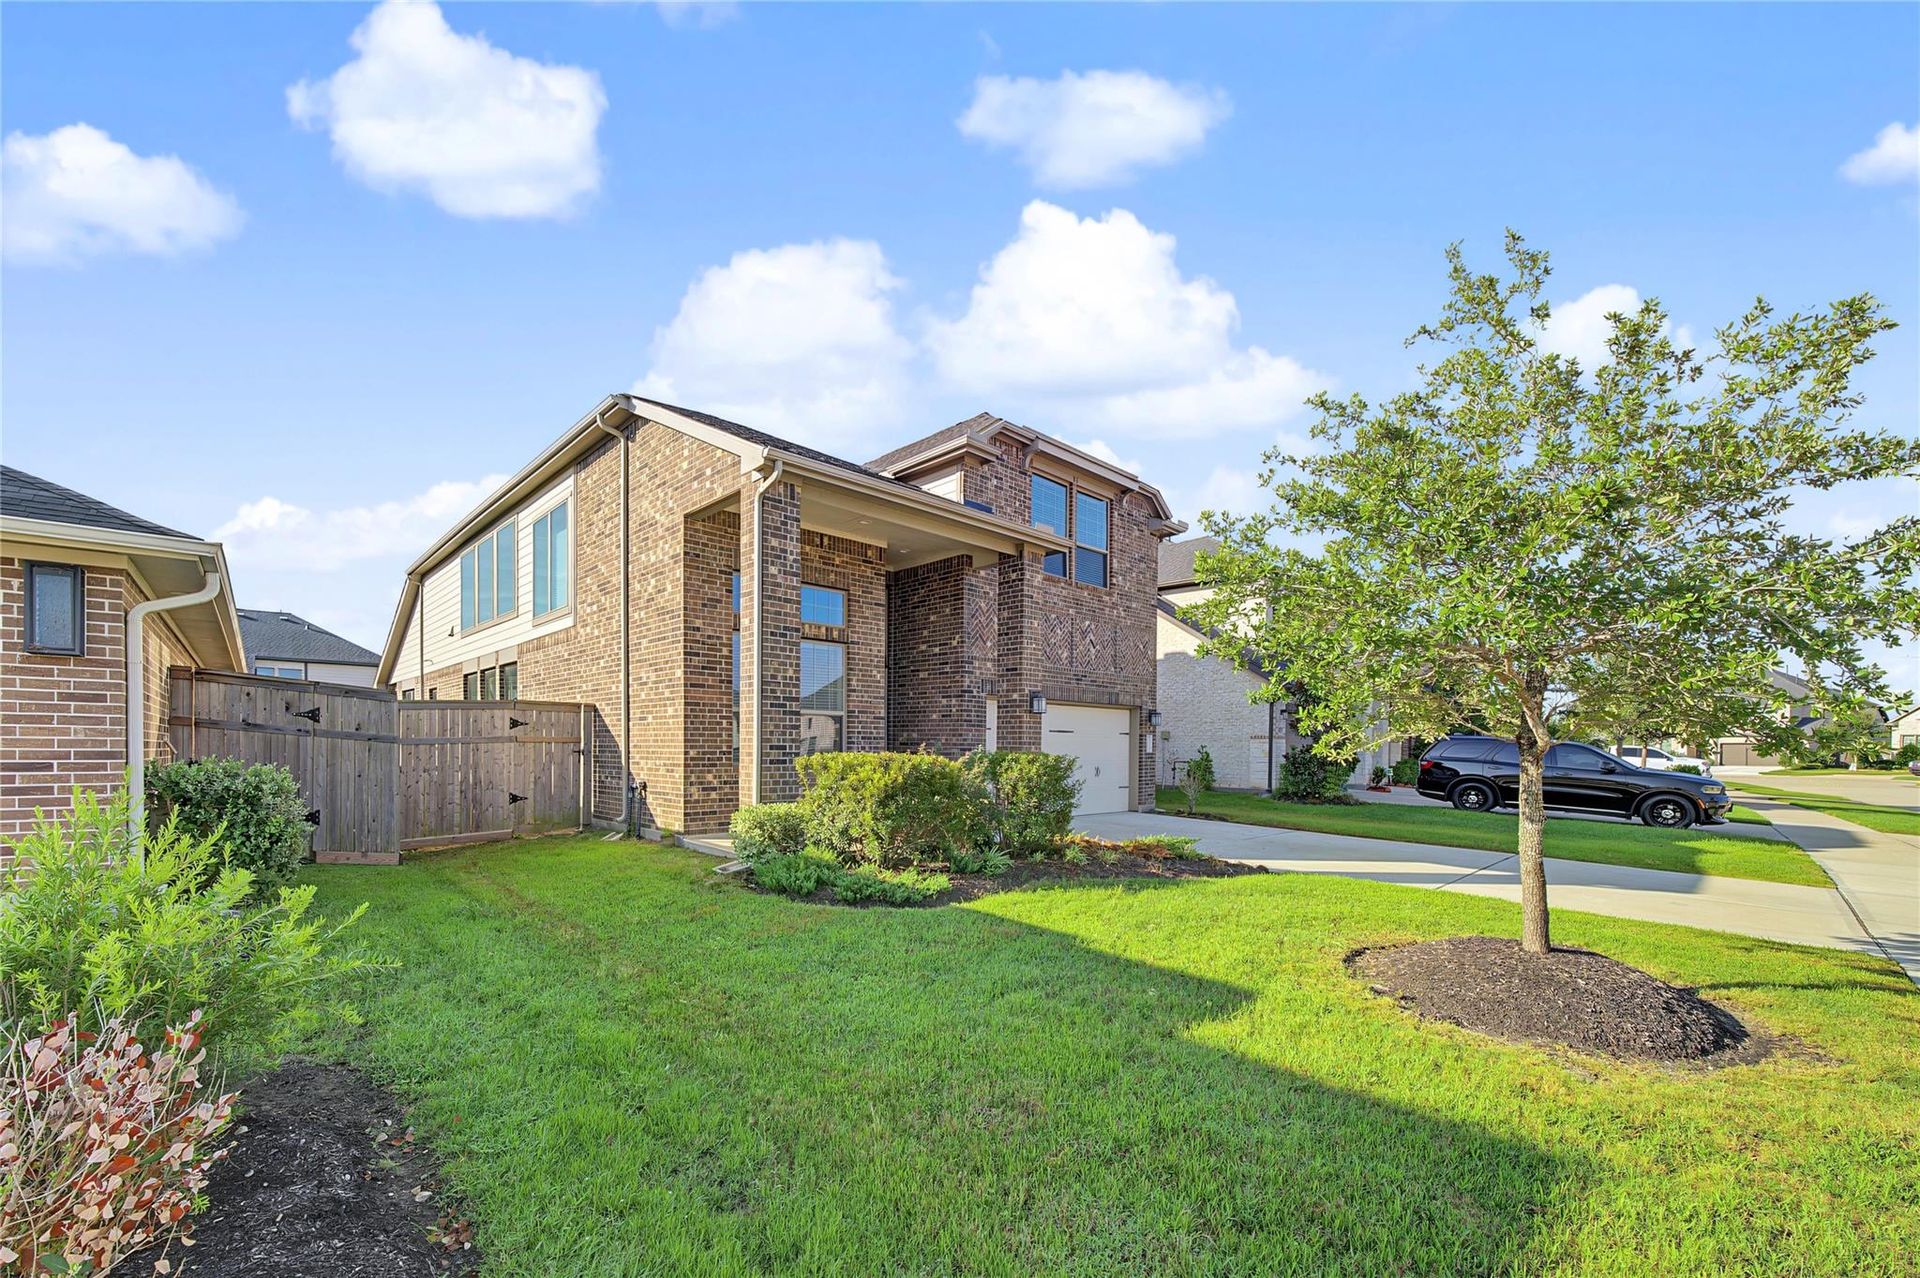
Angled front exterior of 29627 Mahogany View Ln | 房屋正面侧面外观
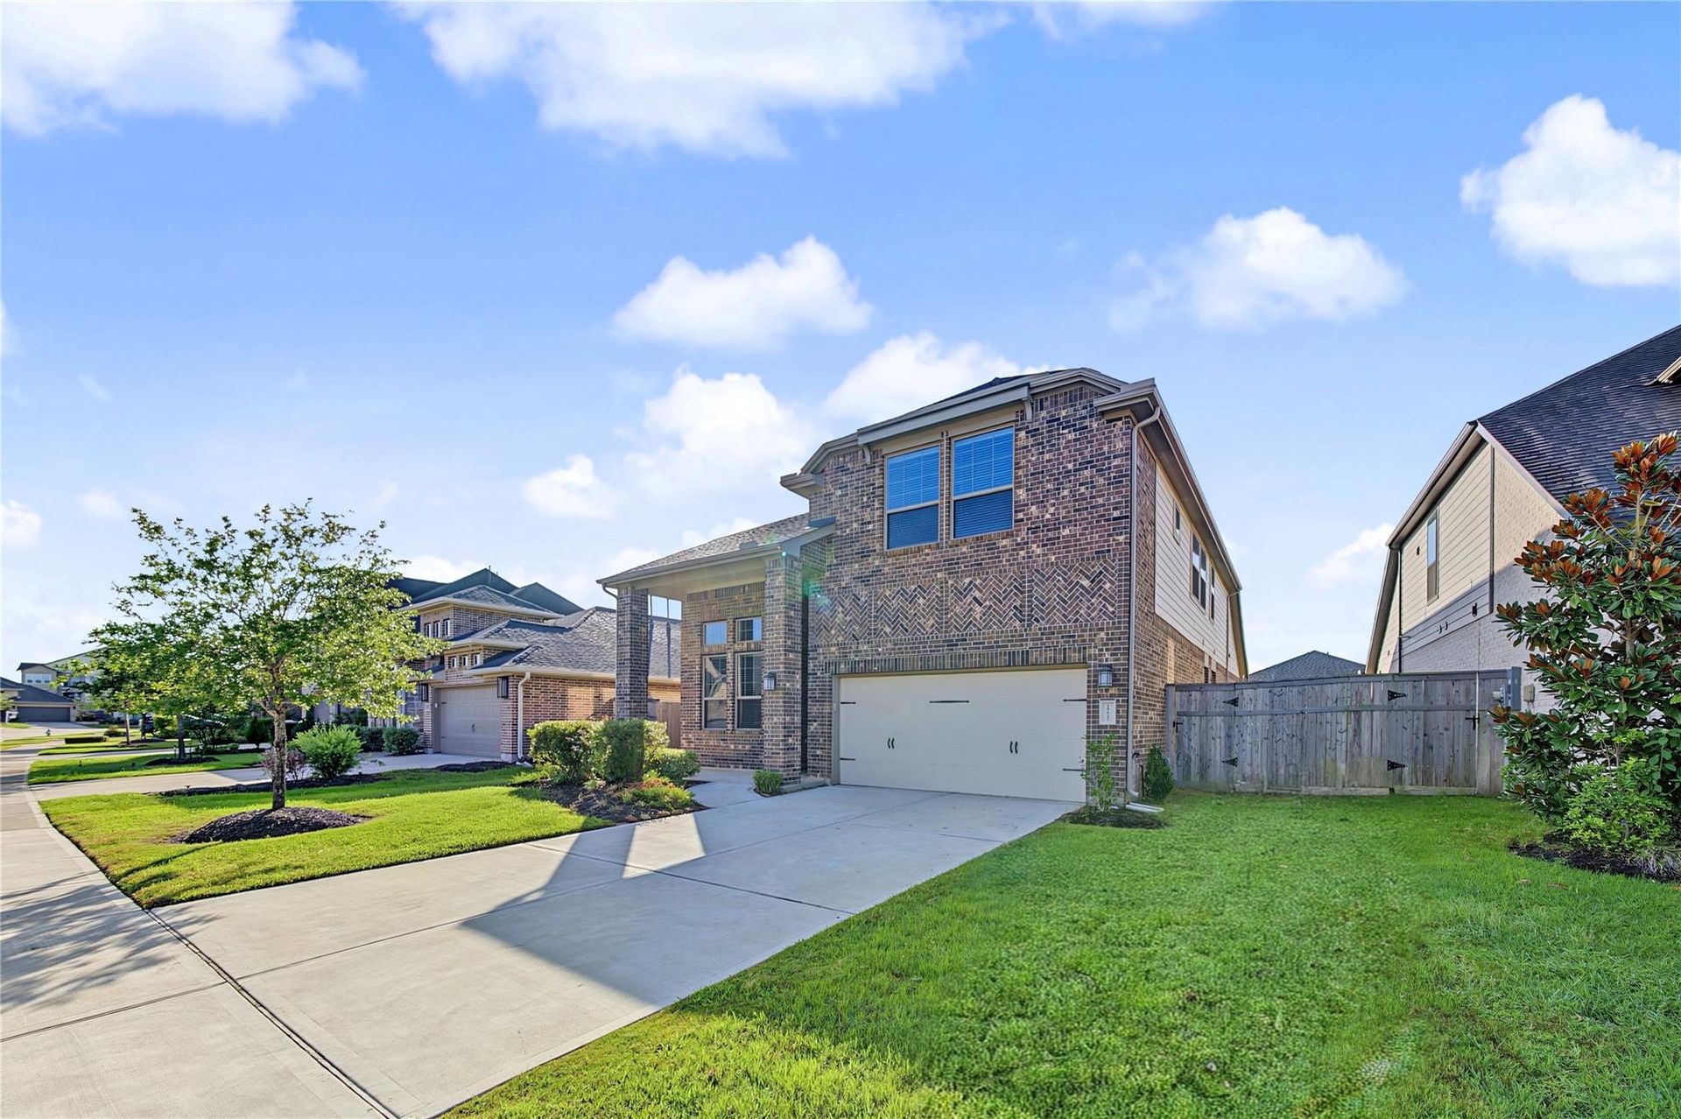
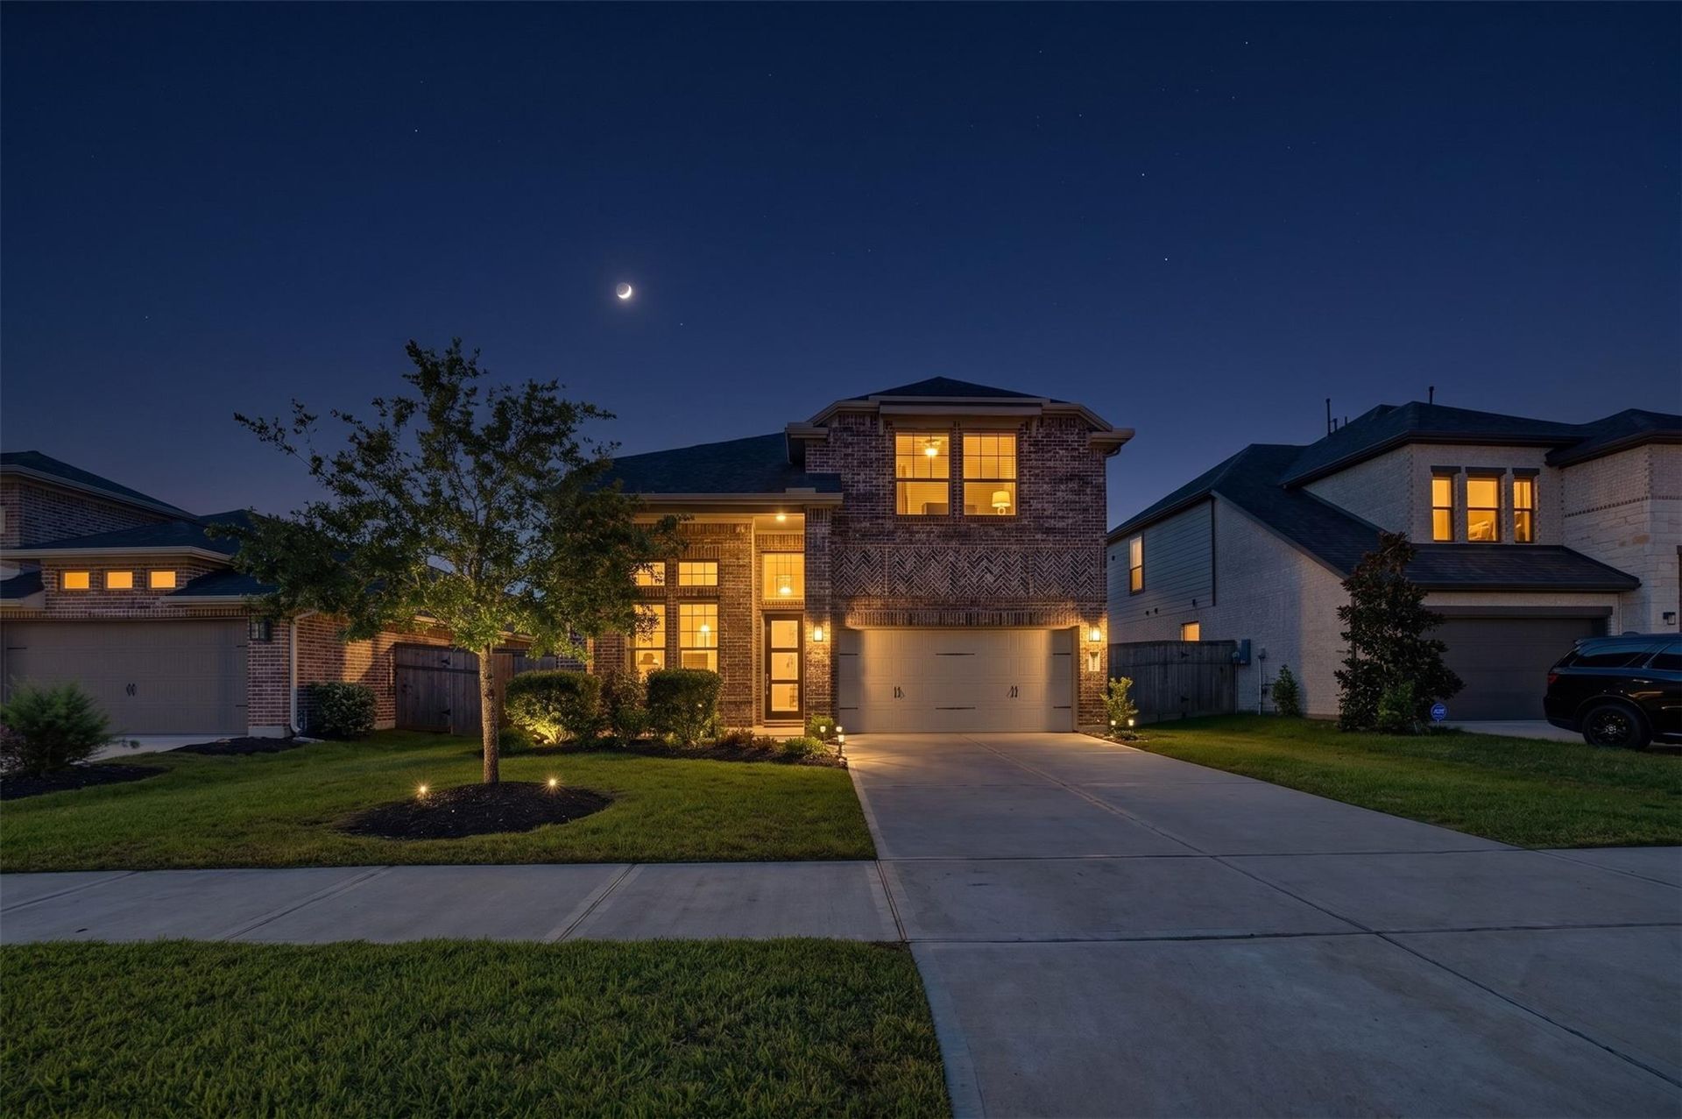
Brick and stone front elevation with two-car garage | 砖石正面与双车库
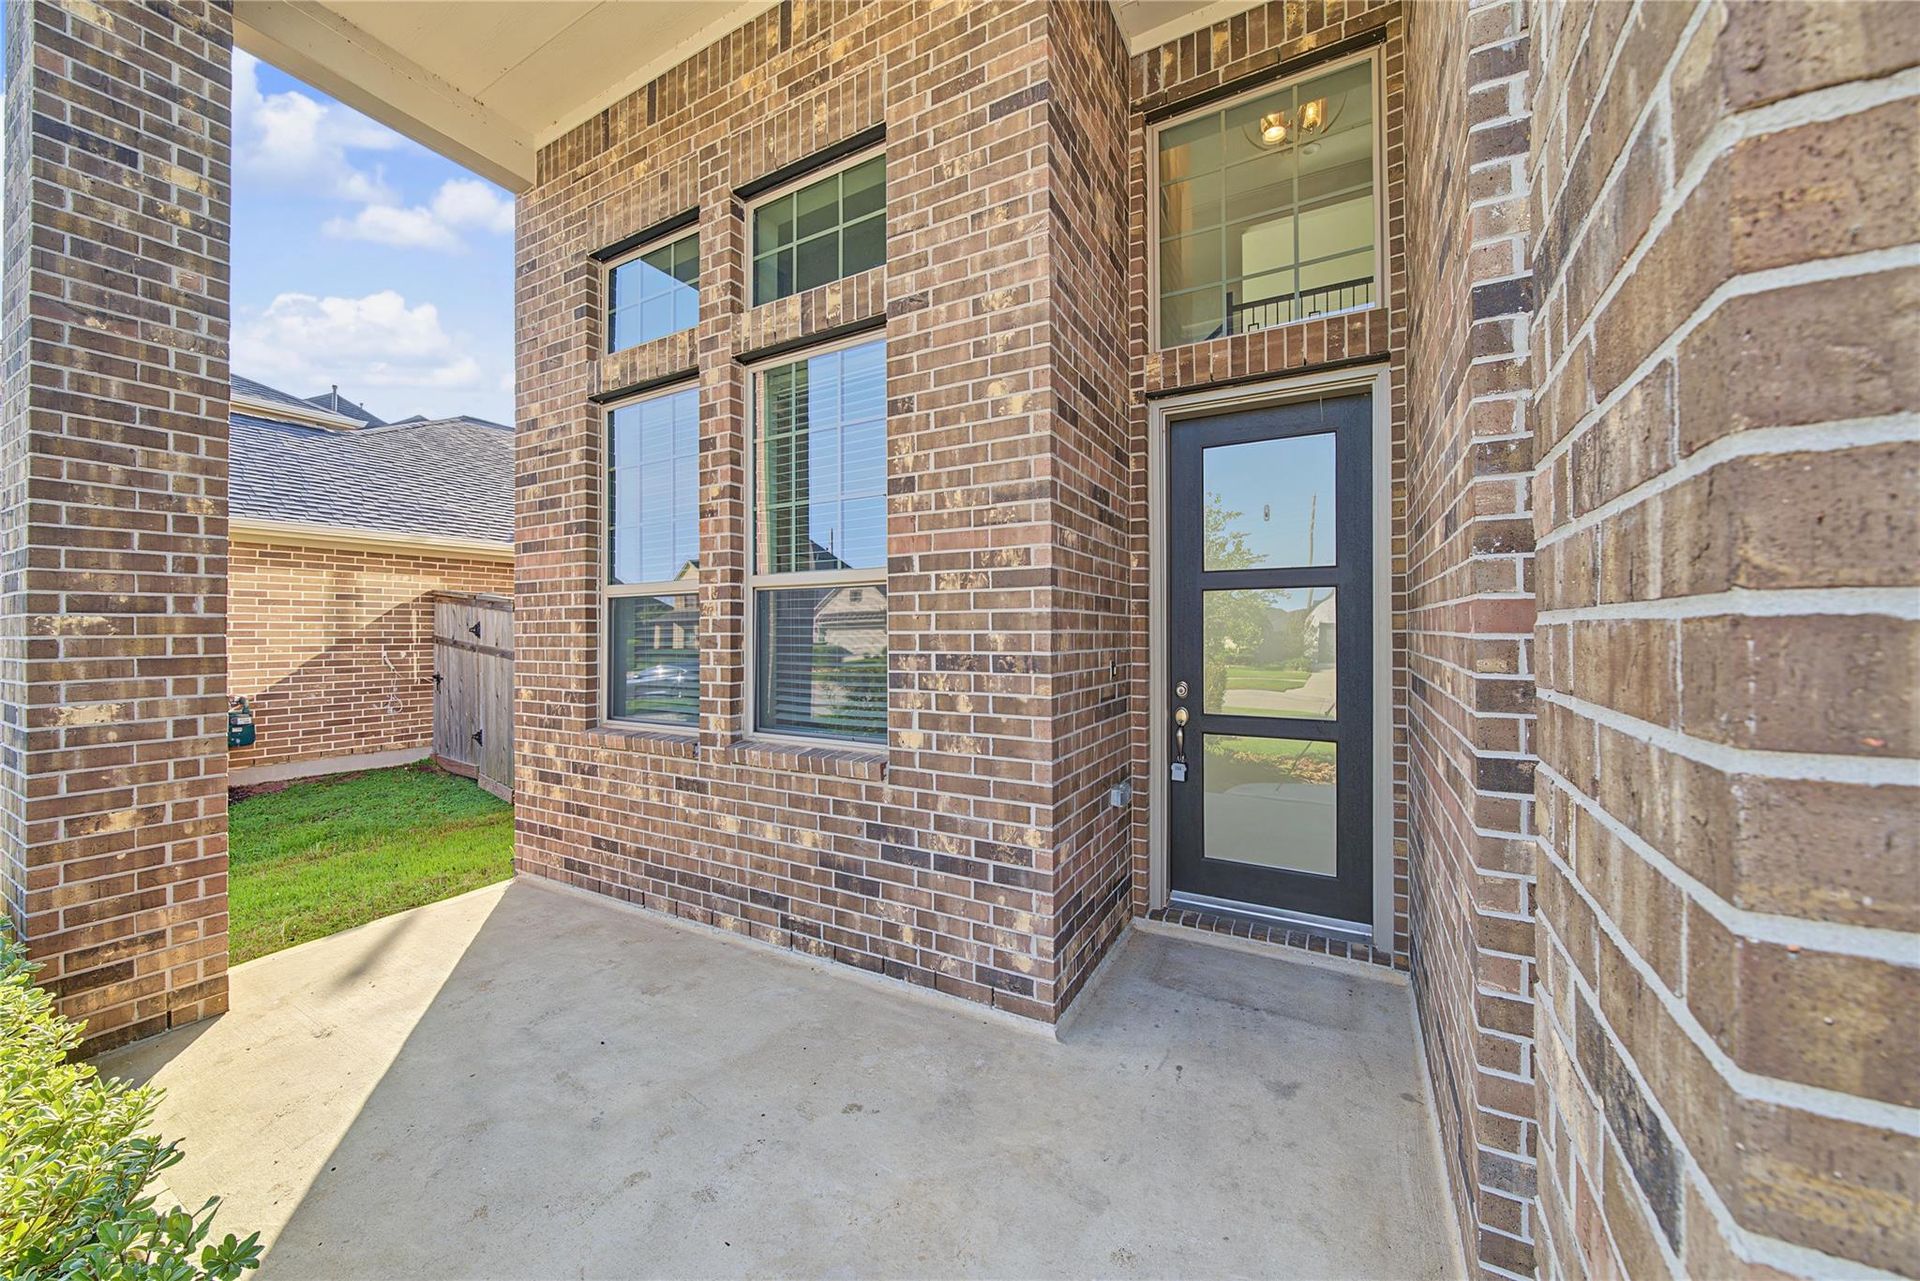
Covered front entry at 29627 Mahogany View Ln | 有遮棚的入户门
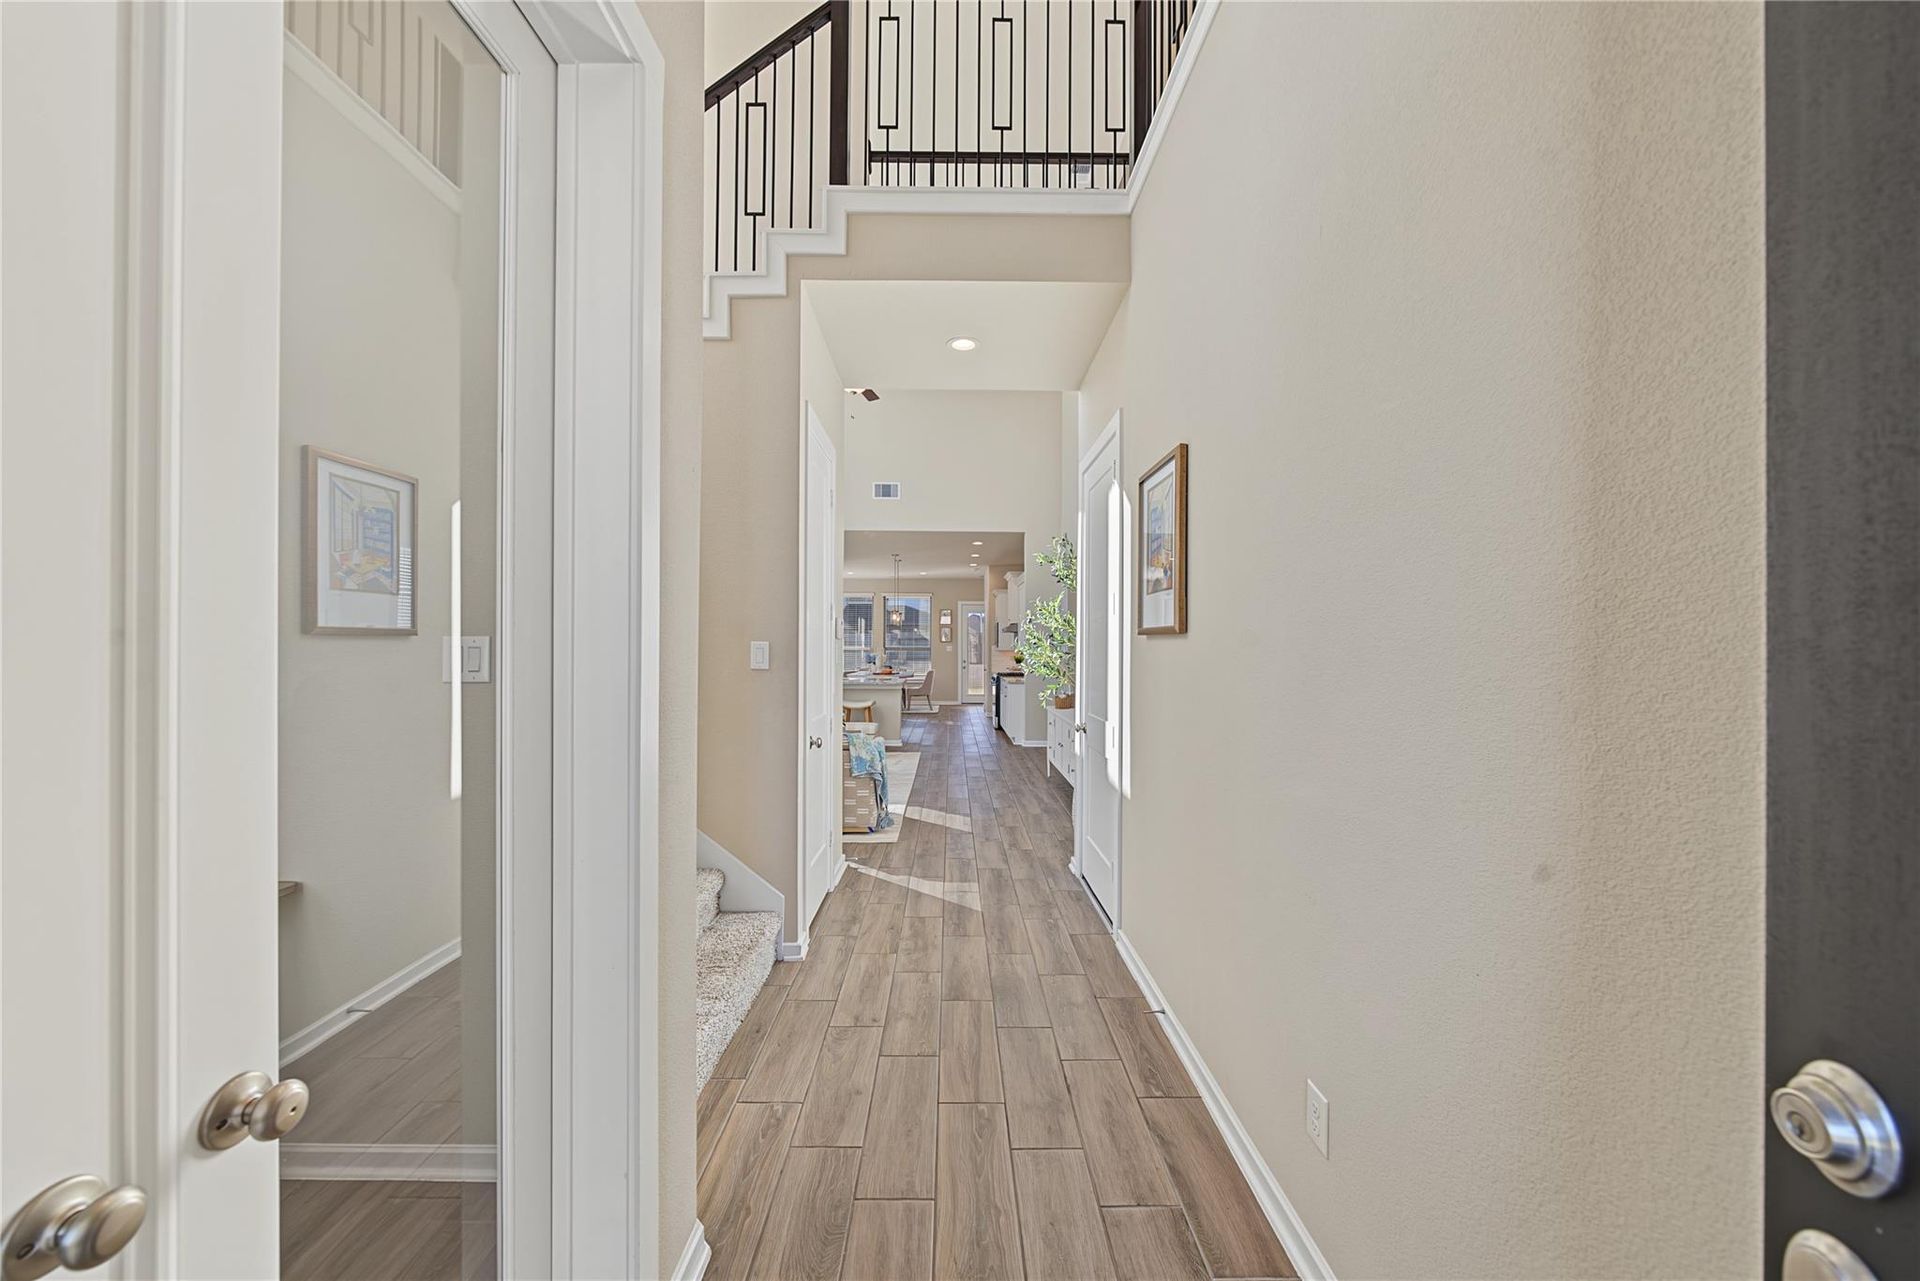
Entry hall opening to the family room and kitchen | 入户走廊通向客厅和厨房
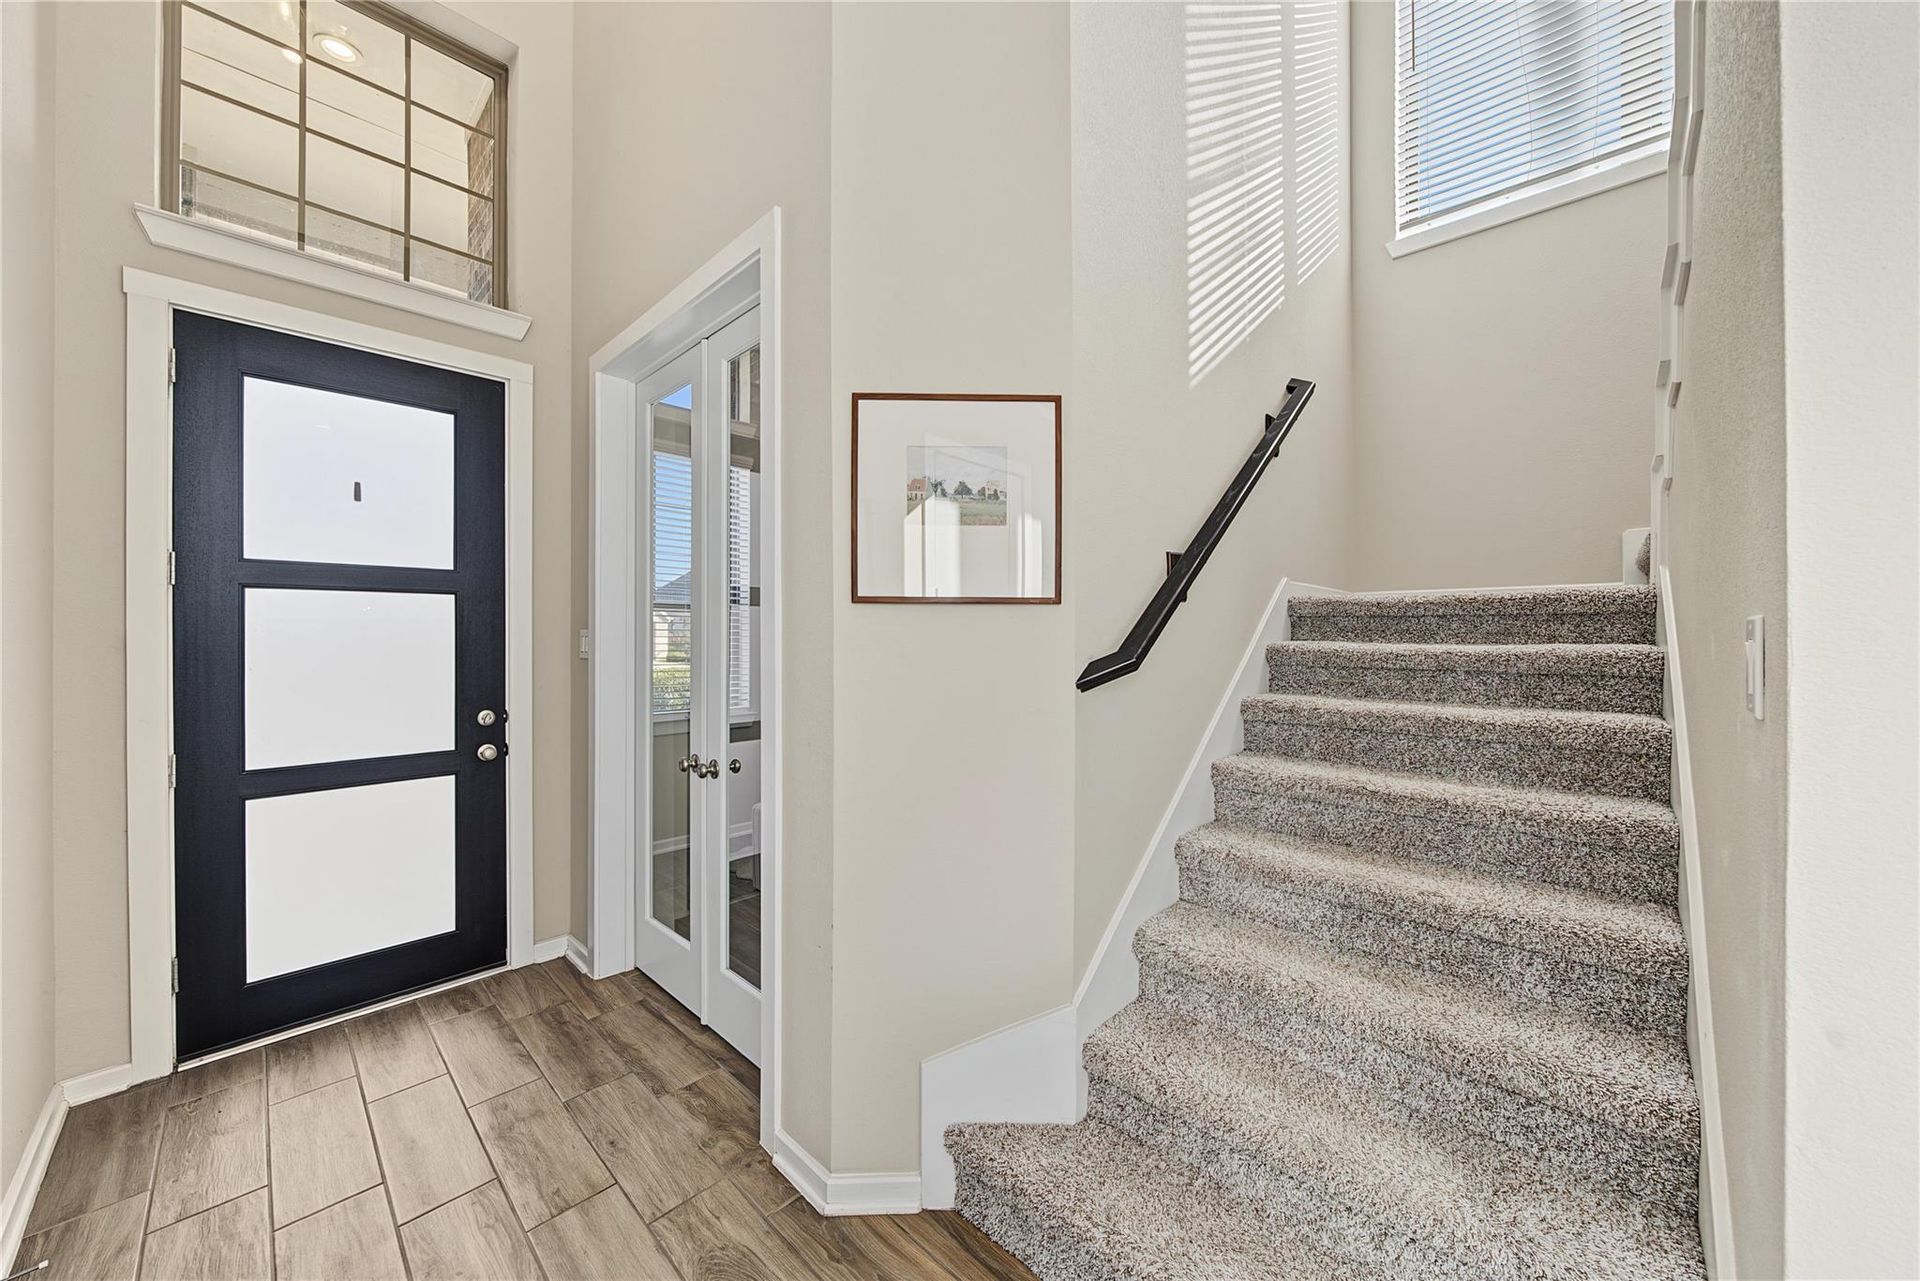
Foyer, staircase and glass-door home office | 门厅、楼梯与玻璃门书房
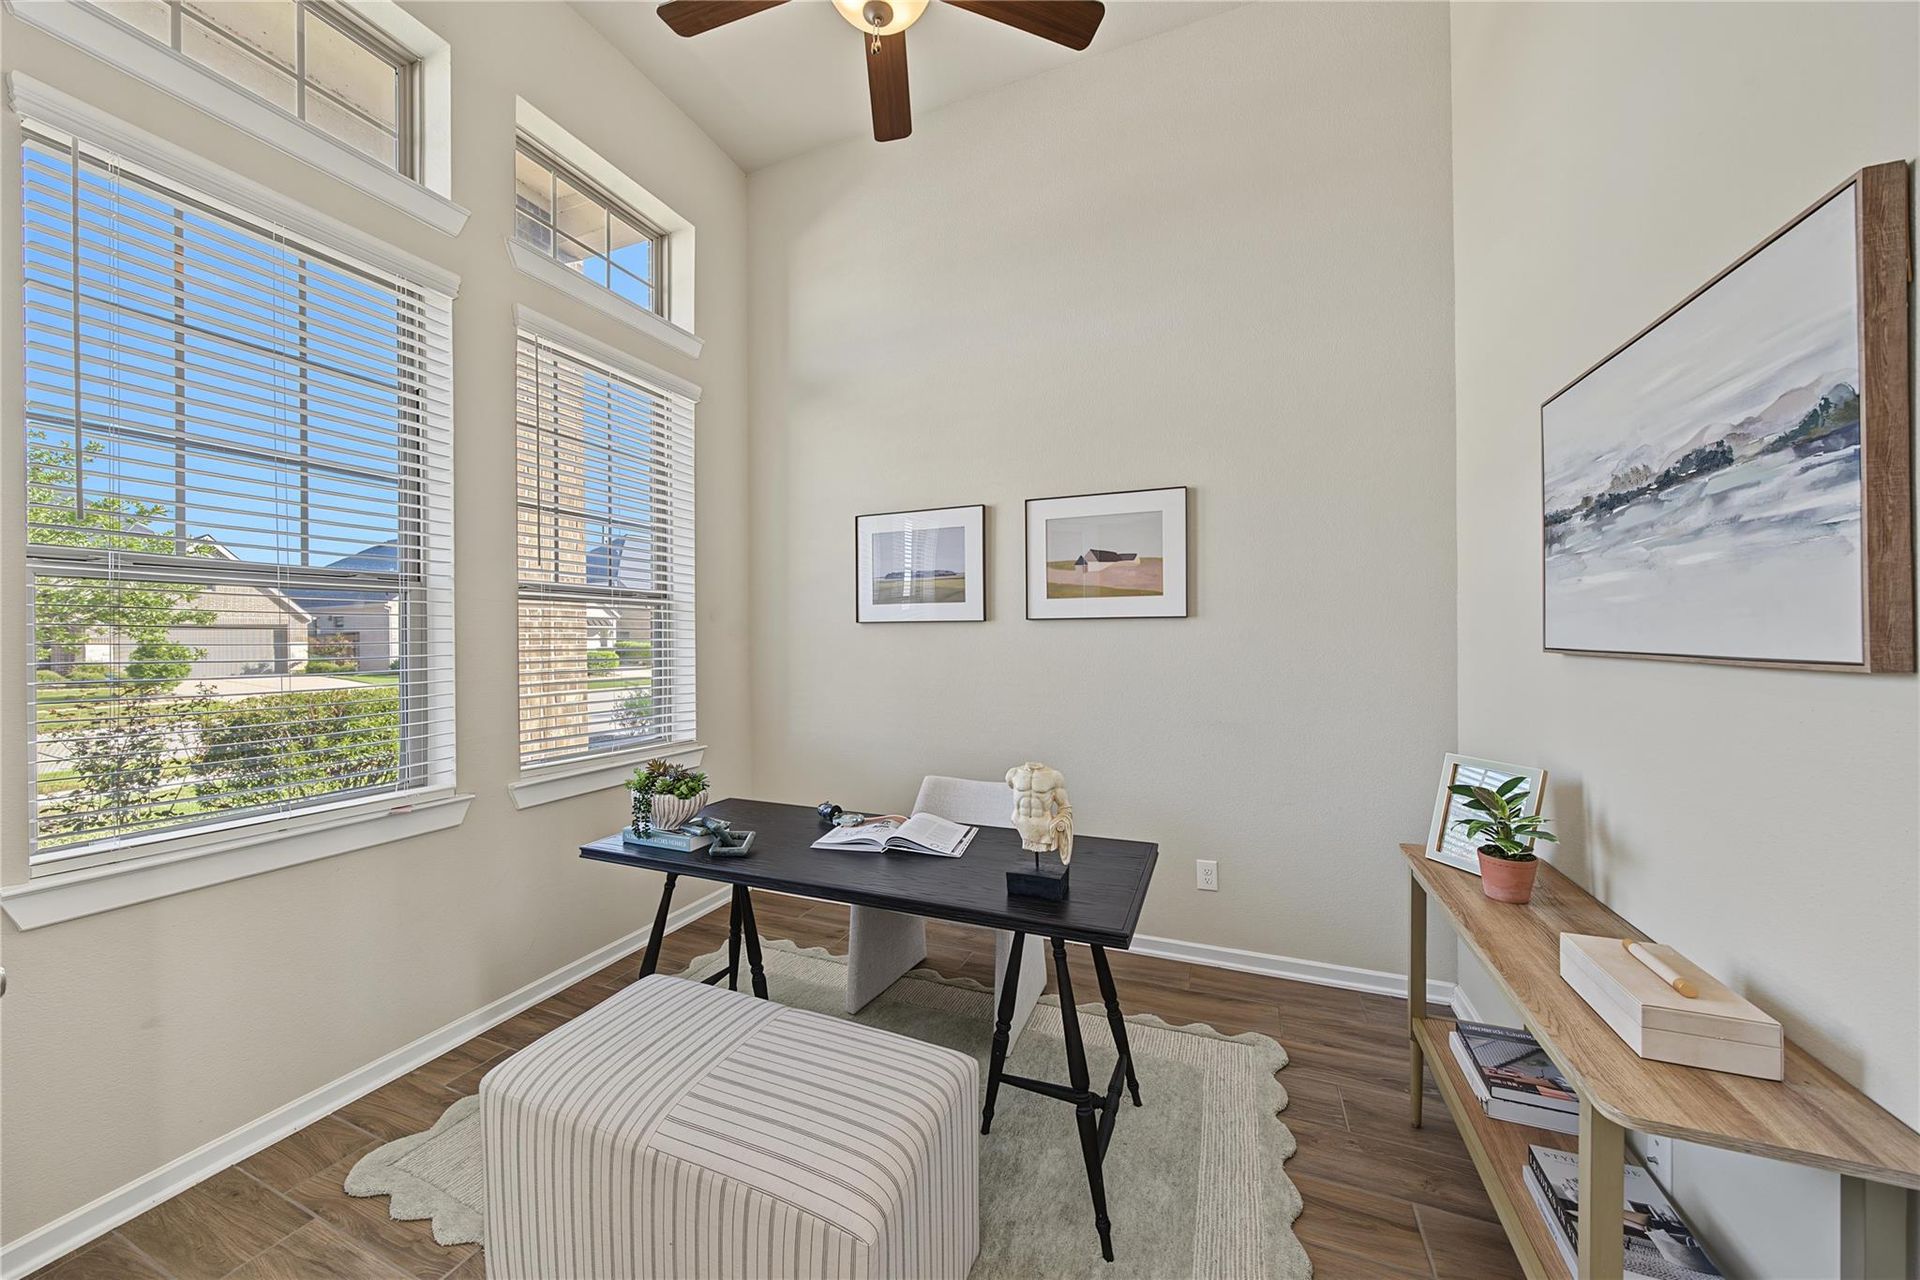
First-floor study staged as a home office | 一楼独立书房
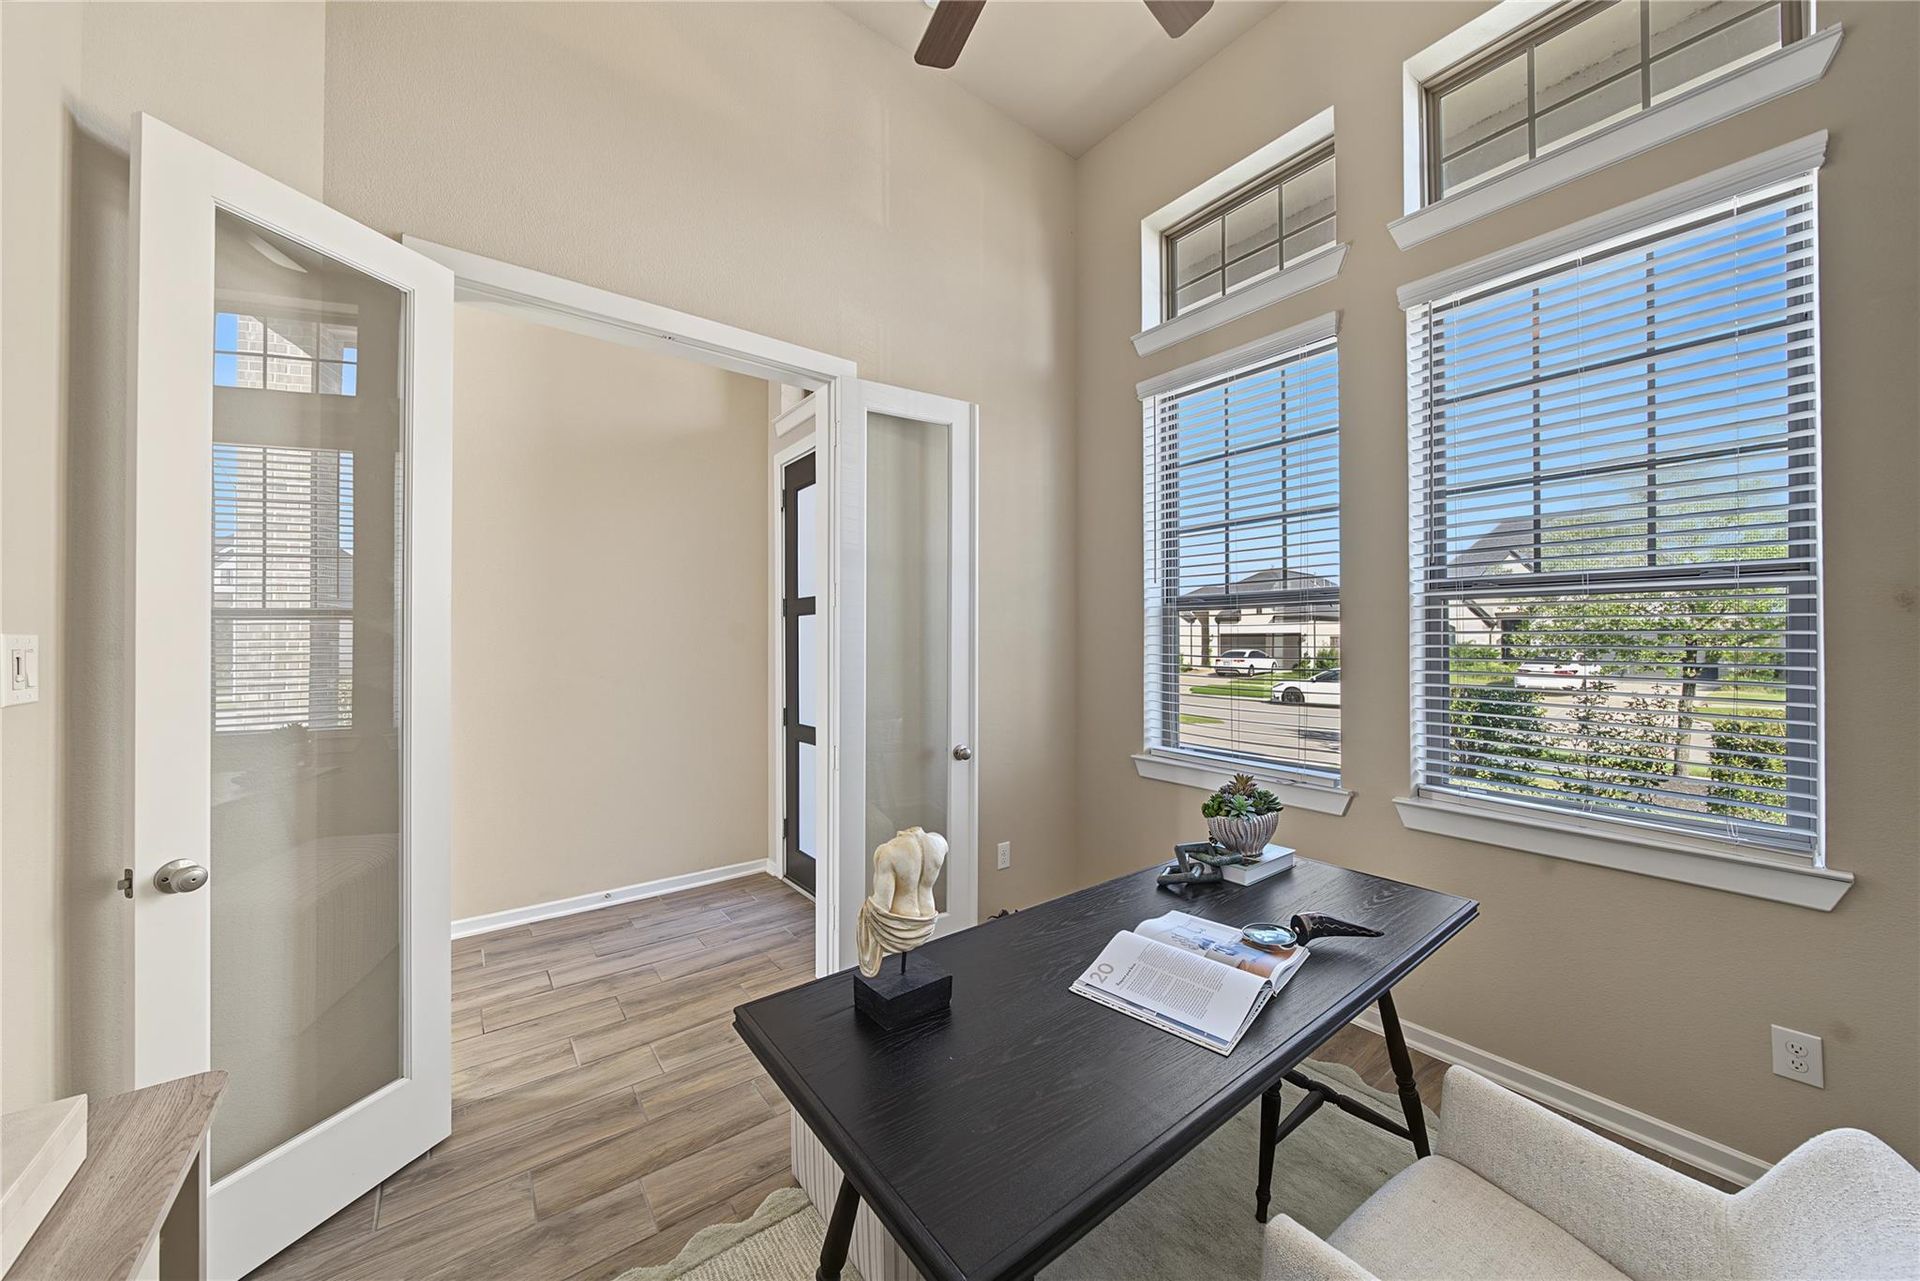
Home office viewed toward the foyer | 从书房看向门厅
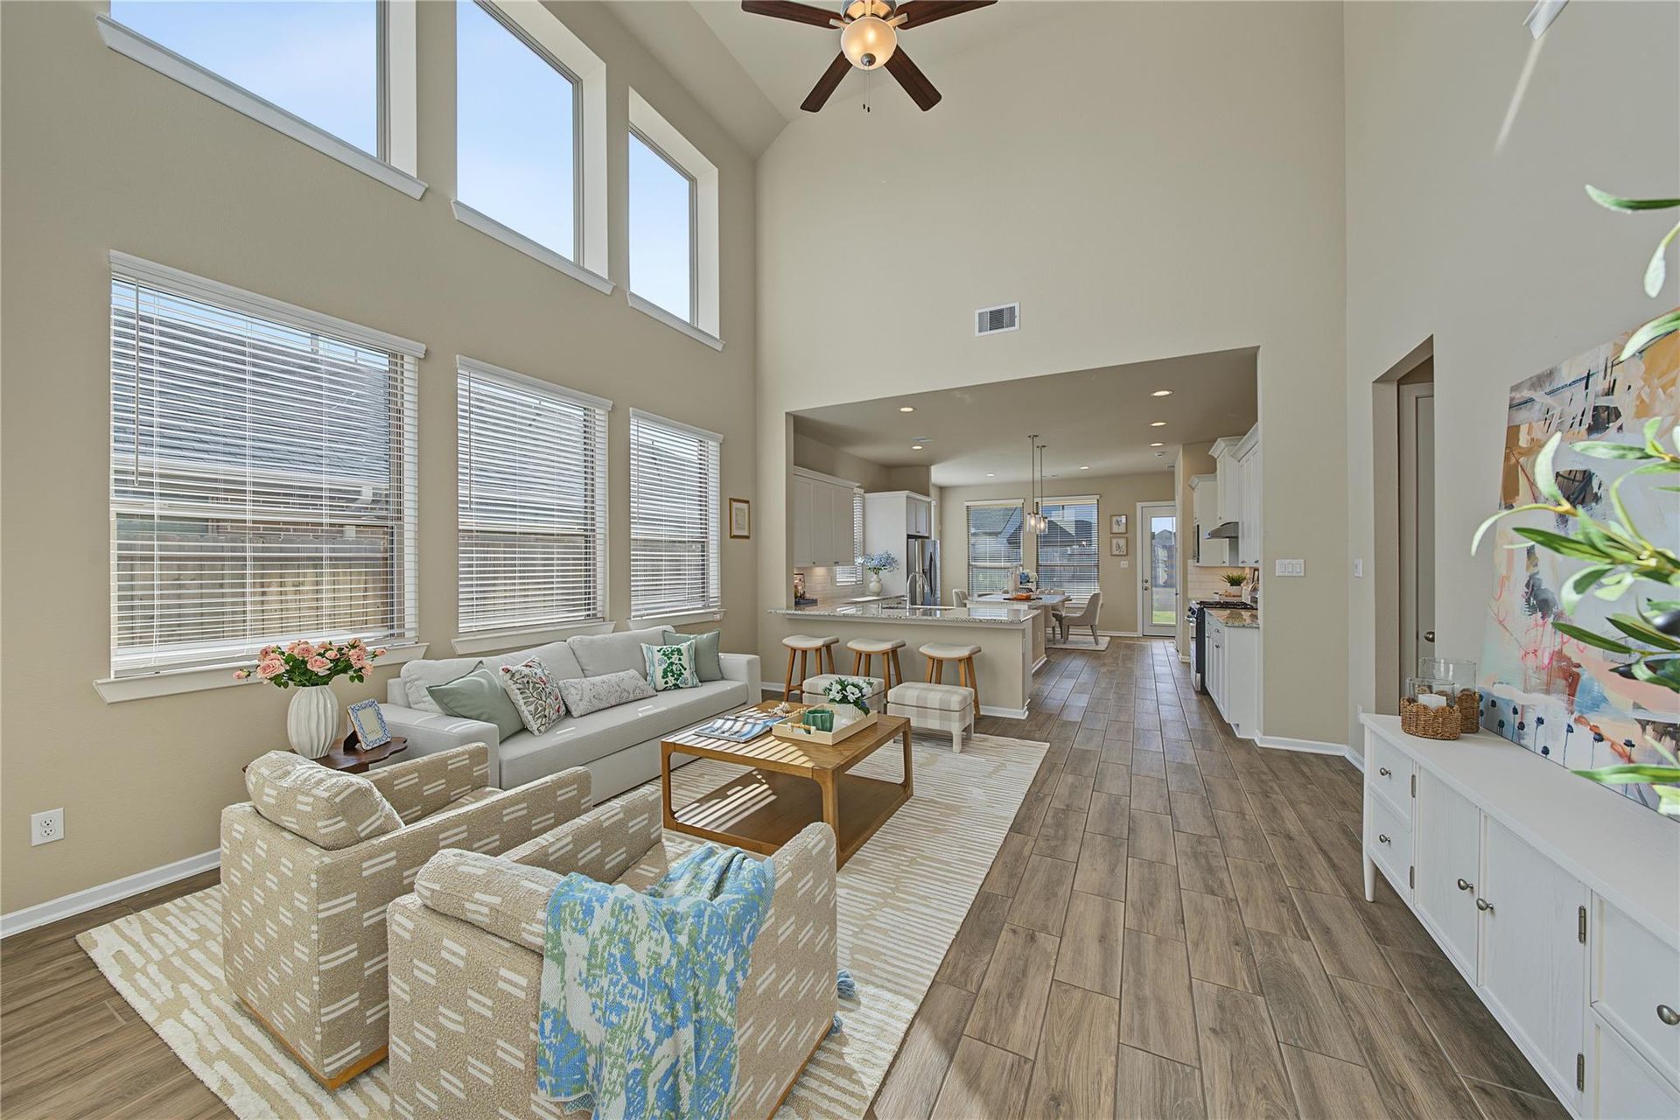
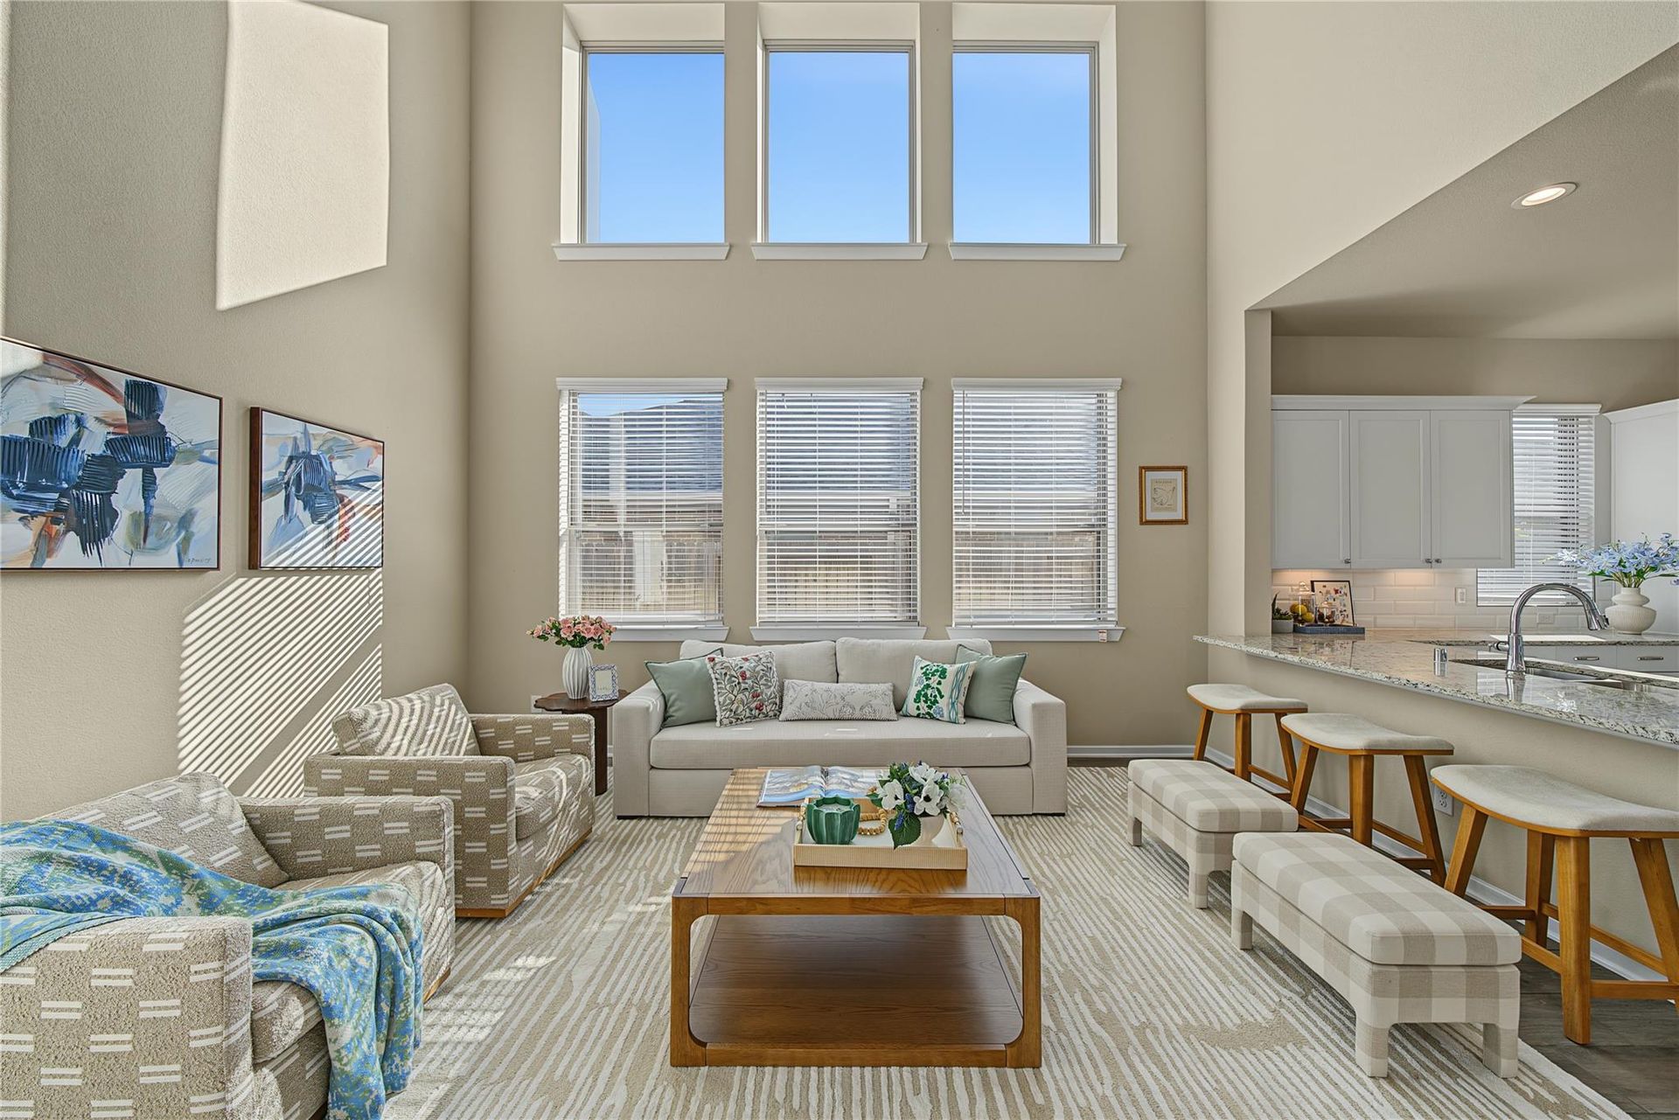
Two-story family room open to the kitchen | 挑高客厅与开放式厨房
Family room seating area beside the kitchen island | 客厅与厨房中岛
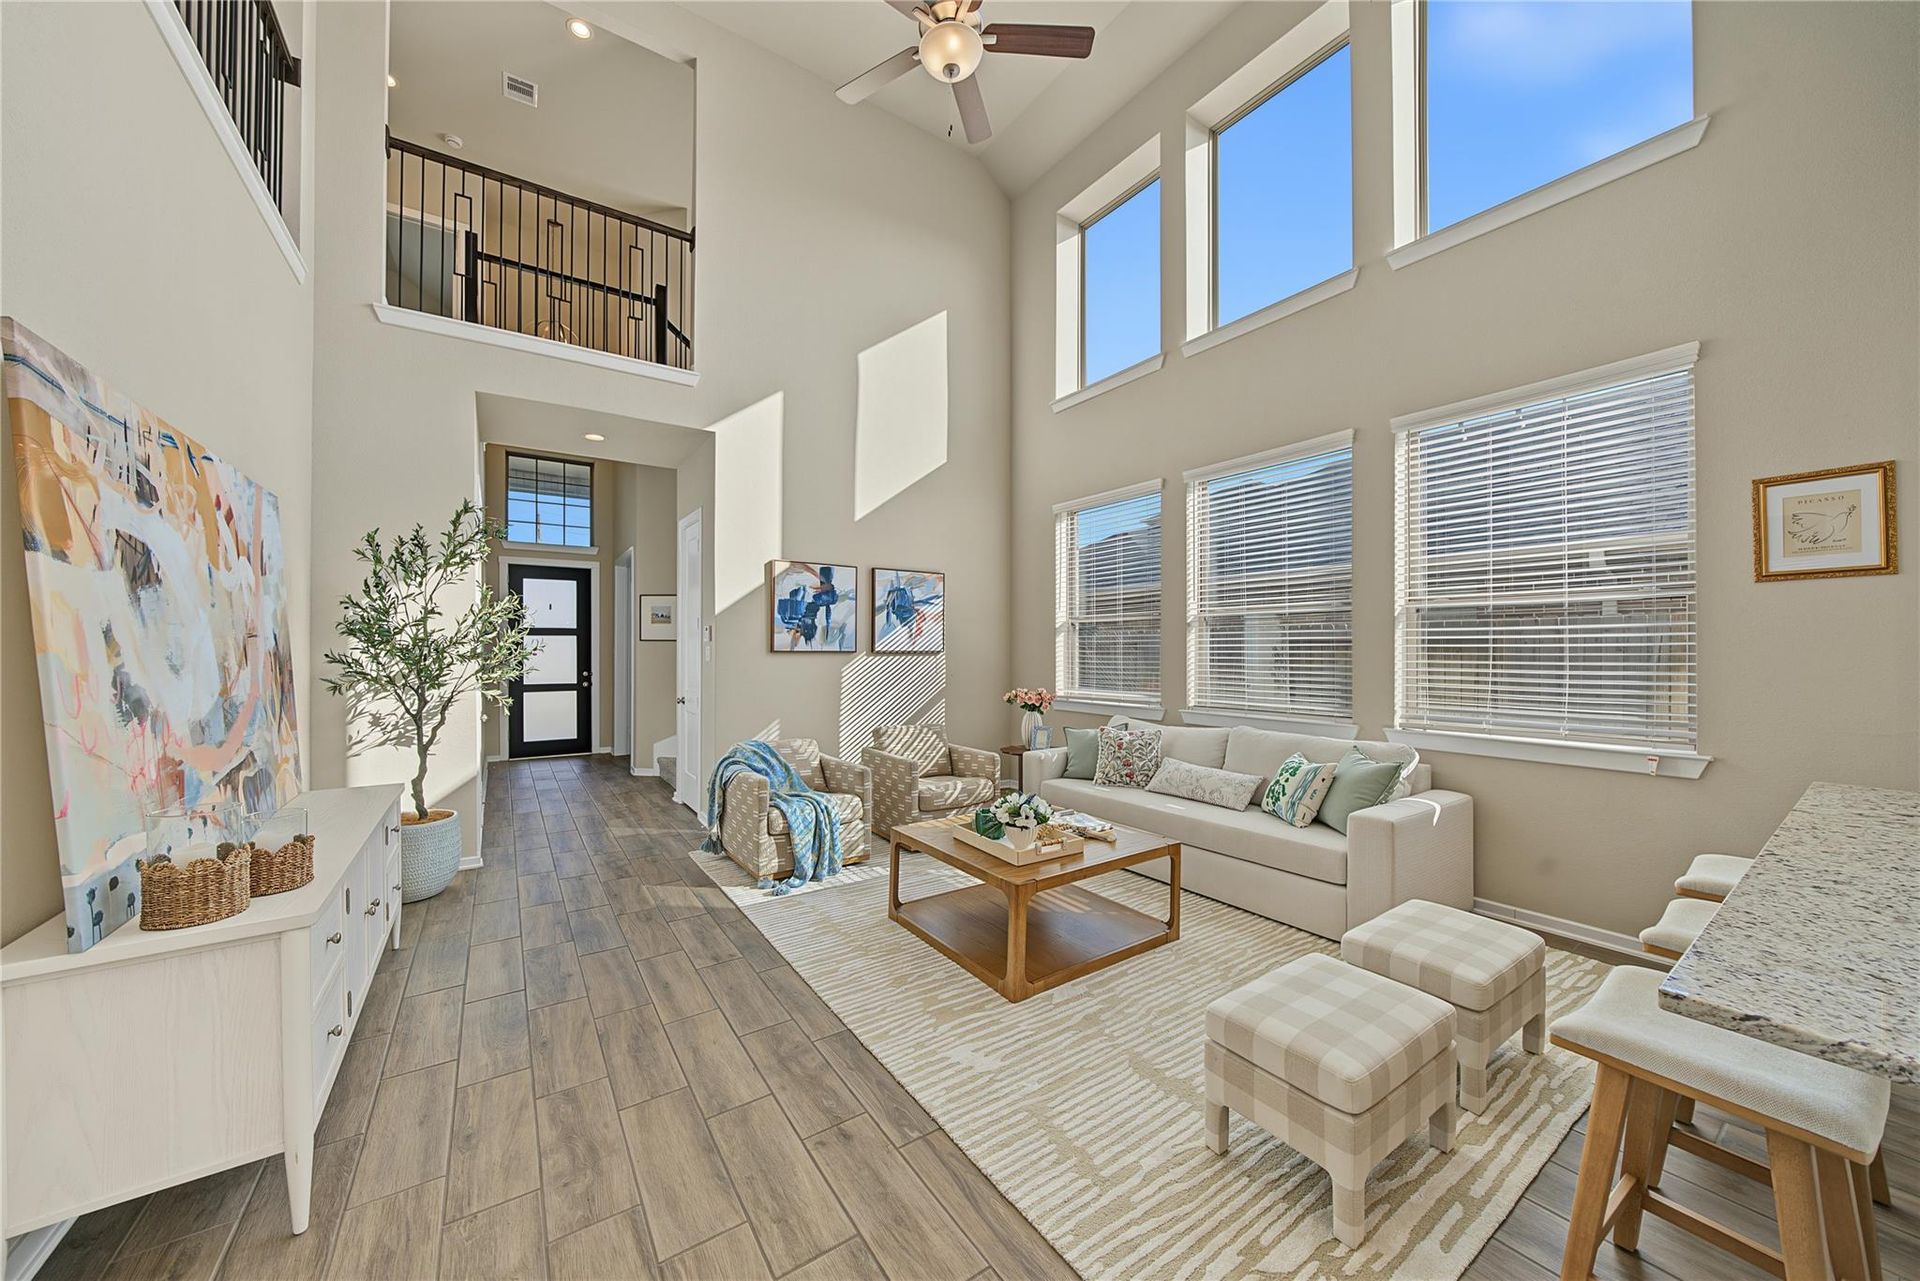
Family room viewed toward the foyer and upstairs railing | 客厅看向门厅和二楼栏杆
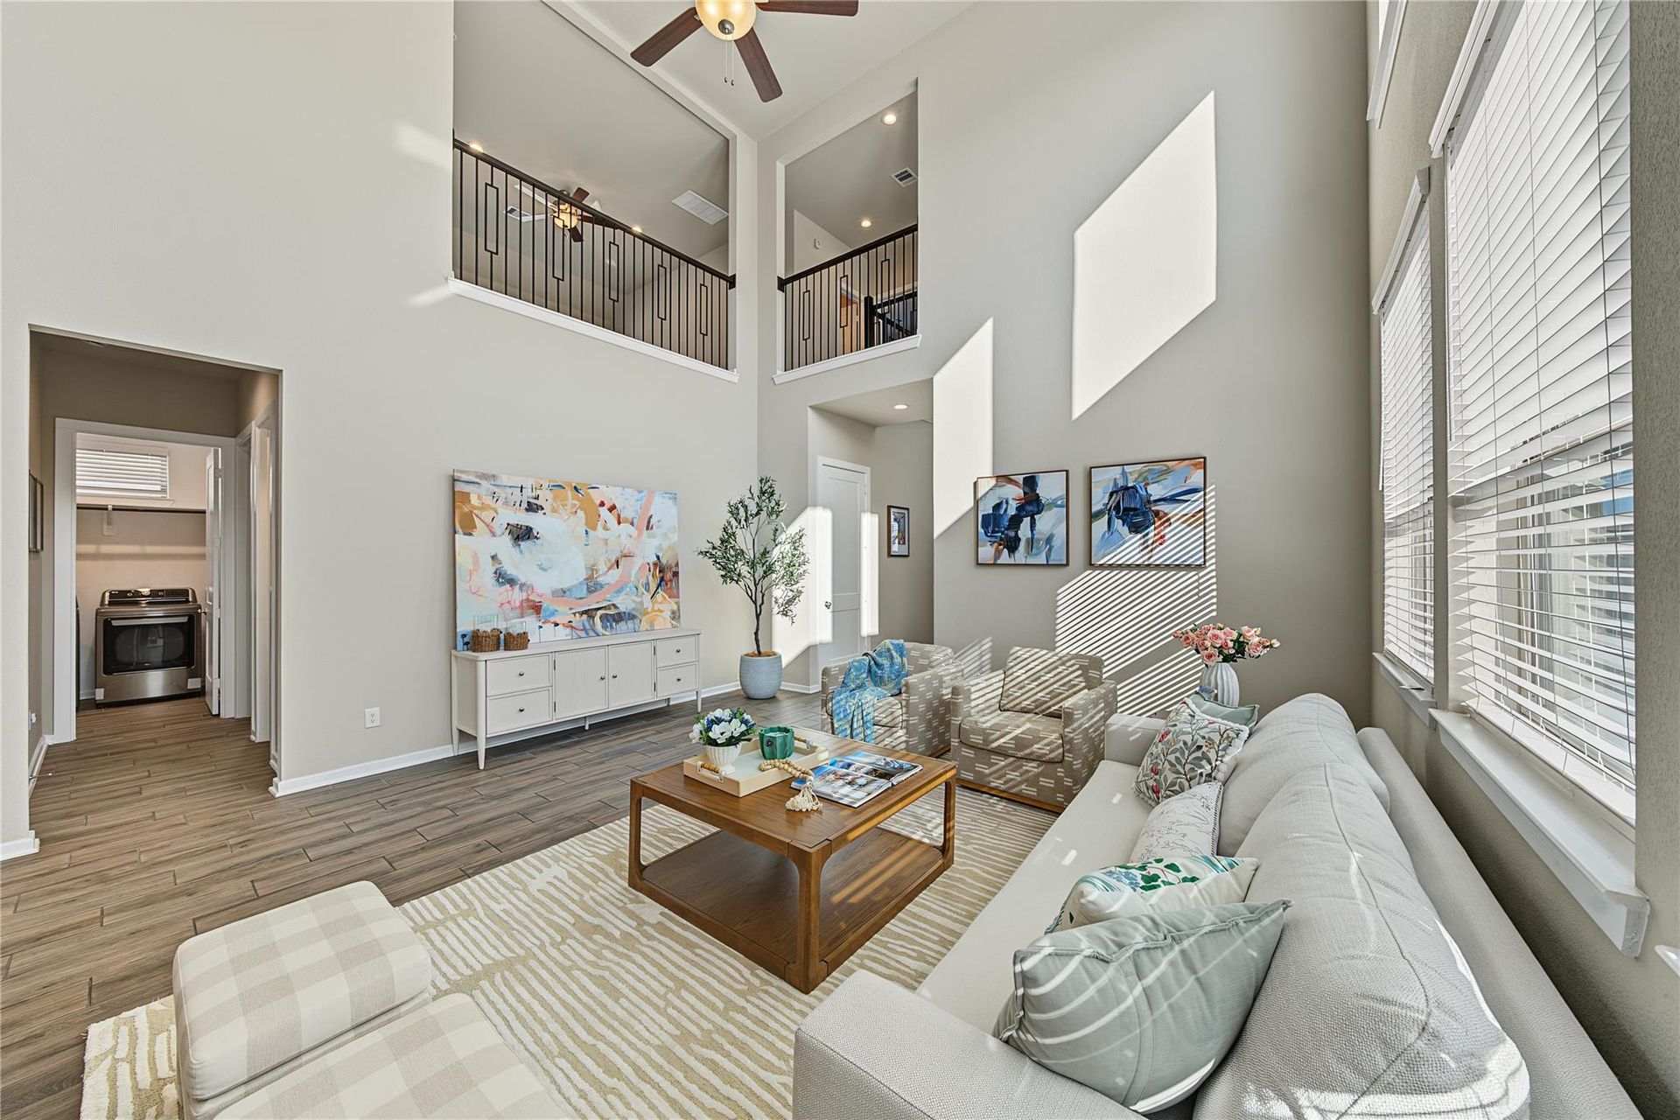
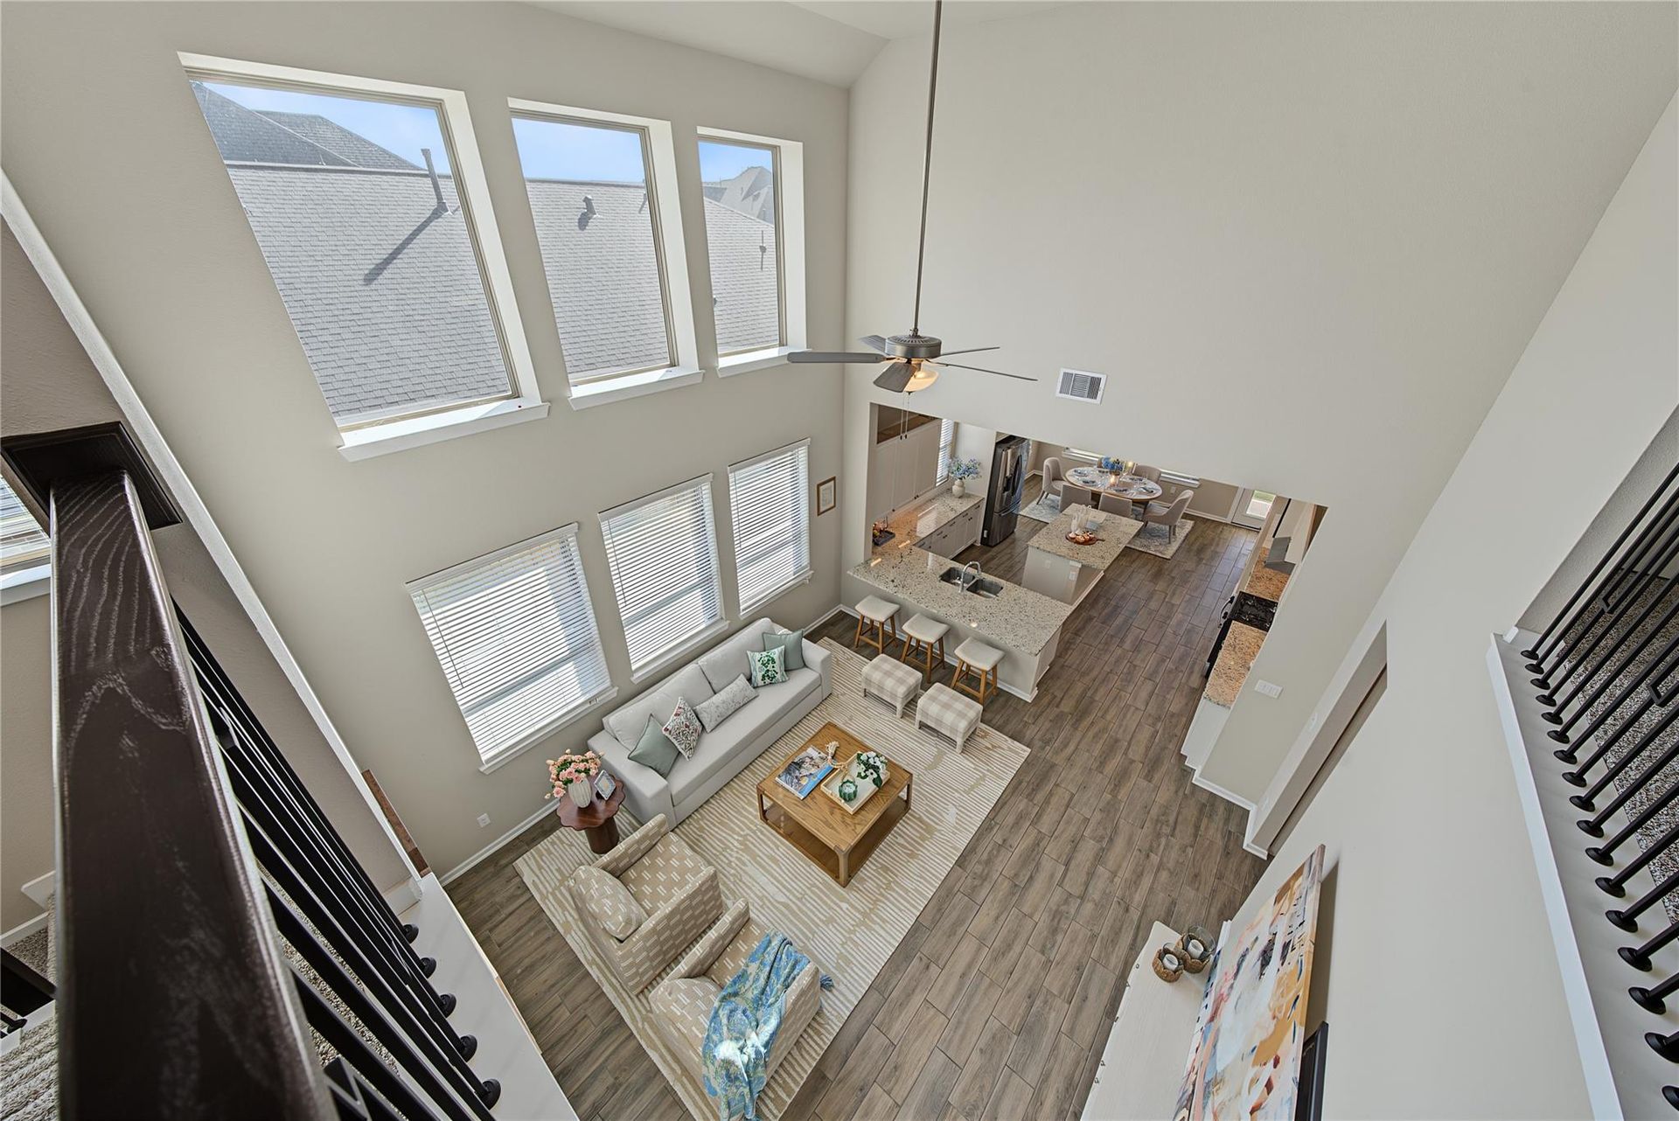
Double-height family room with abundant windows | 多窗采光的挑高客厅
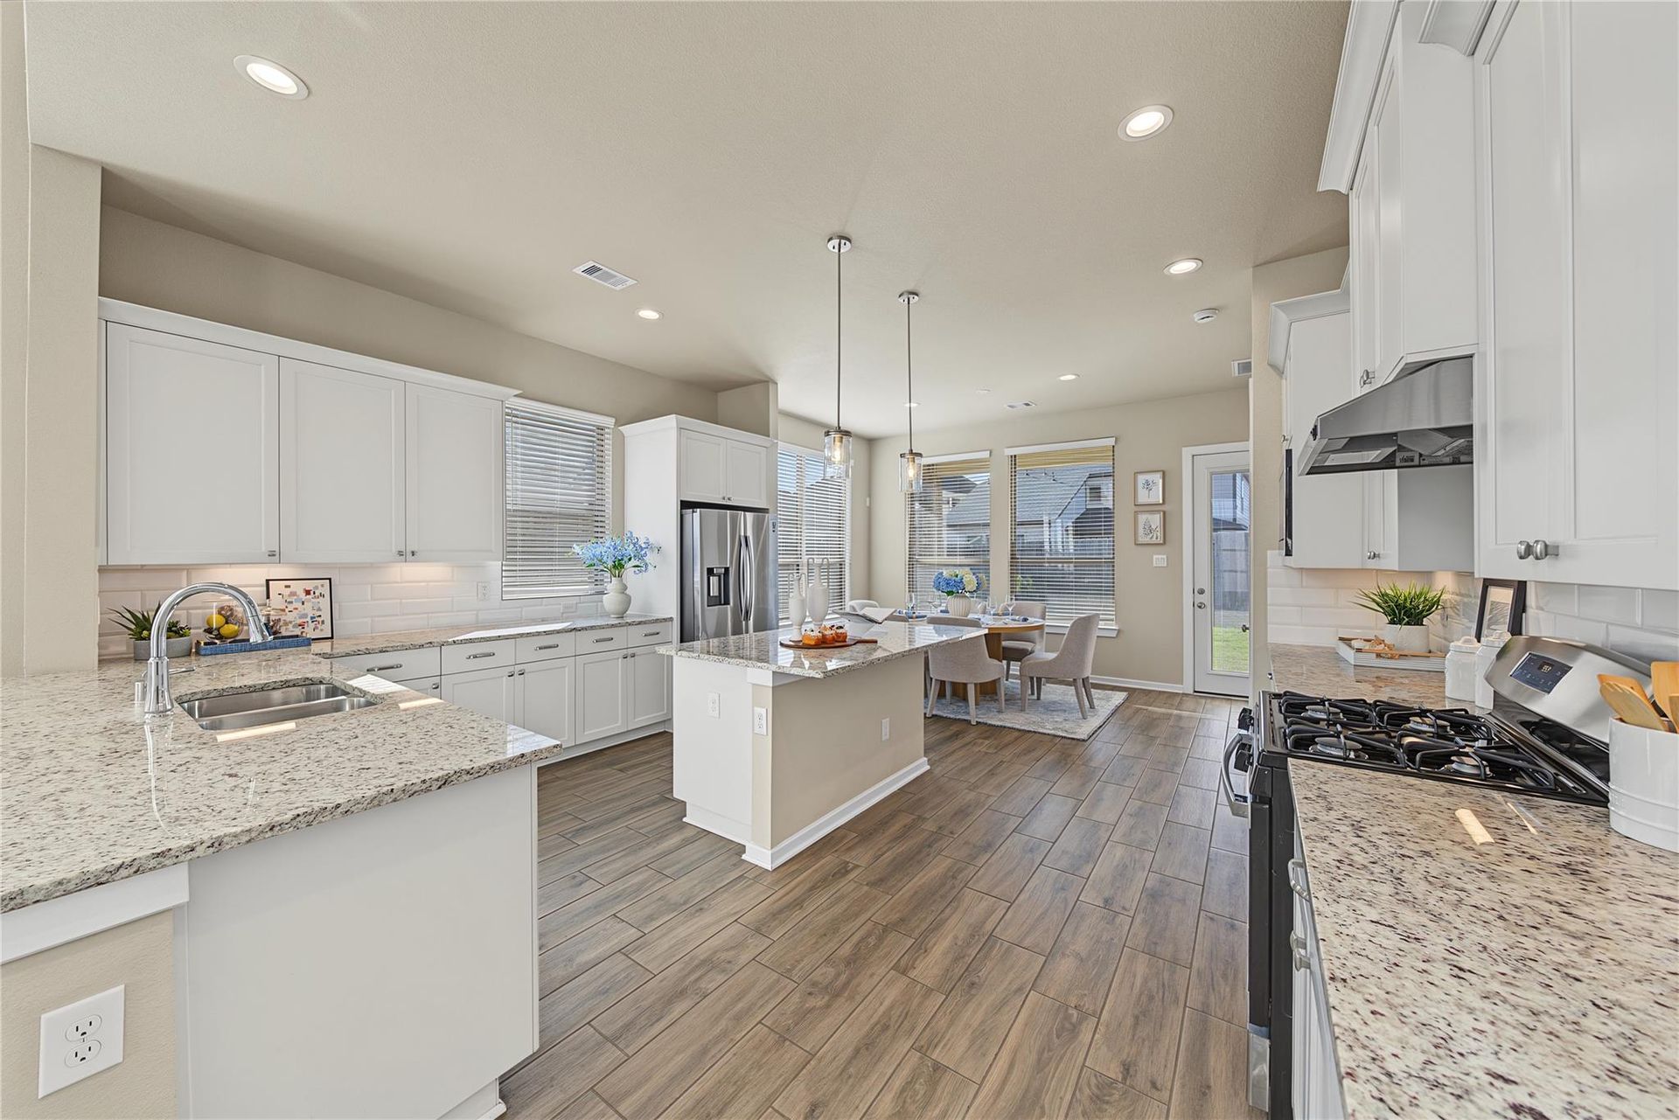
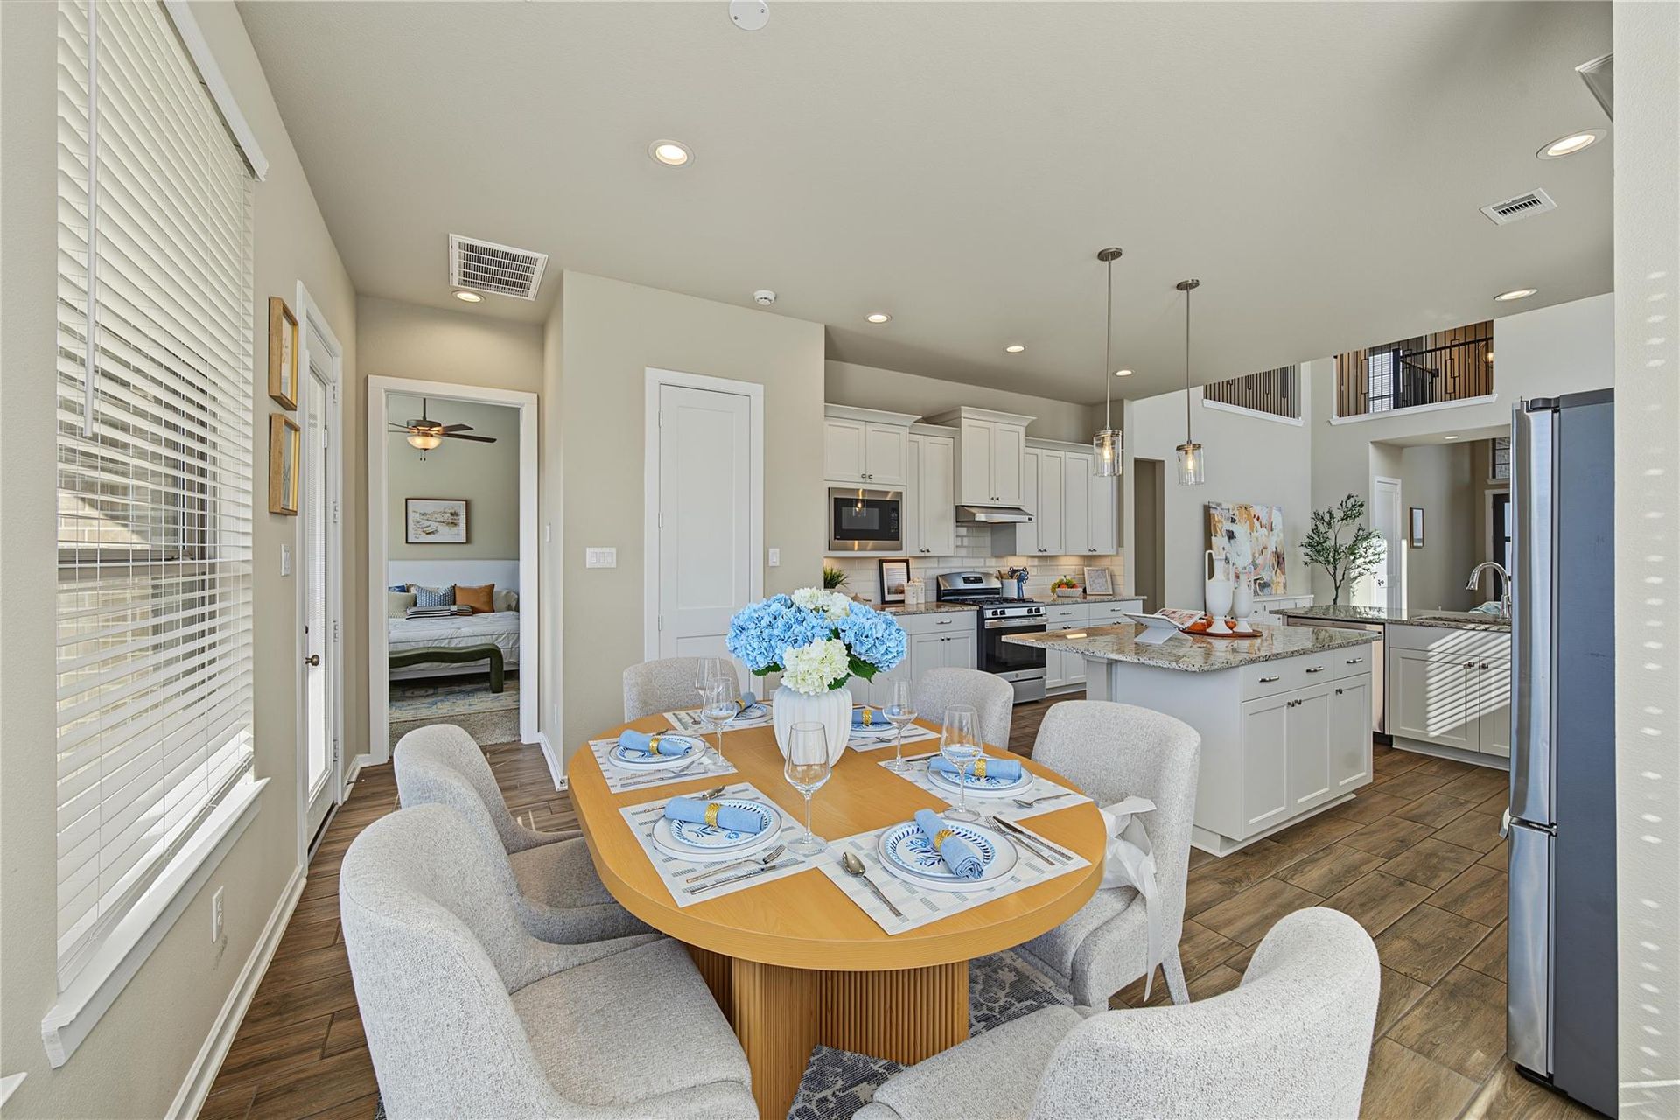
Open kitchen with two granite islands and breakfast area | 双花岗岩中岛厨房与早餐区
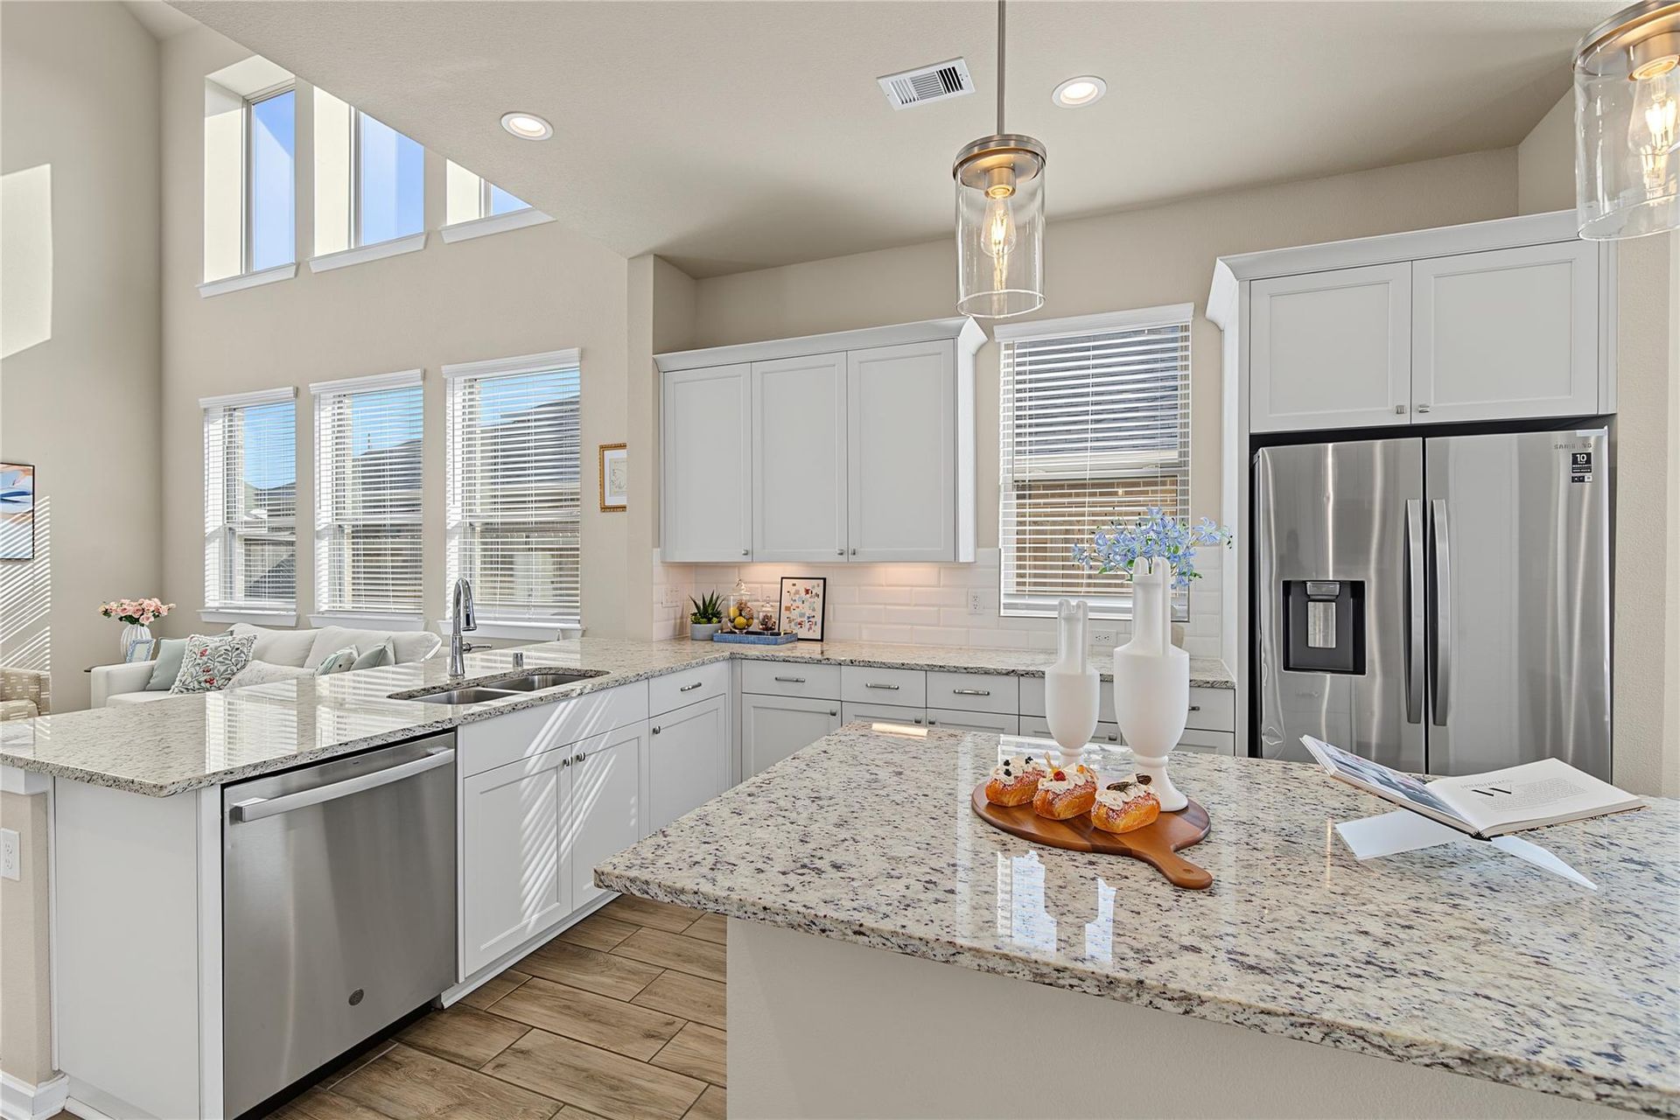
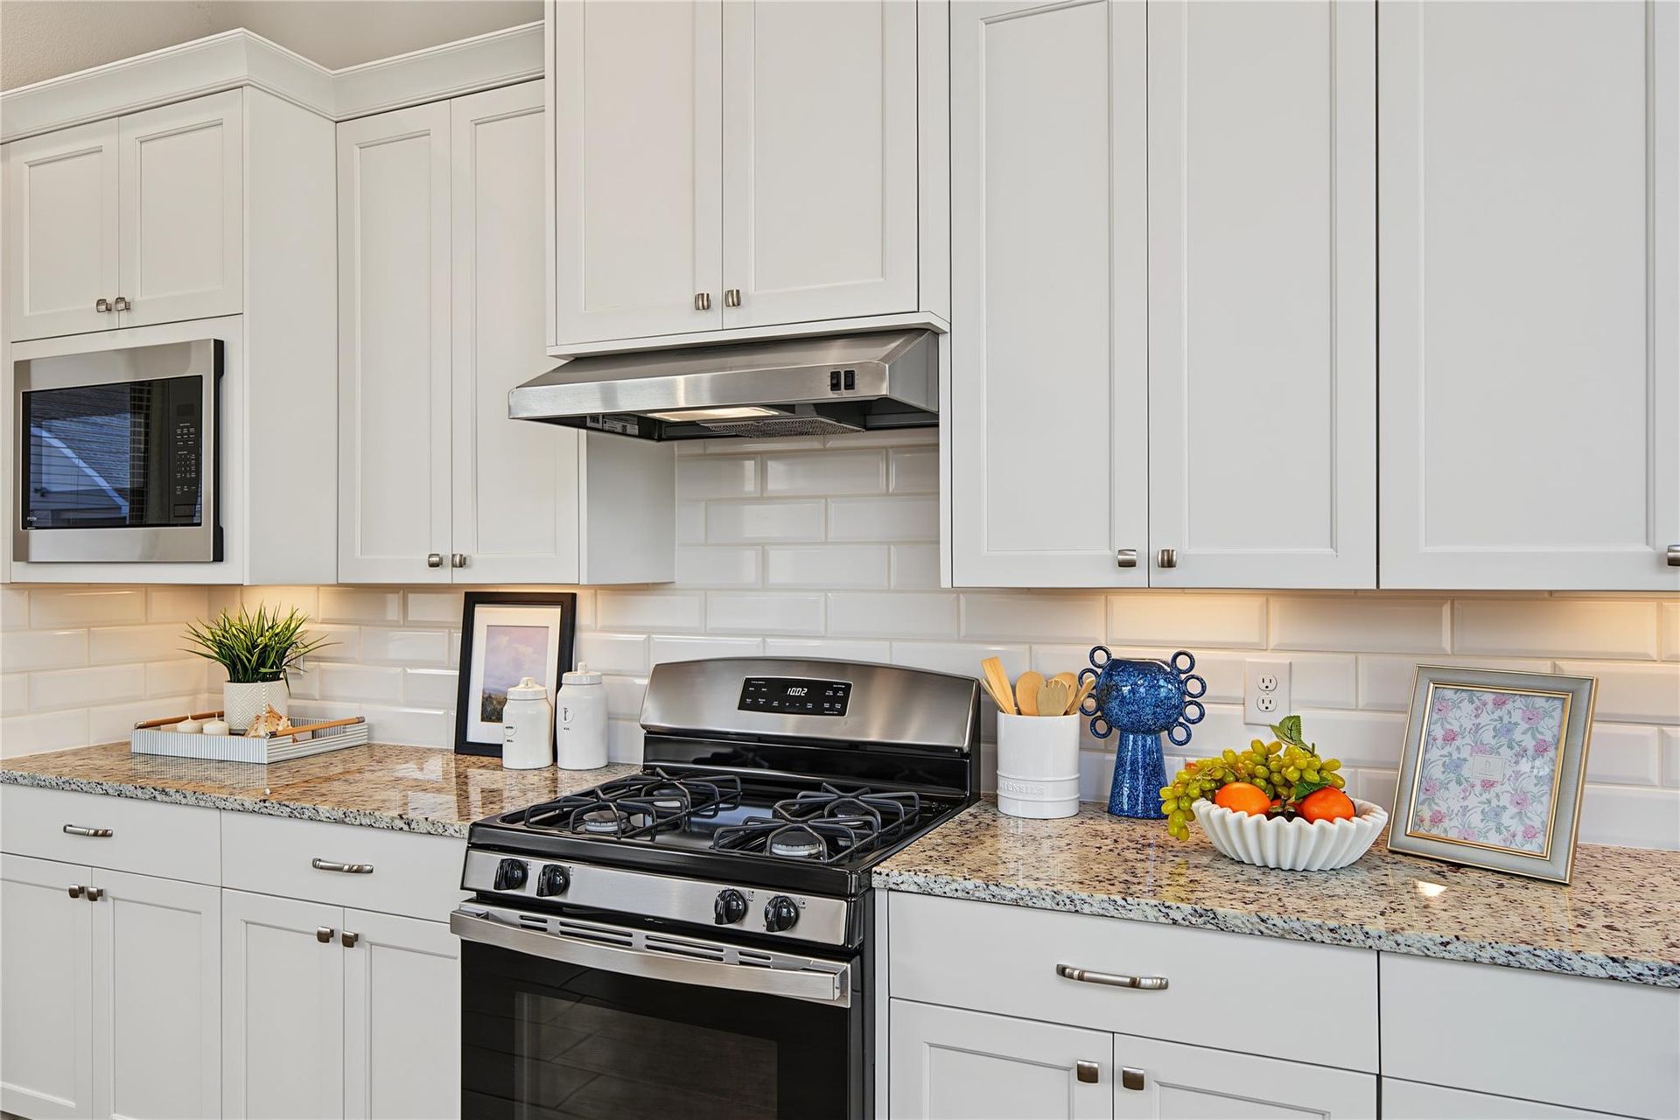
White kitchen cabinetry, granite counters and stainless appliances | 白色橱柜、花岗岩台面与不锈钢电器
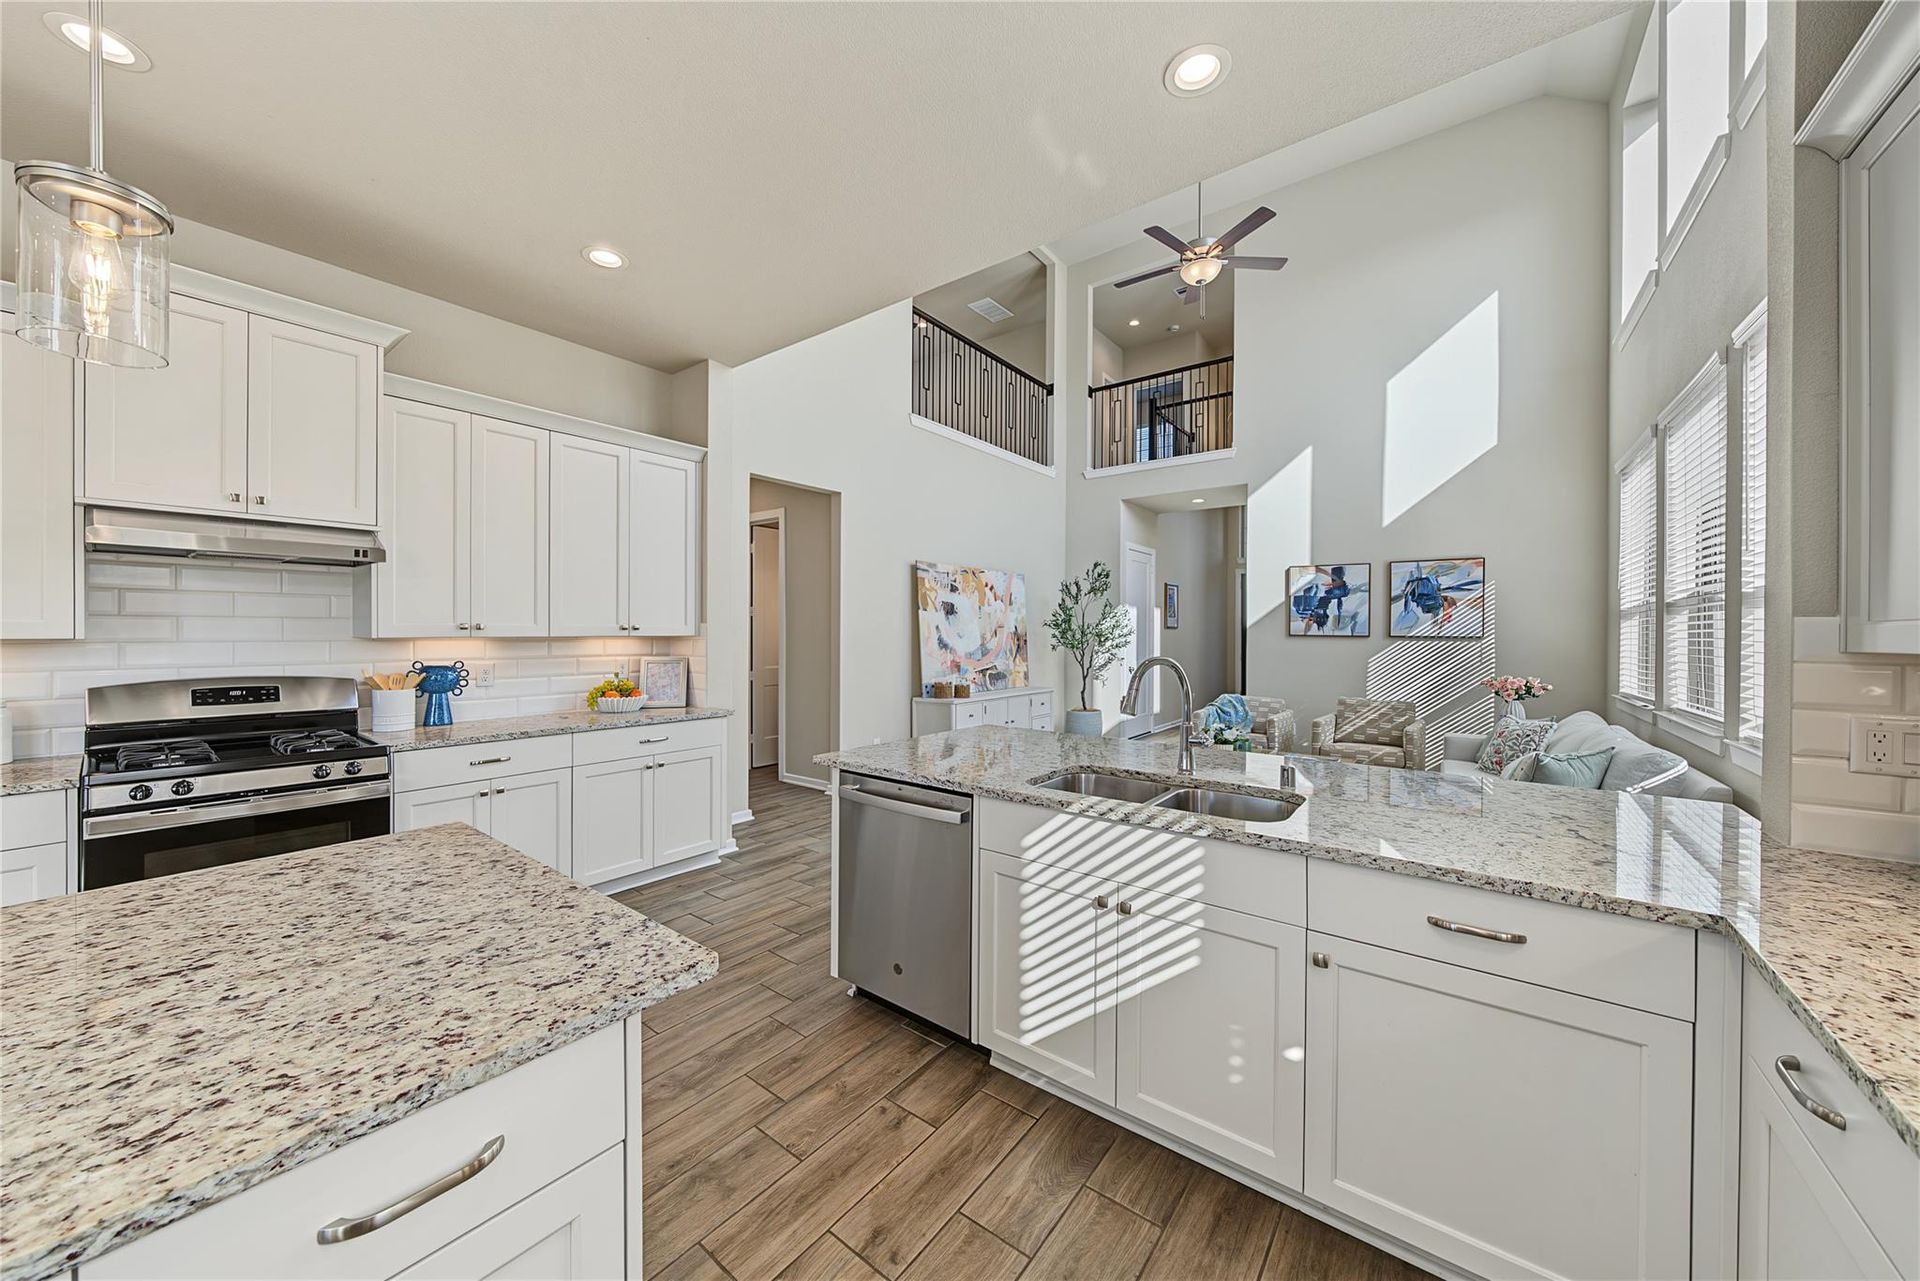
Kitchen overlooking the double-height family room | 厨房看向挑高客厅
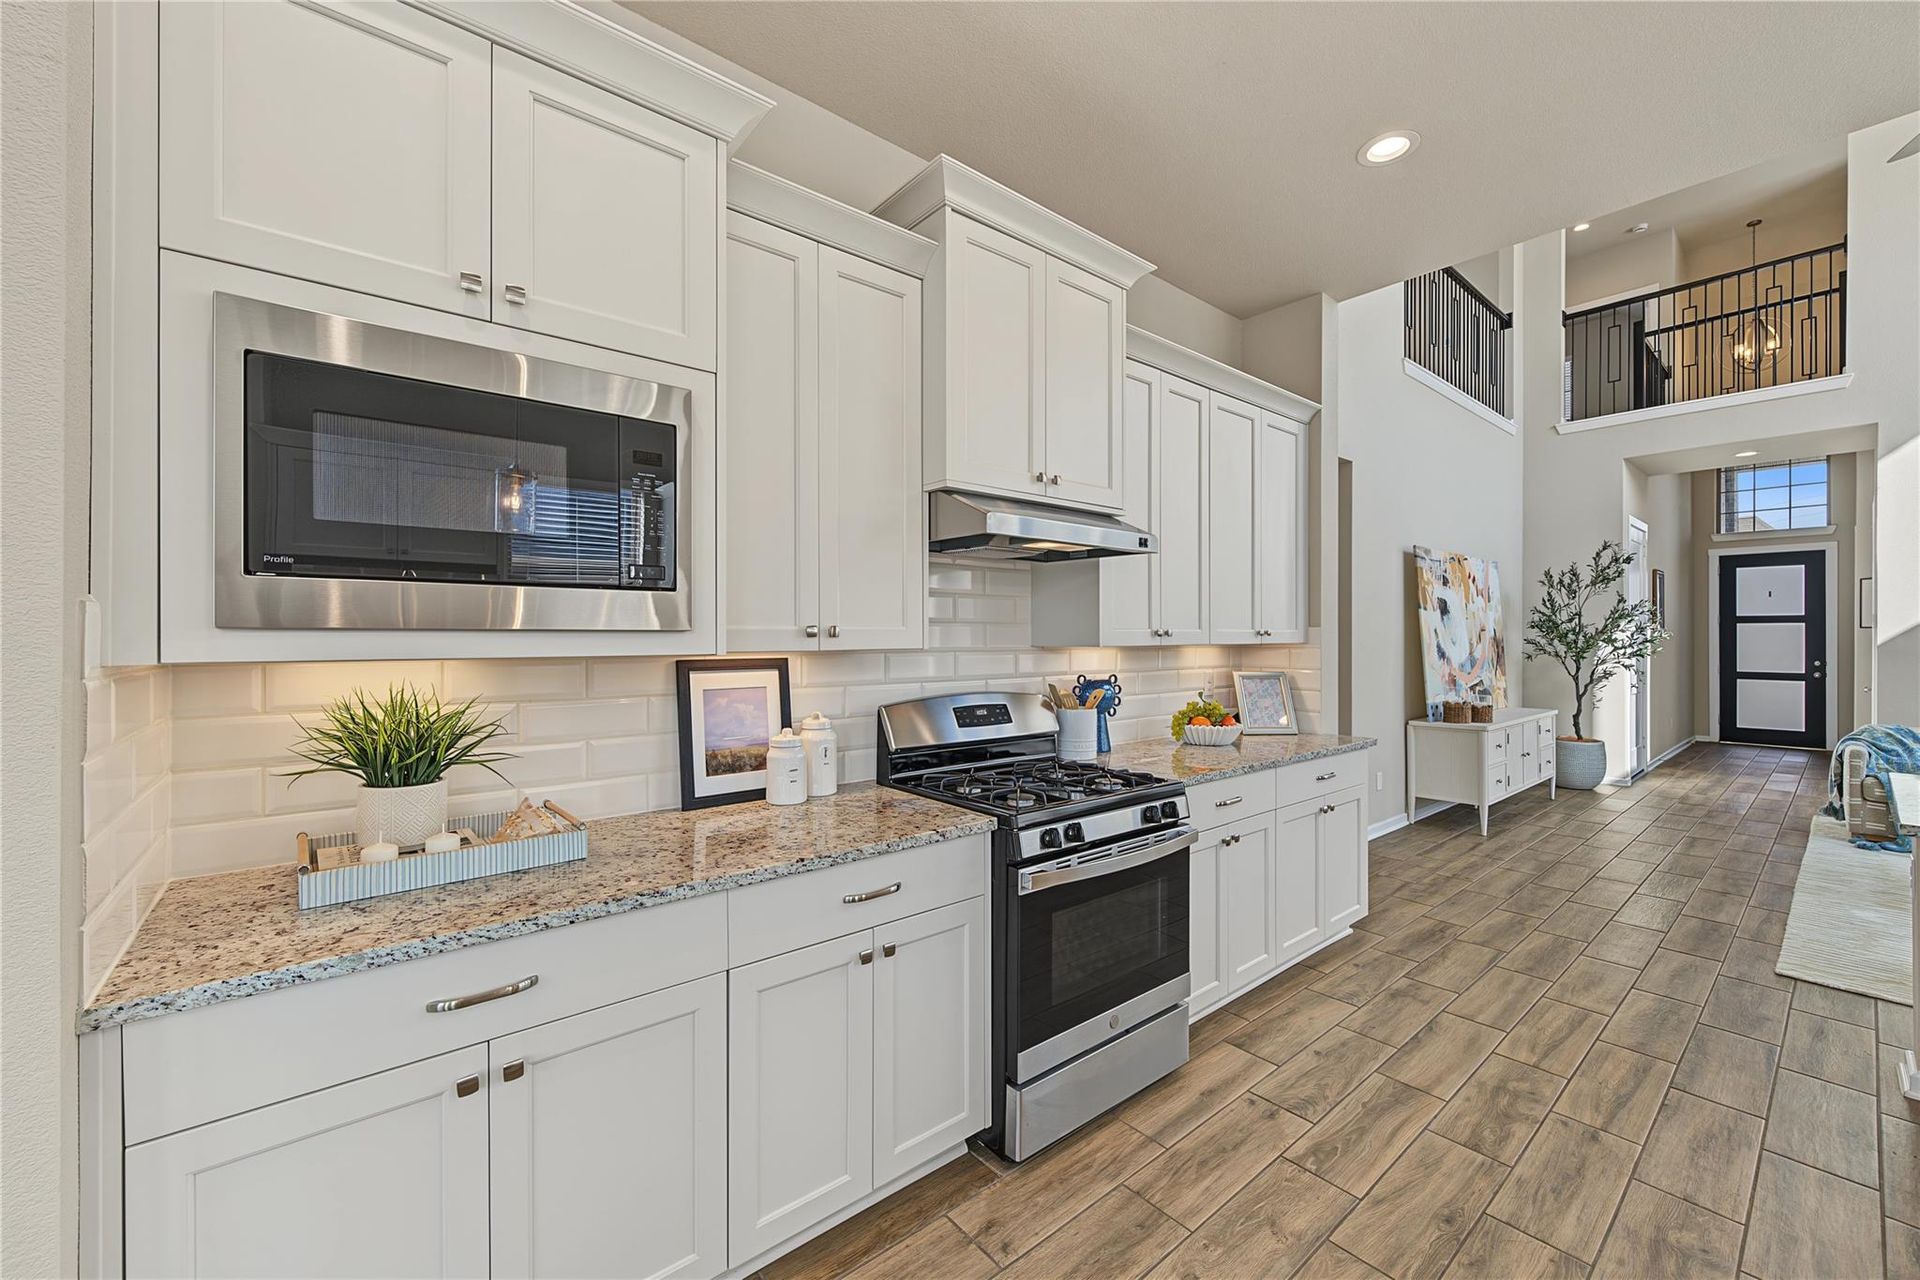
Gas range, microwave and white kitchen cabinetry | 燃气灶、微波炉与白色橱柜
Gas range and subway-tile backsplash detail | 燃气灶与地铁砖防溅墙细节
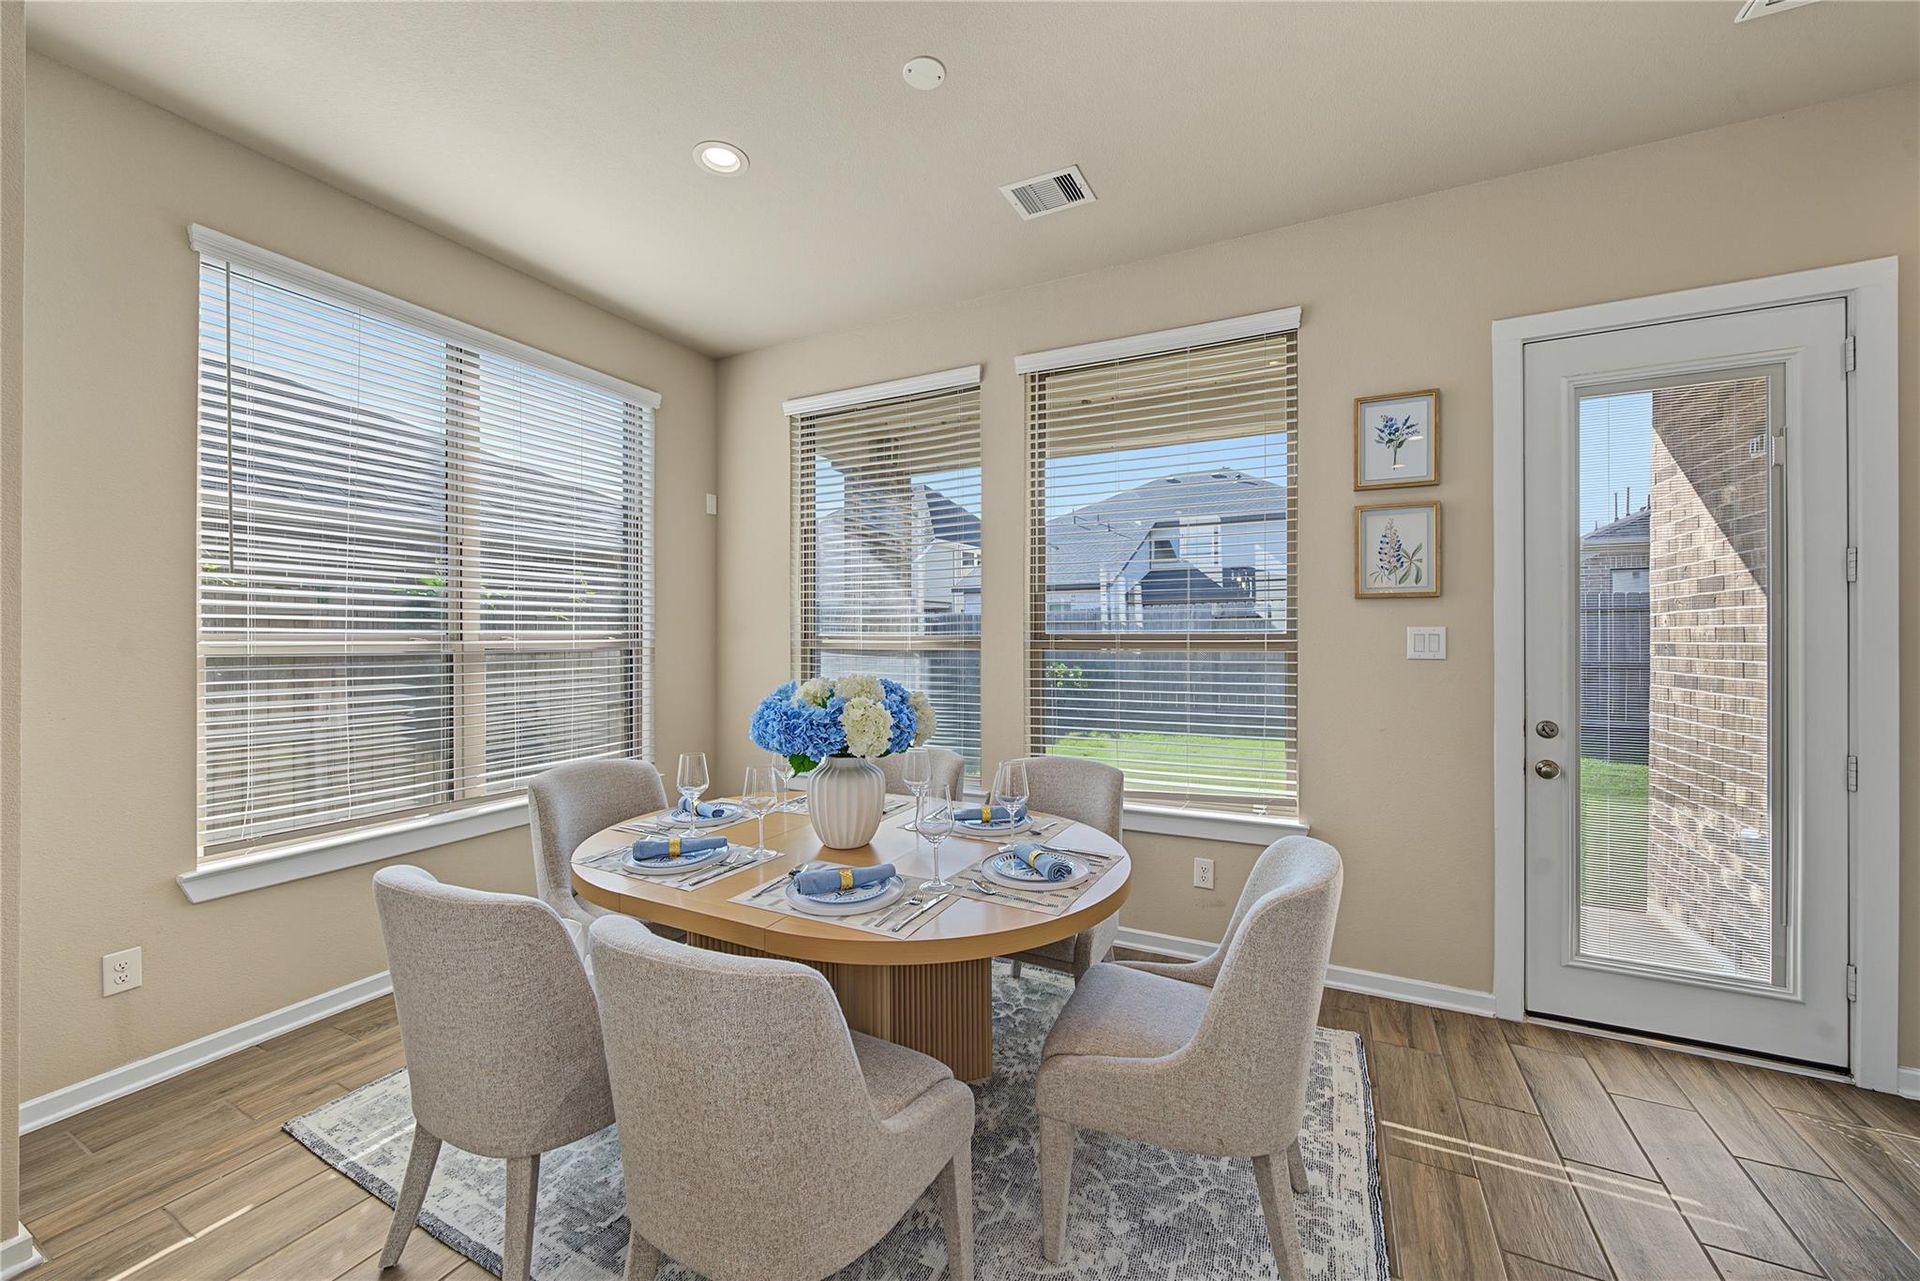
Breakfast area with backyard door and three windows | 带后院门和三扇窗的早餐区
Breakfast area looking across the open kitchen | 早餐区看向开放式厨房
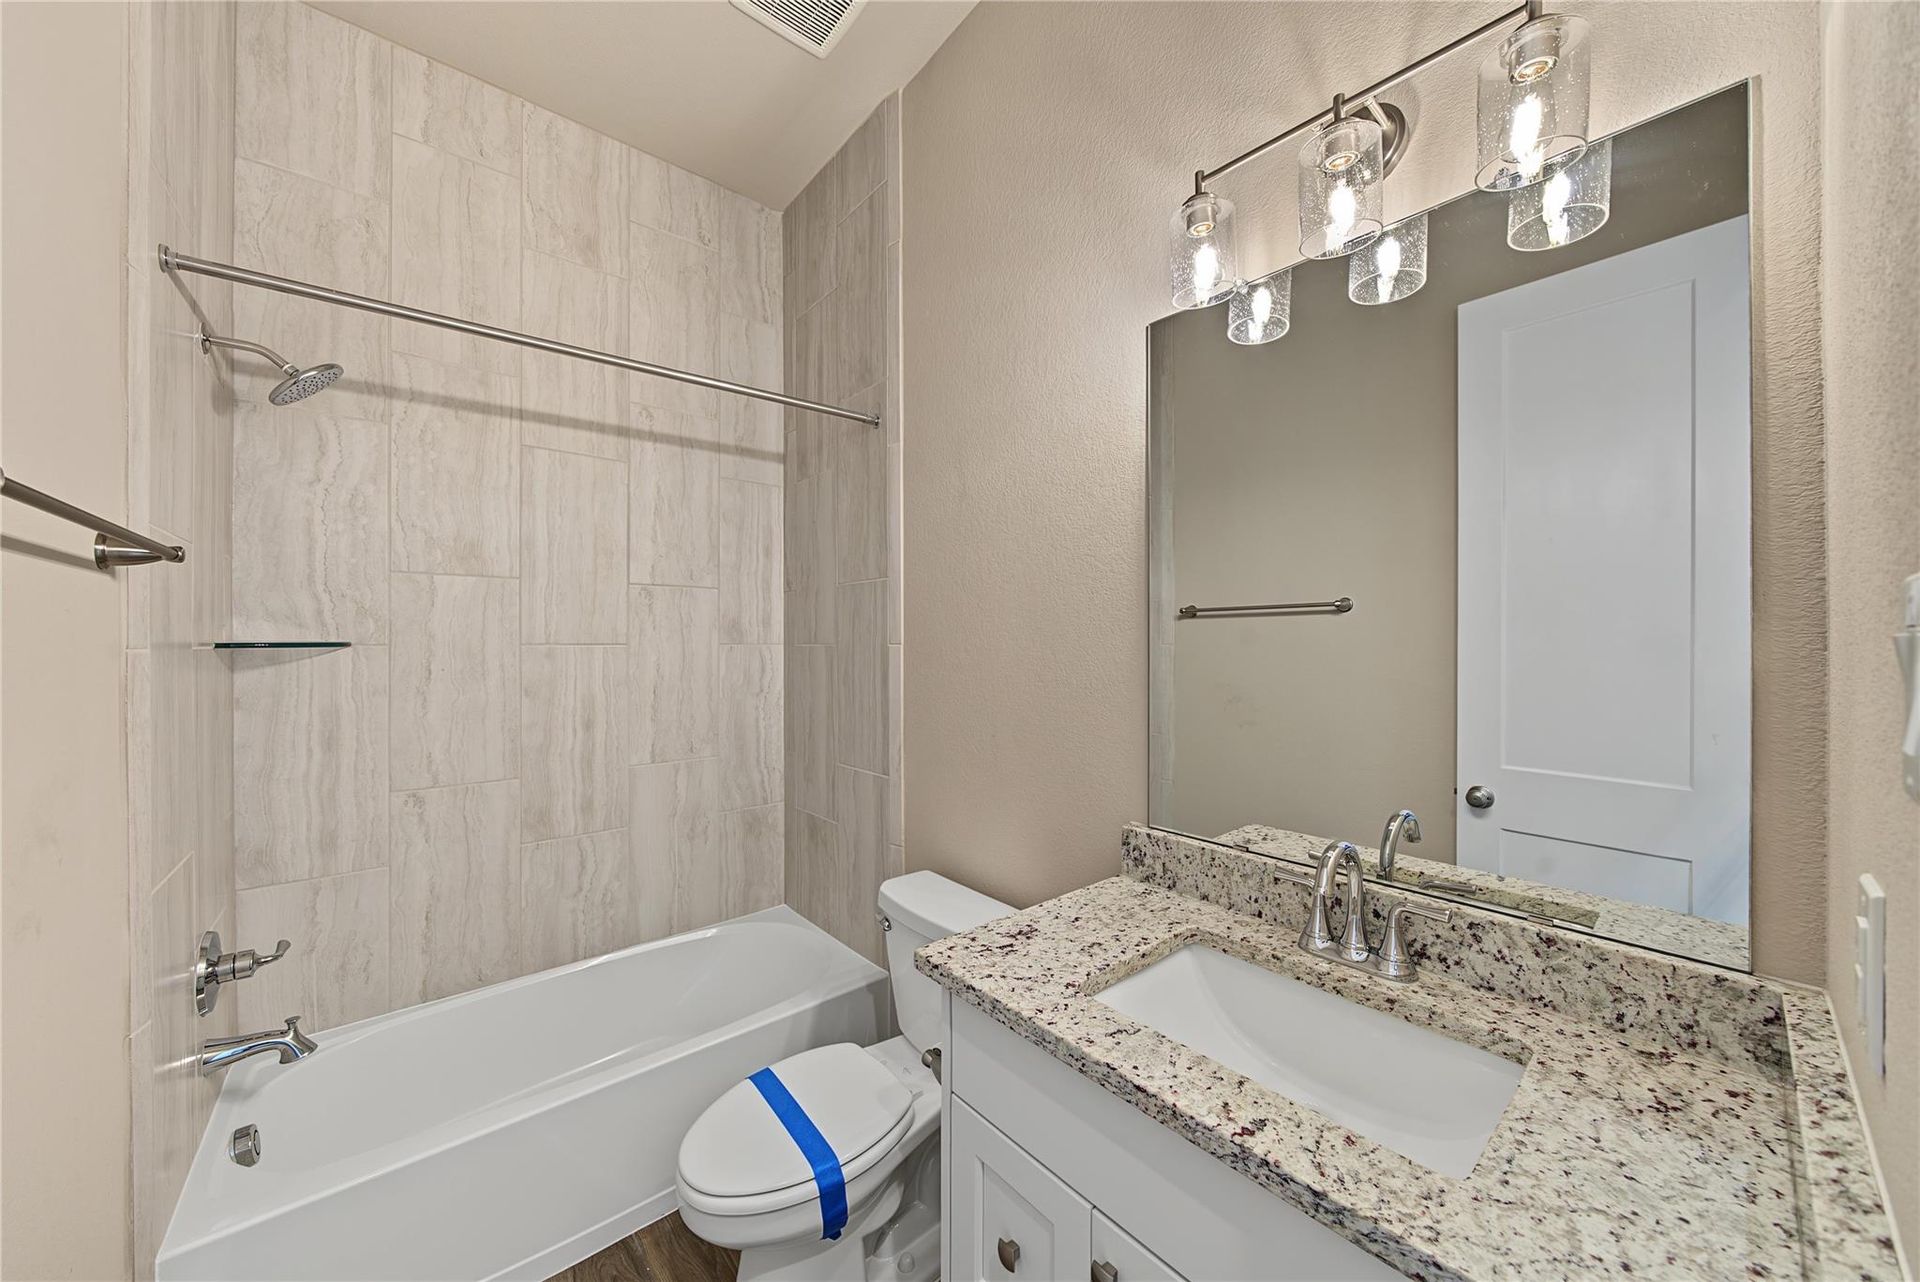
First-floor secondary bathroom with tub and shower | 一楼次卫浴缸淋浴组合
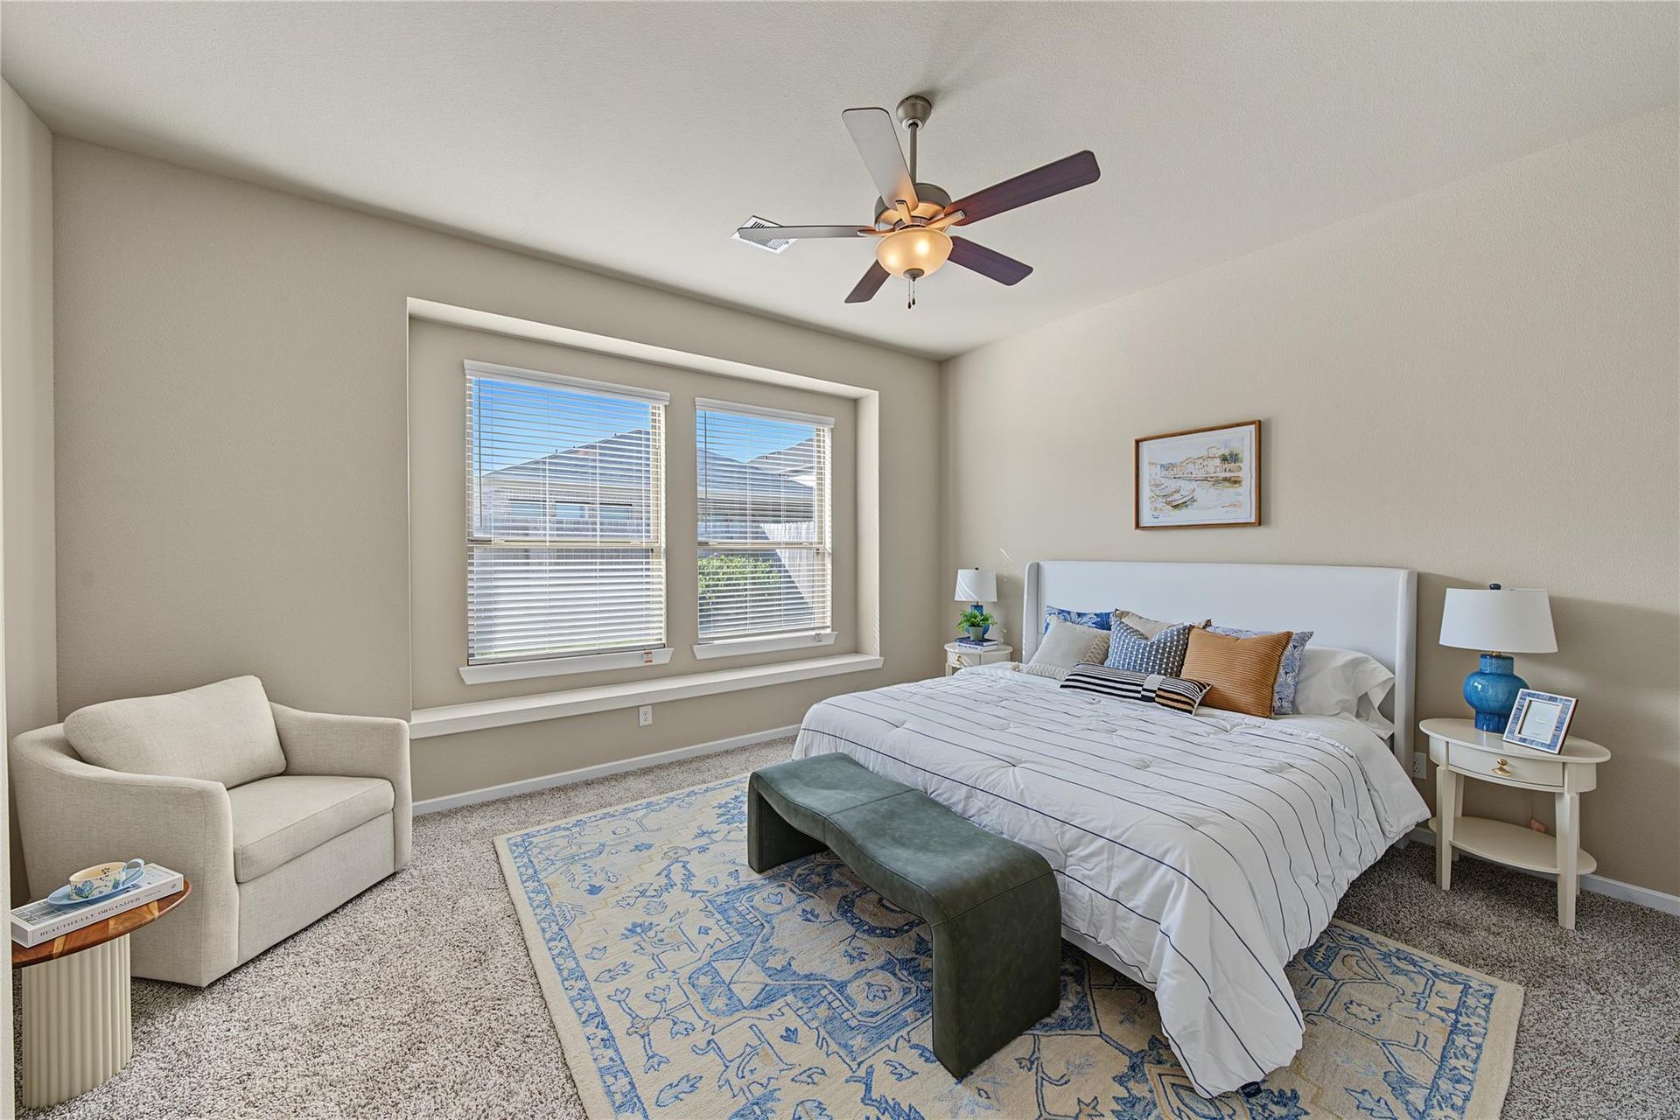
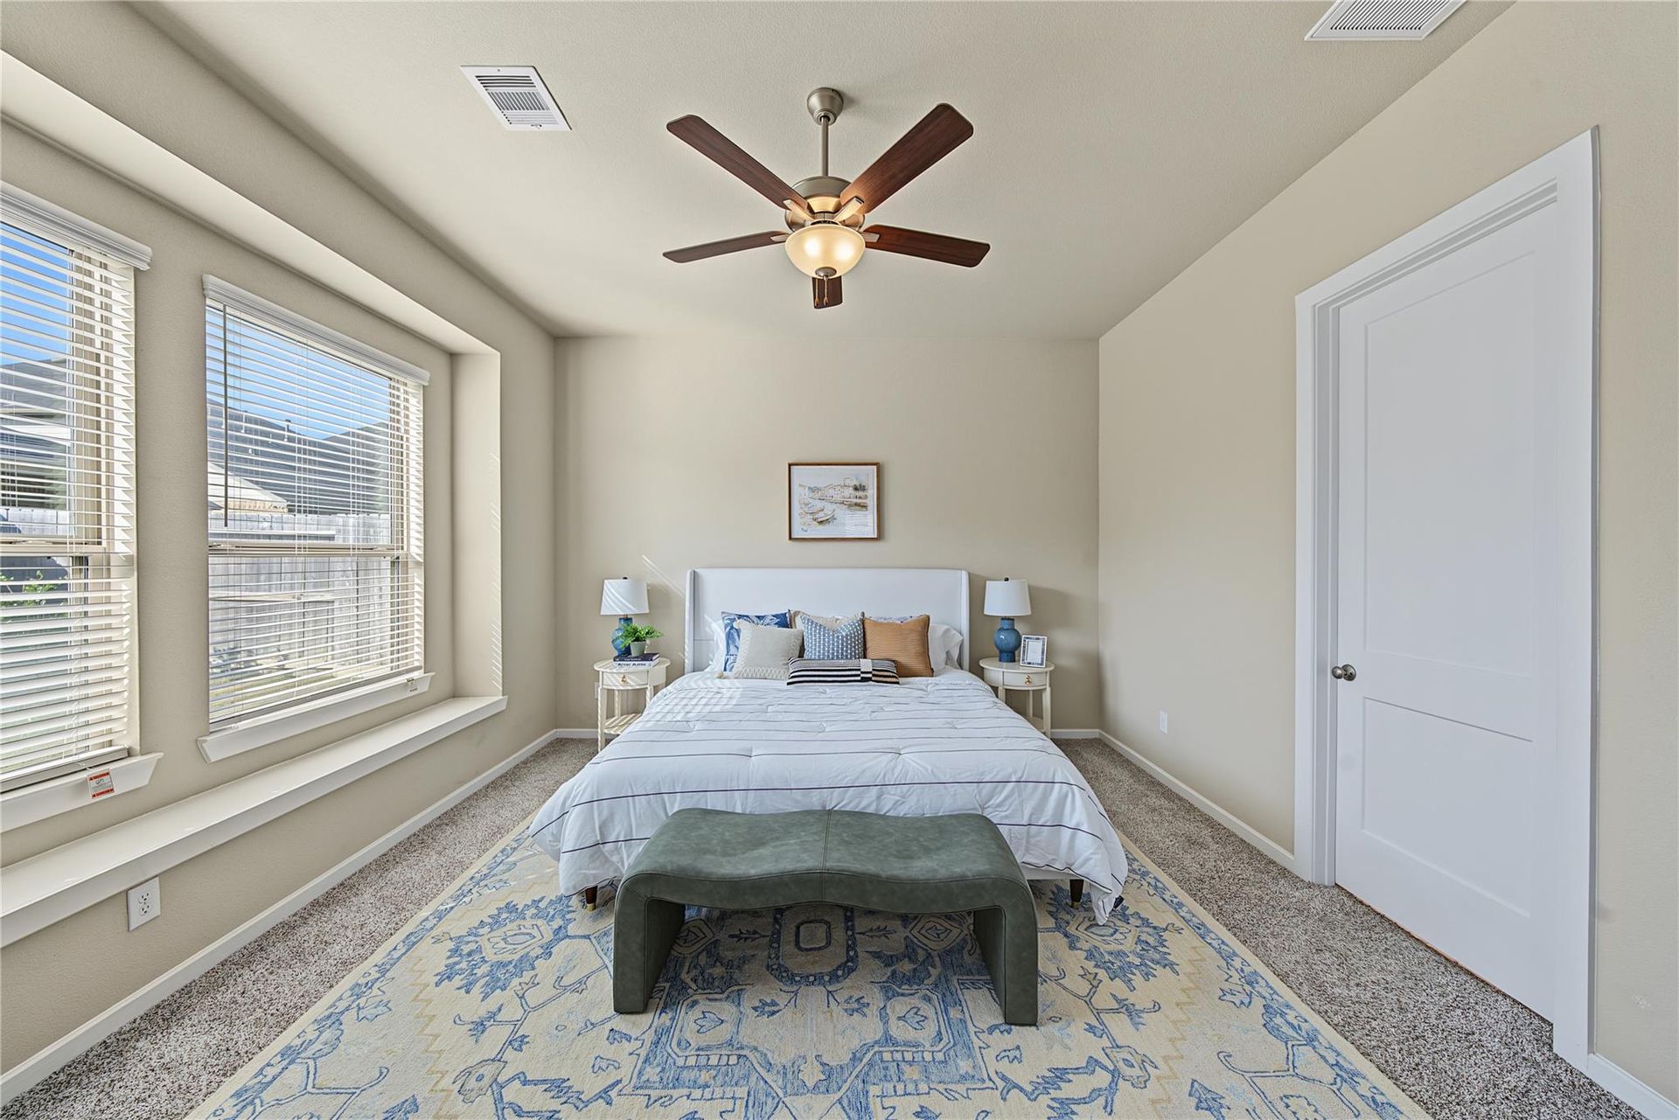
First-floor secondary bedroom with large windows | 一楼次卧
Alternate view of the first-floor secondary bedroom | 一楼次卧另一角度
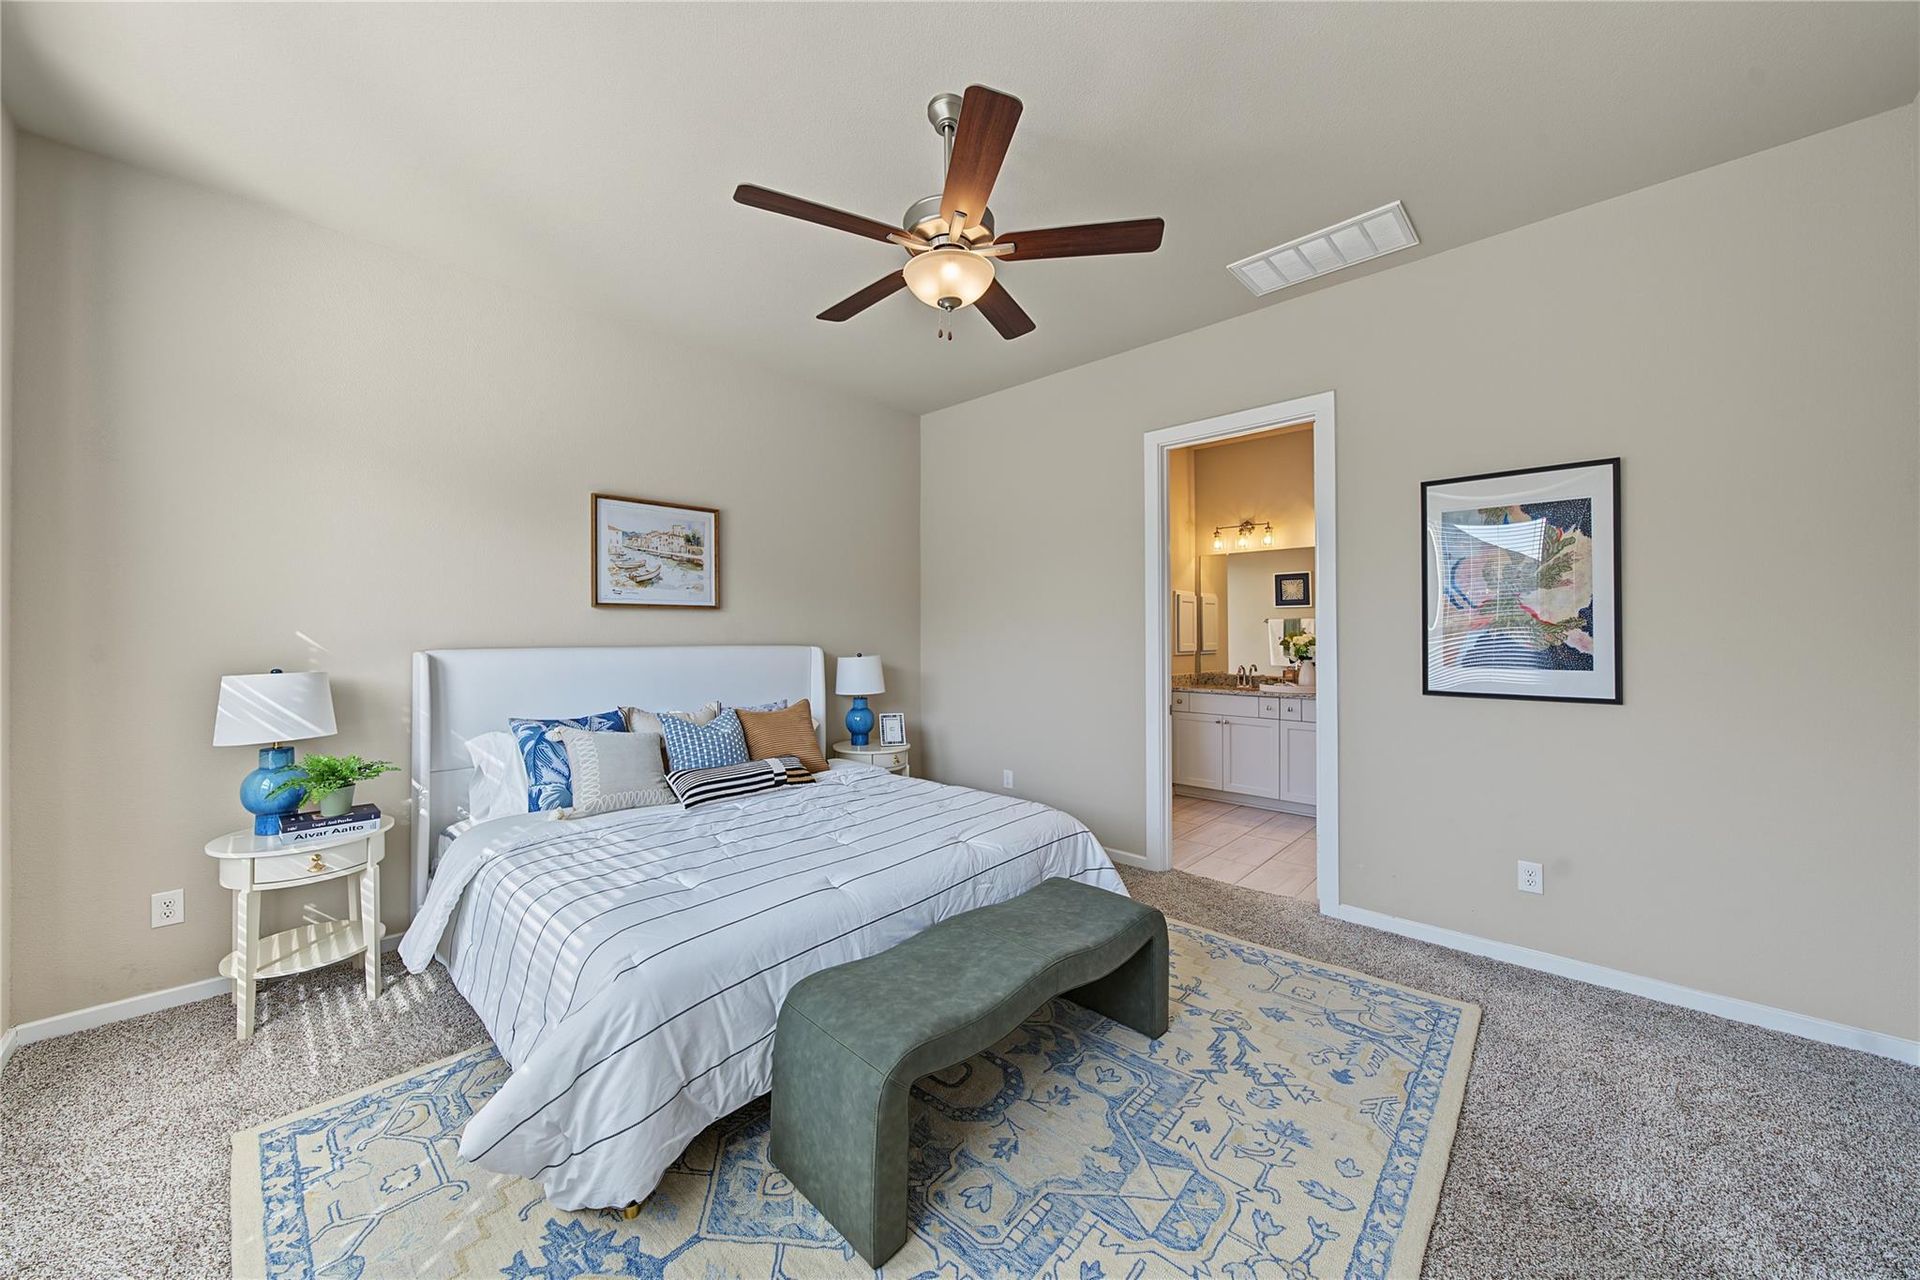
Primary bedroom with doorway to the en-suite bath | 主卧与套内浴室入口
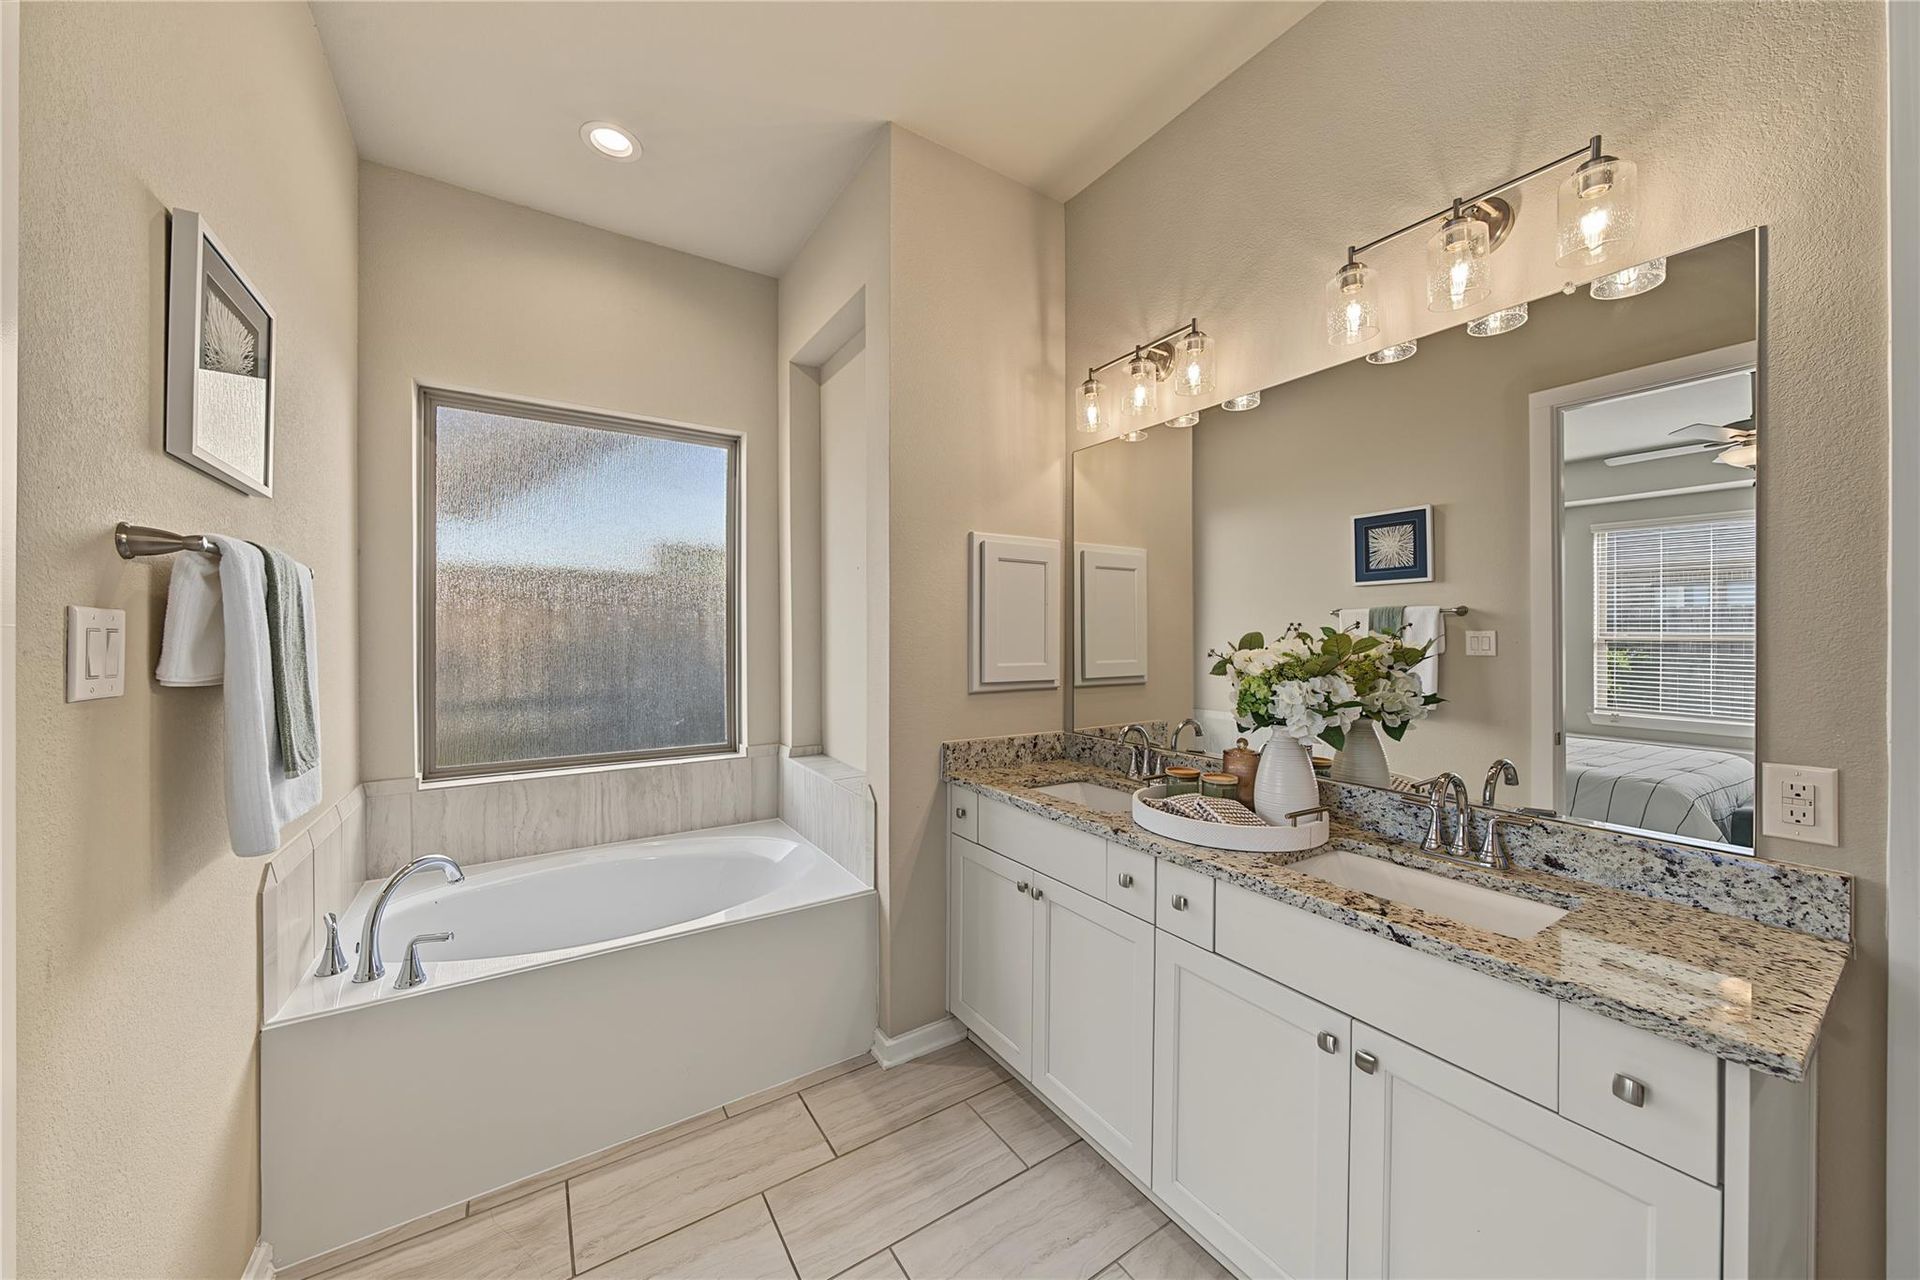
Primary bathroom with soaking tub and double vanity | 主卫独立浴缸与双洗手台
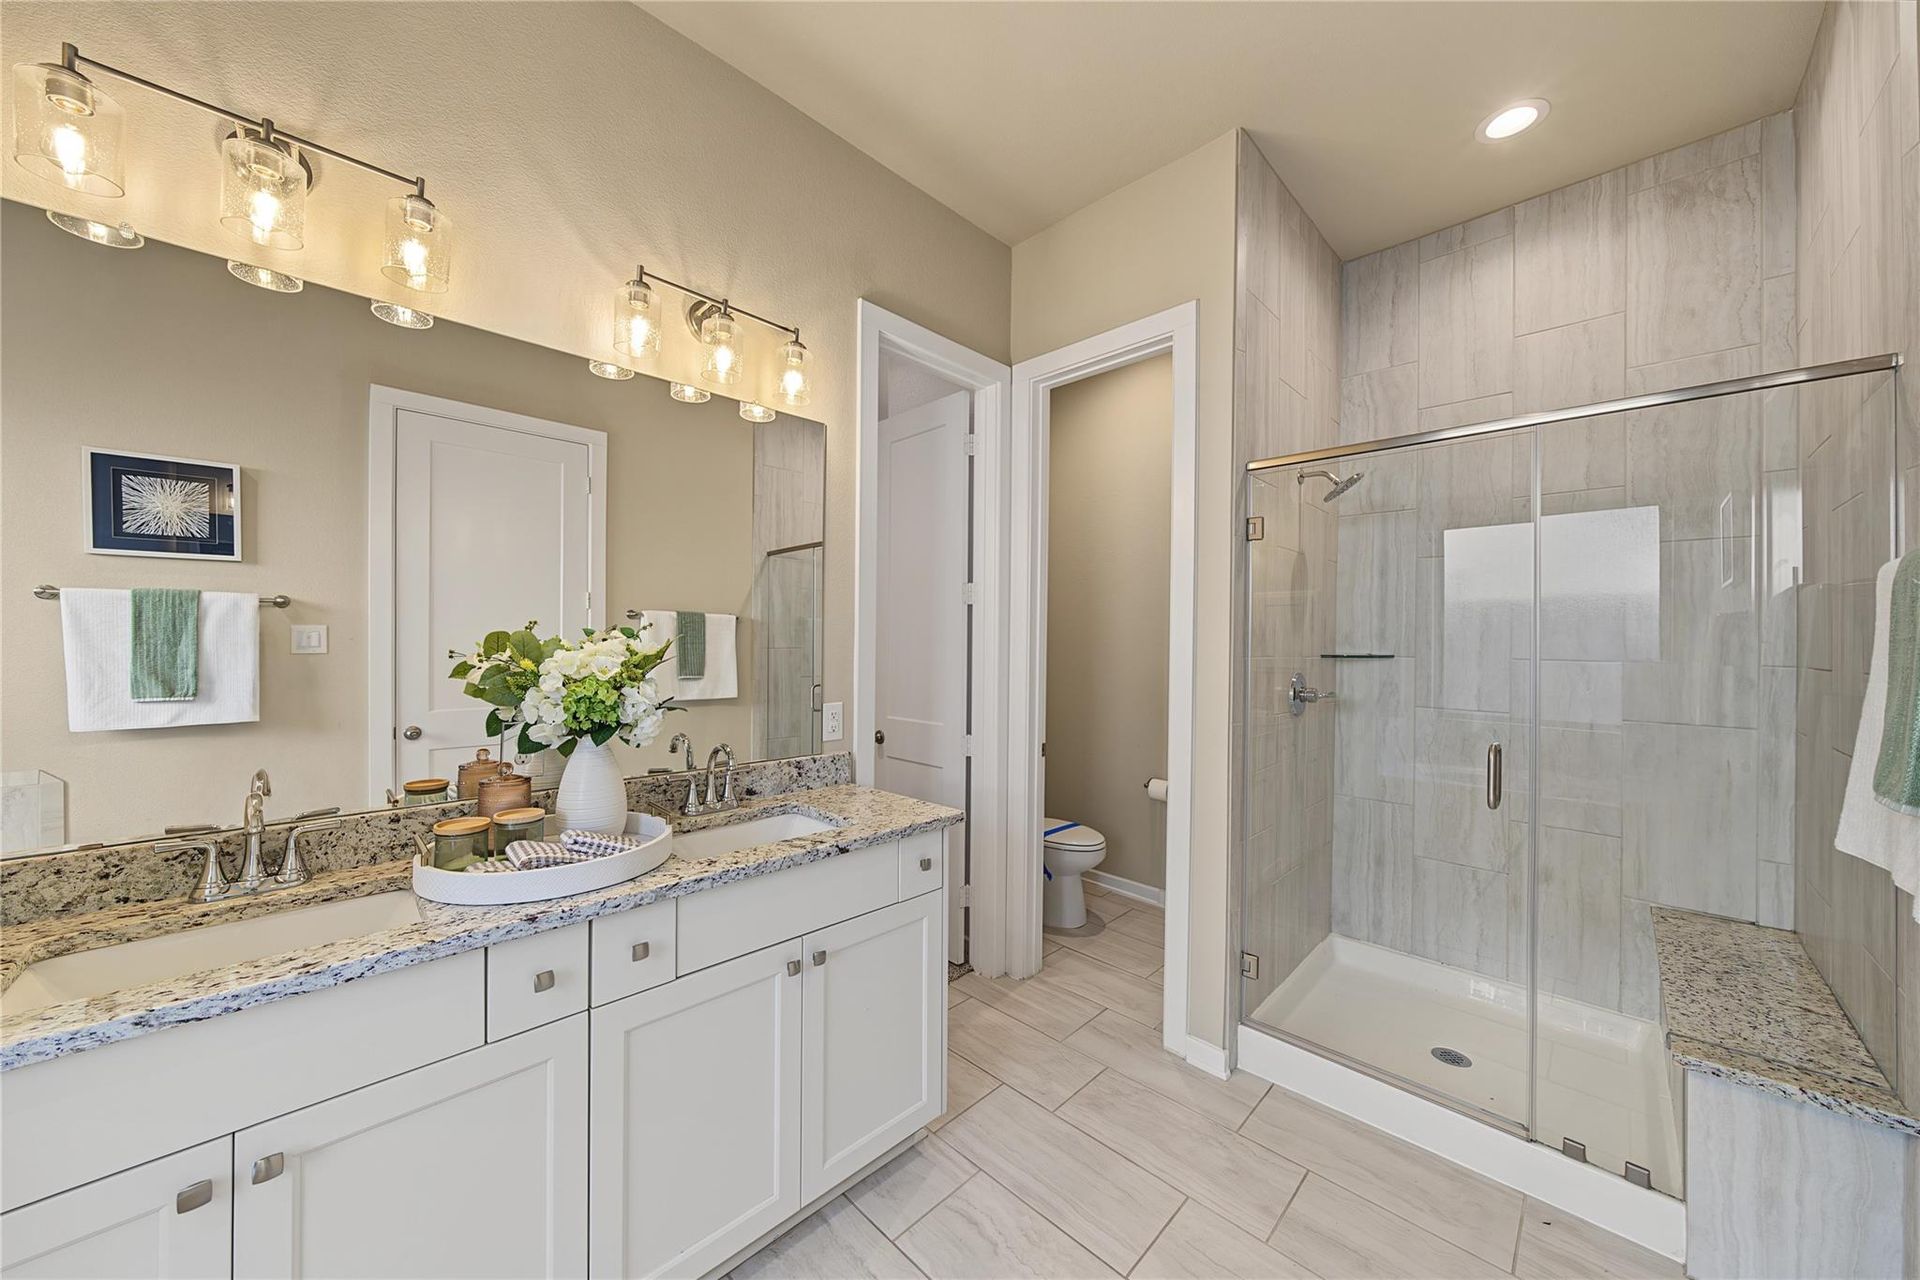
Primary bathroom with double vanity and glass shower | 主卫双洗手台与玻璃淋浴间
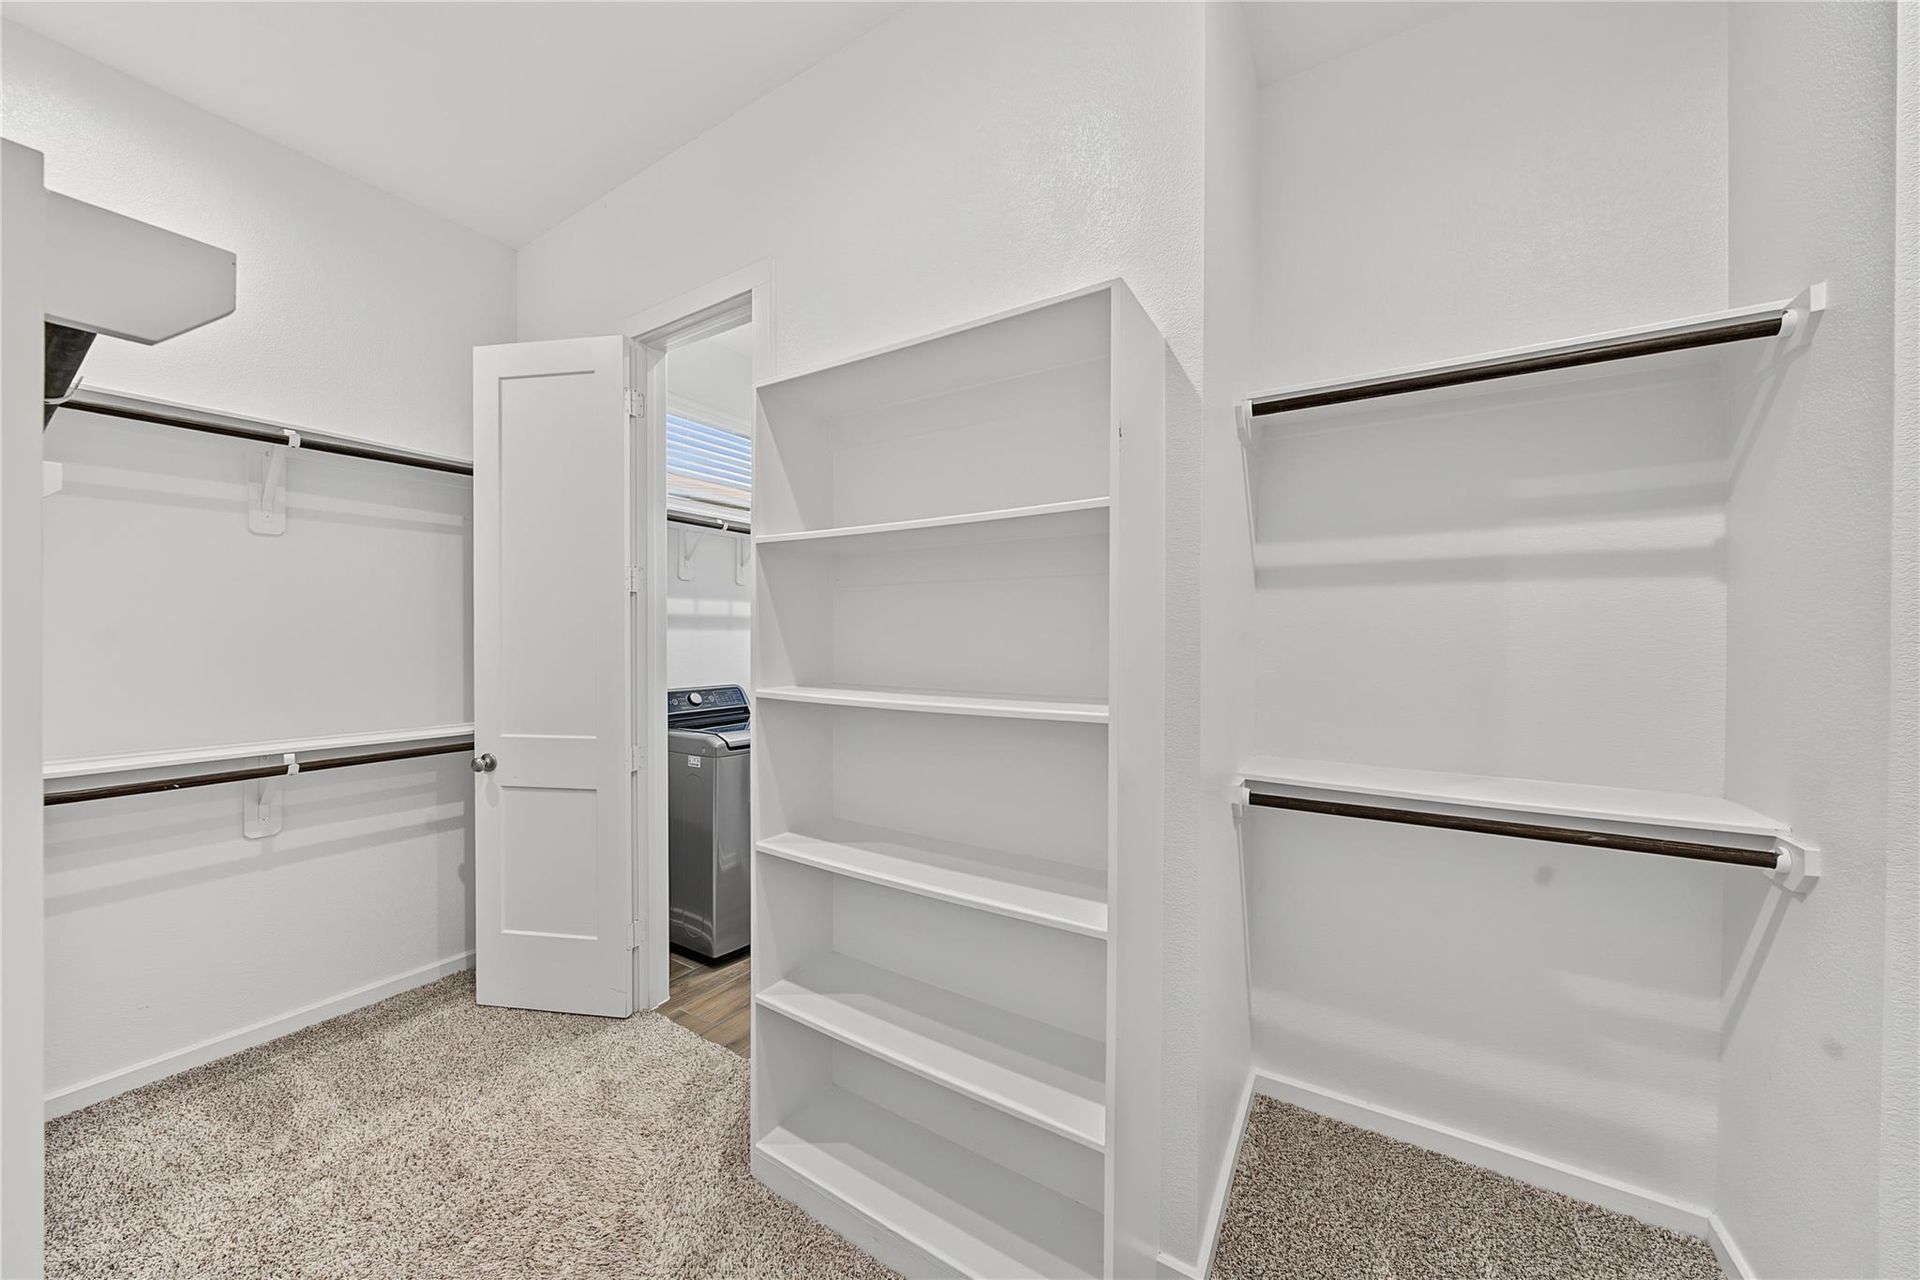
Walk-in primary closet with built-in shelving | 带置物架的主卧步入式衣橱
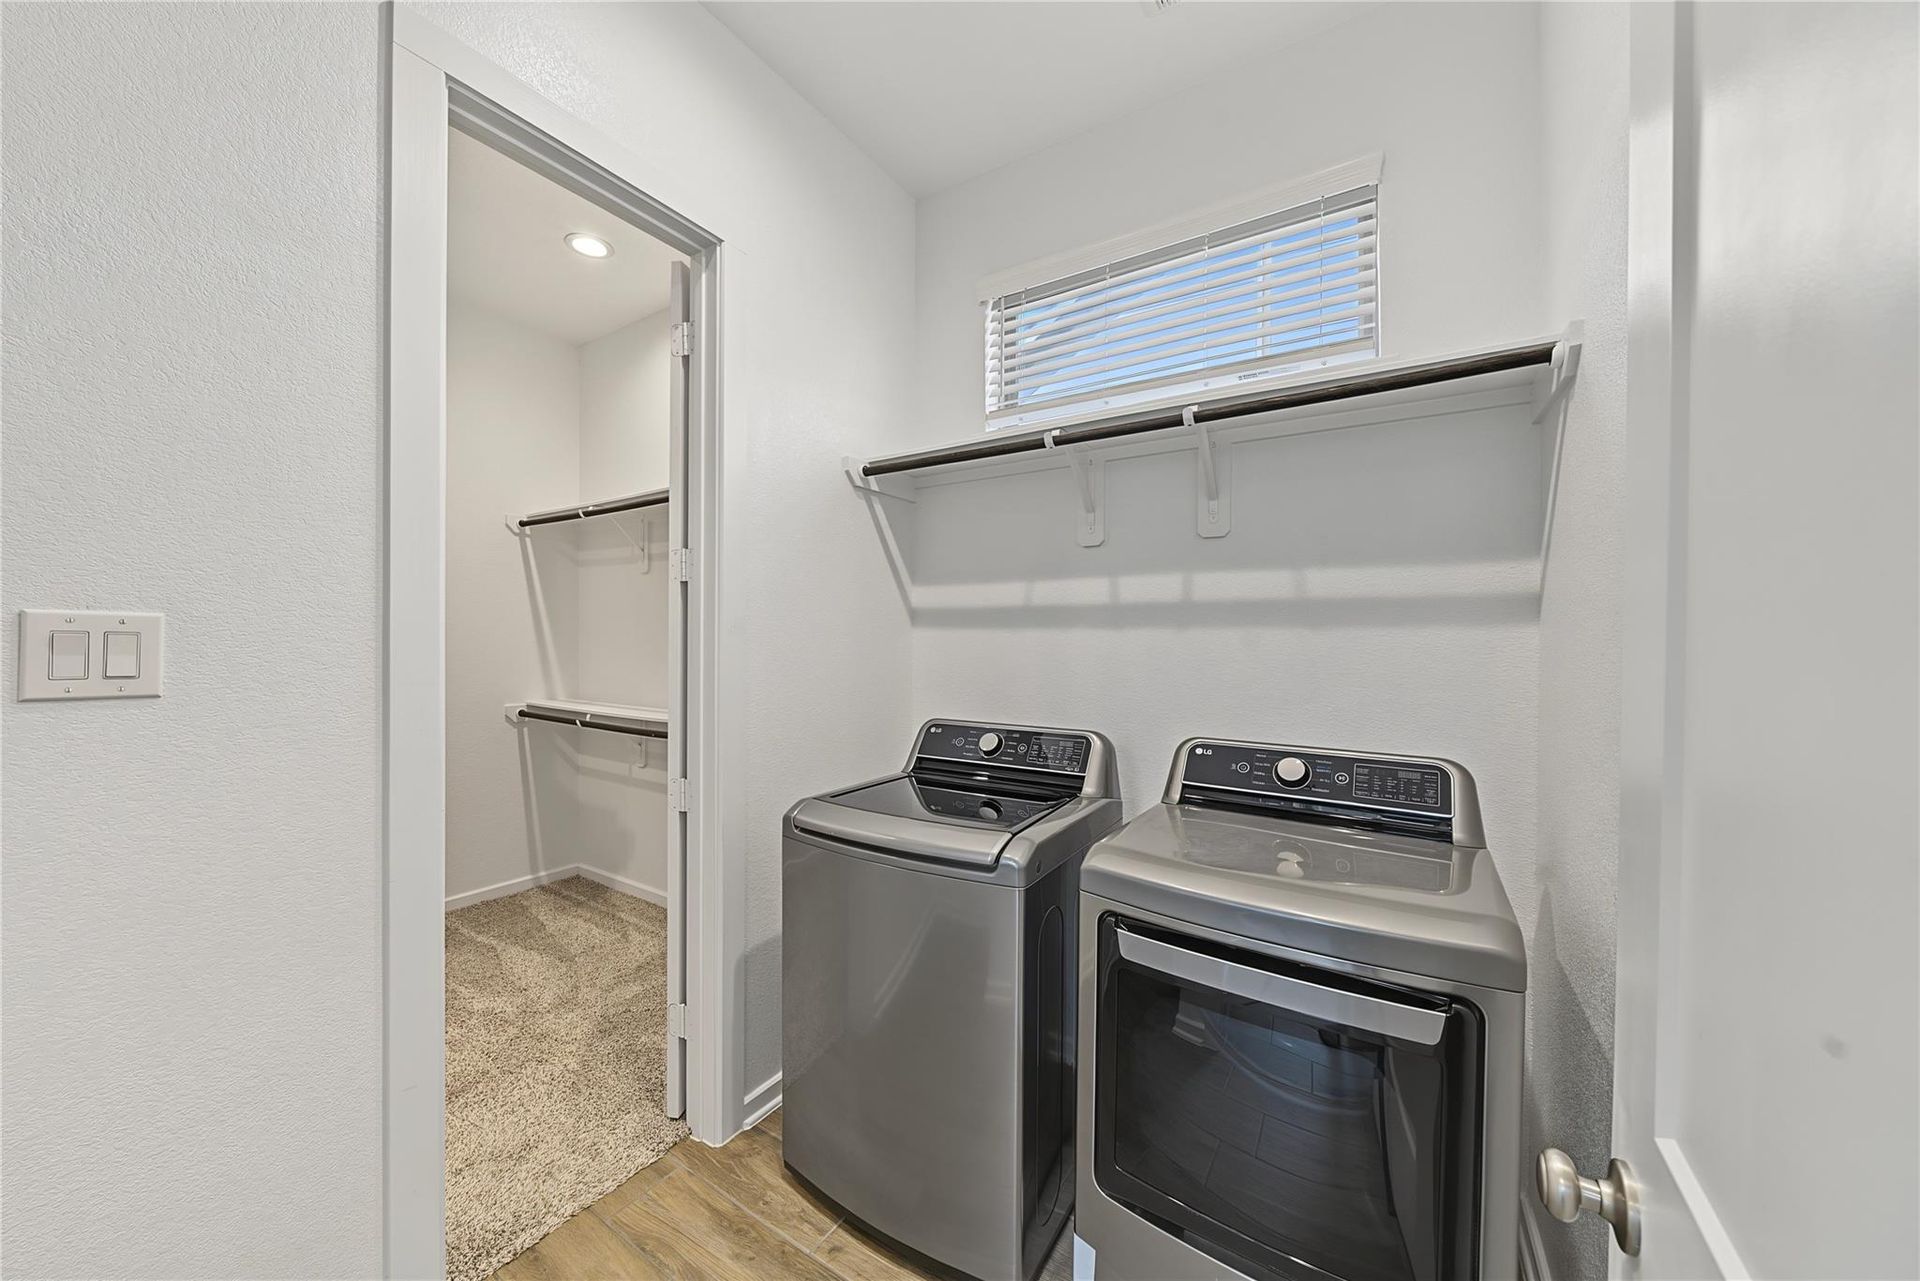
First-floor laundry room beside the primary closet | 一楼洗衣房与主卧衣橱
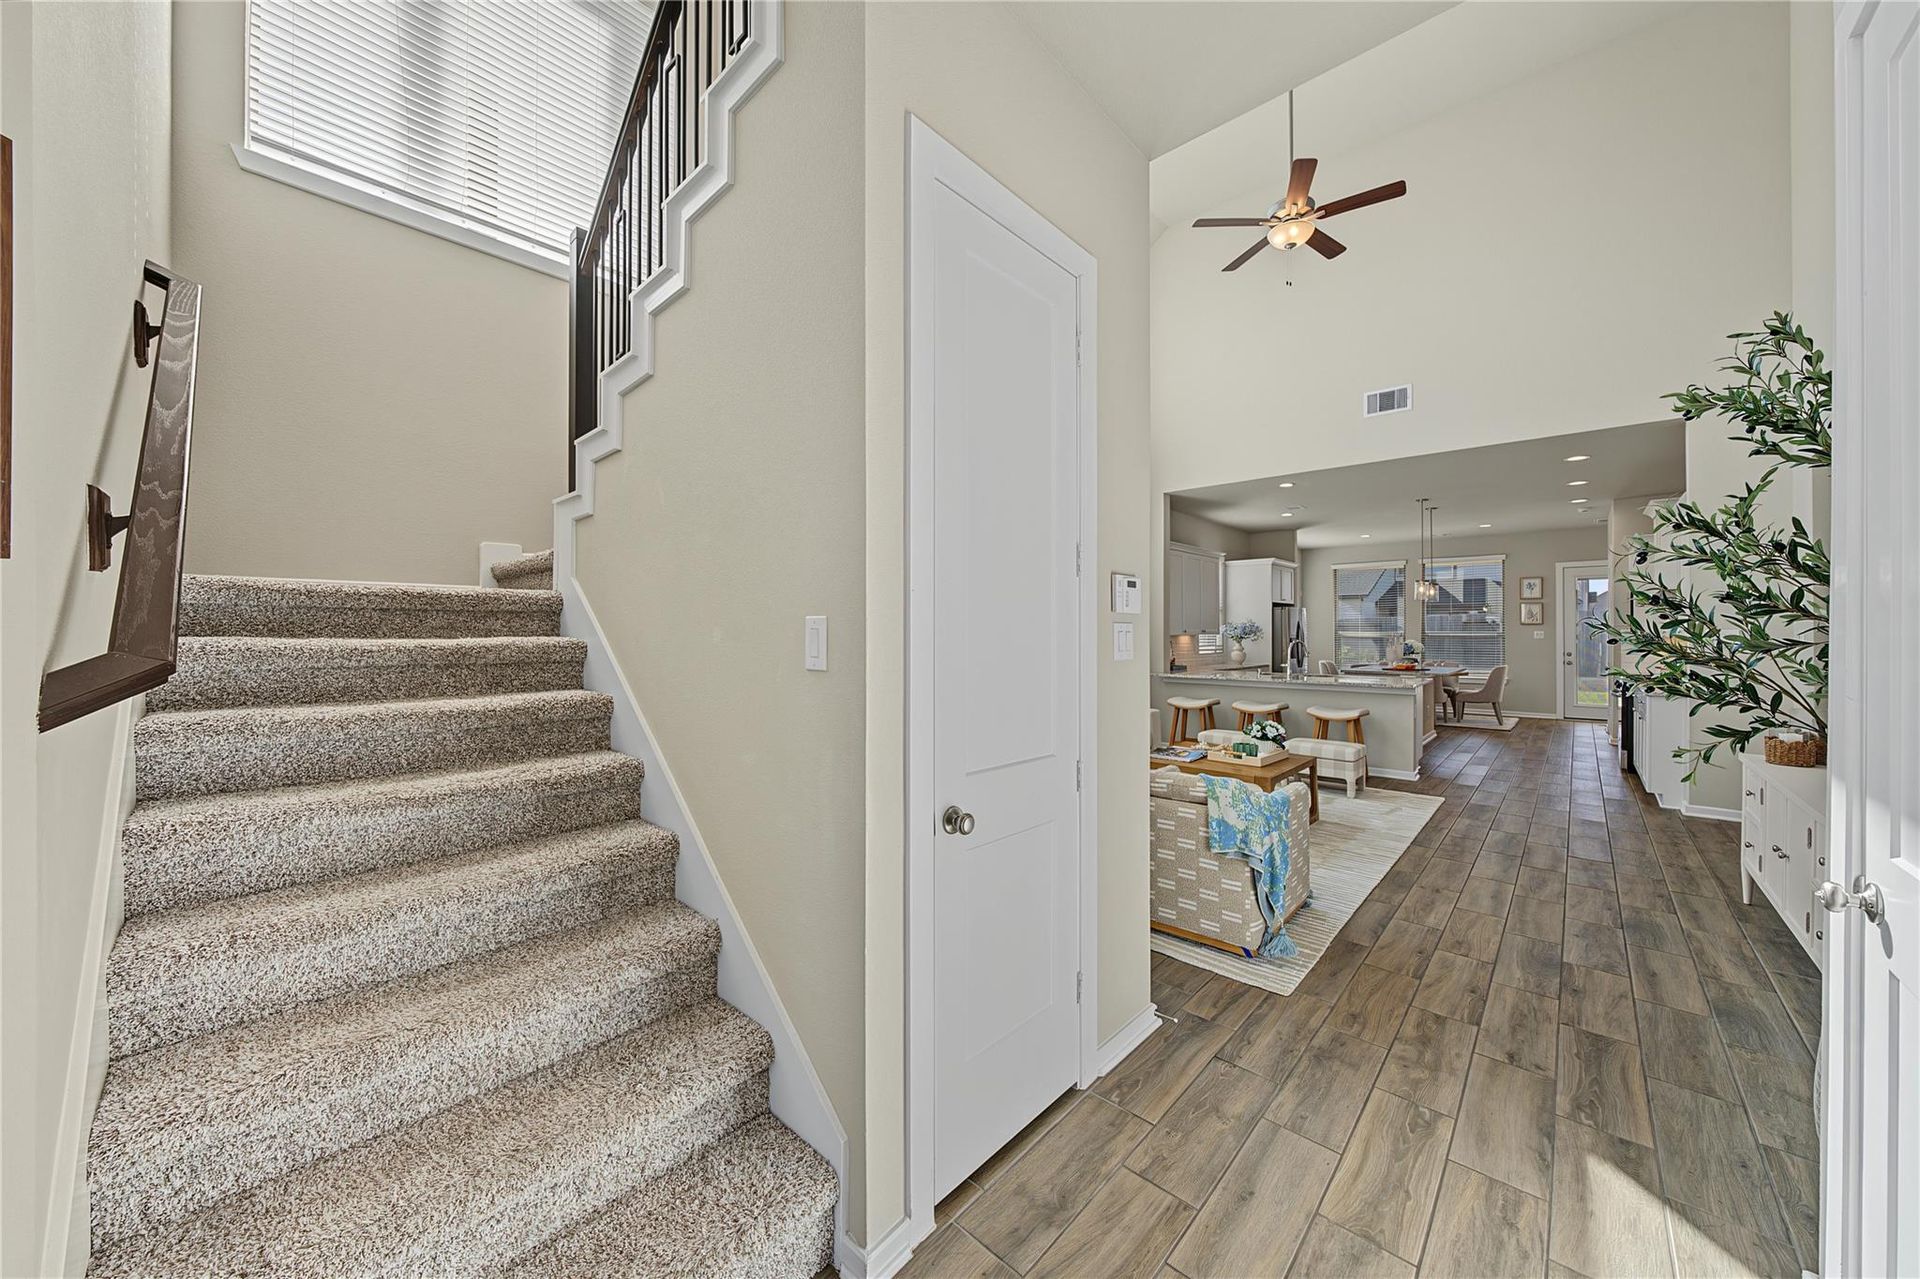
Staircase beside the open family room | 客厅旁通往二楼的楼梯
View from the upstairs railing over the family room and kitchen | 二楼俯瞰客厅与厨房
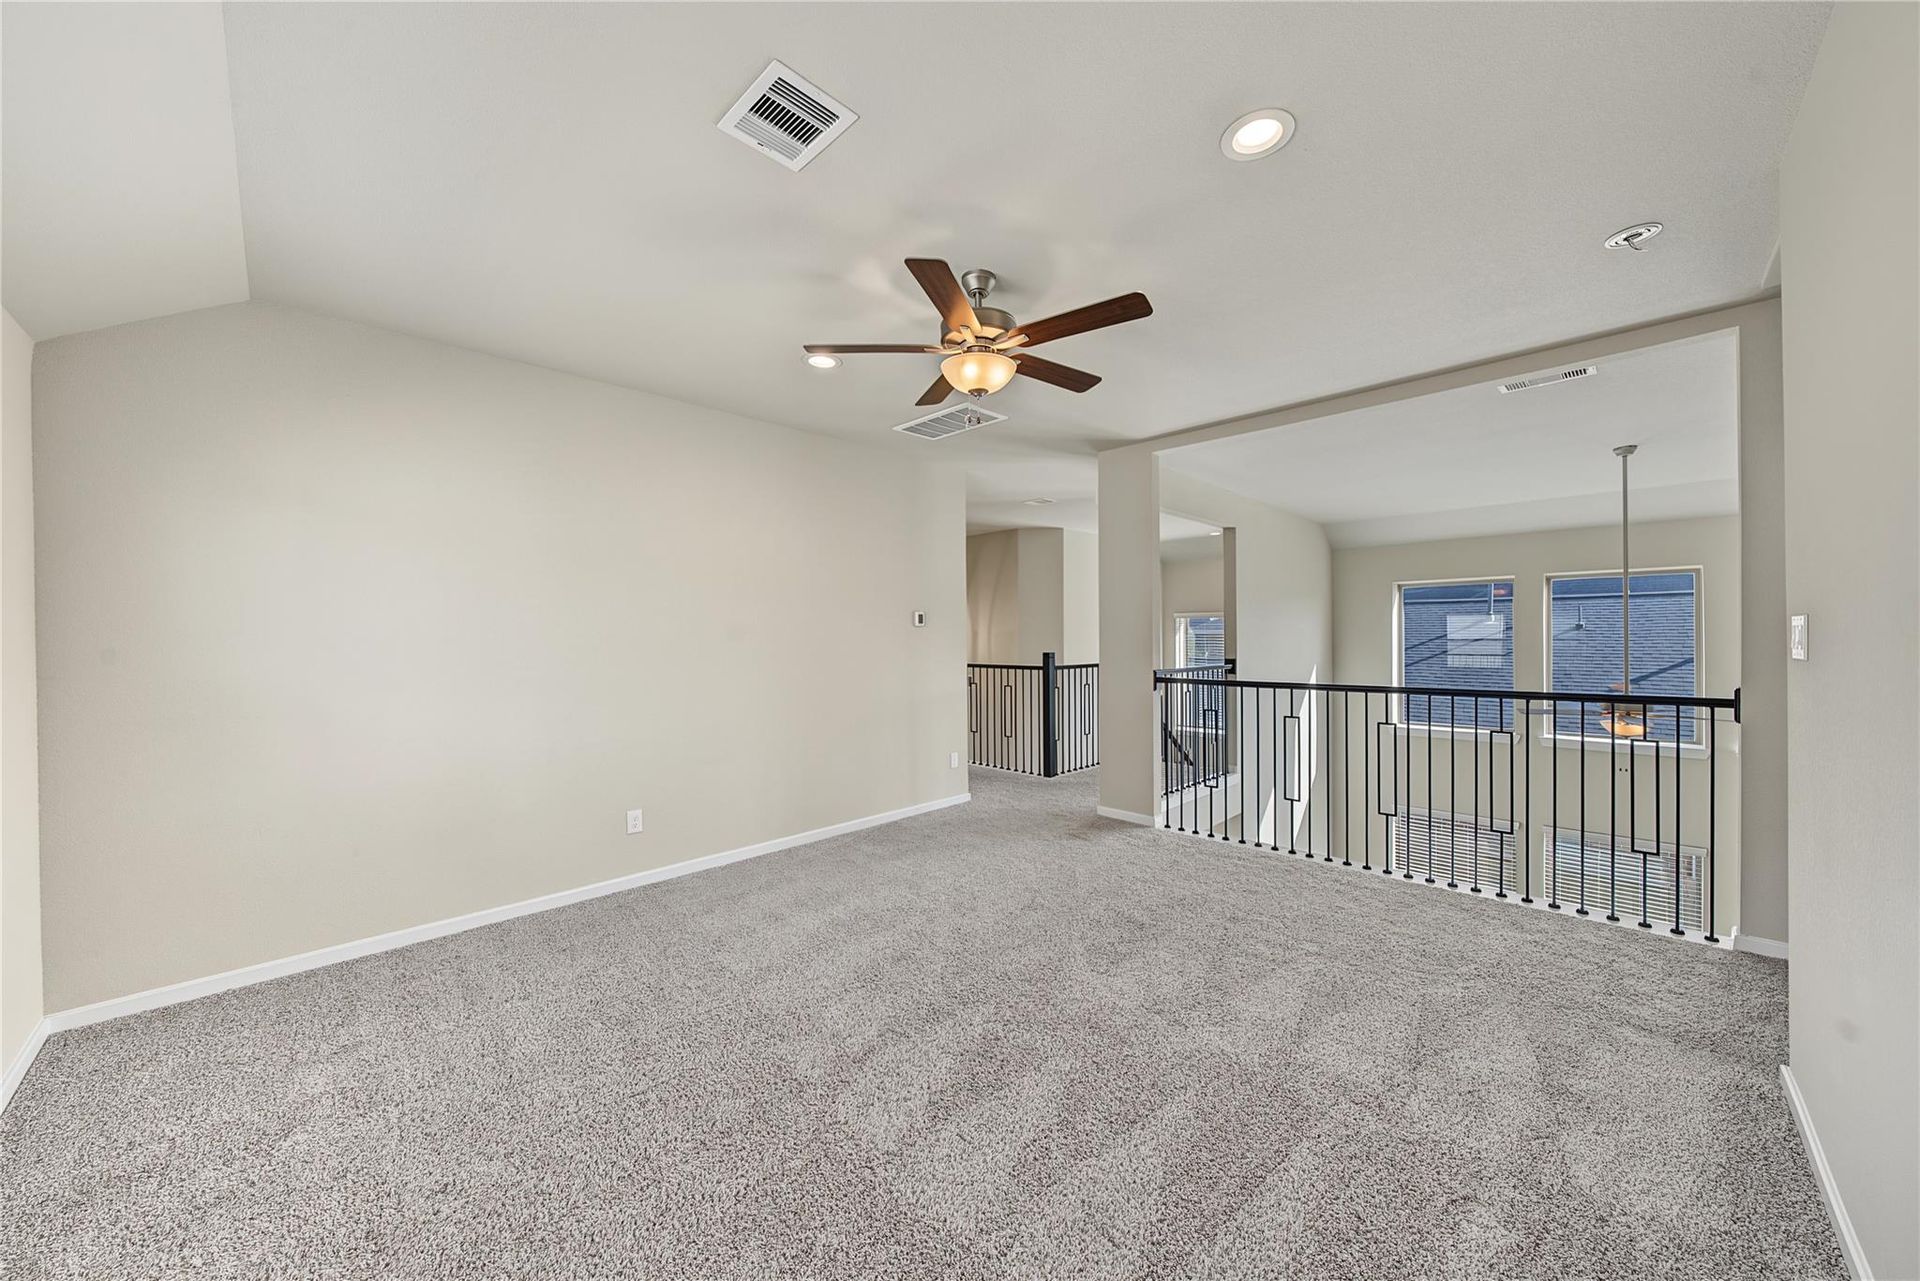
Spacious upstairs game room overlooking the family room | 俯瞰客厅的二楼游戏室
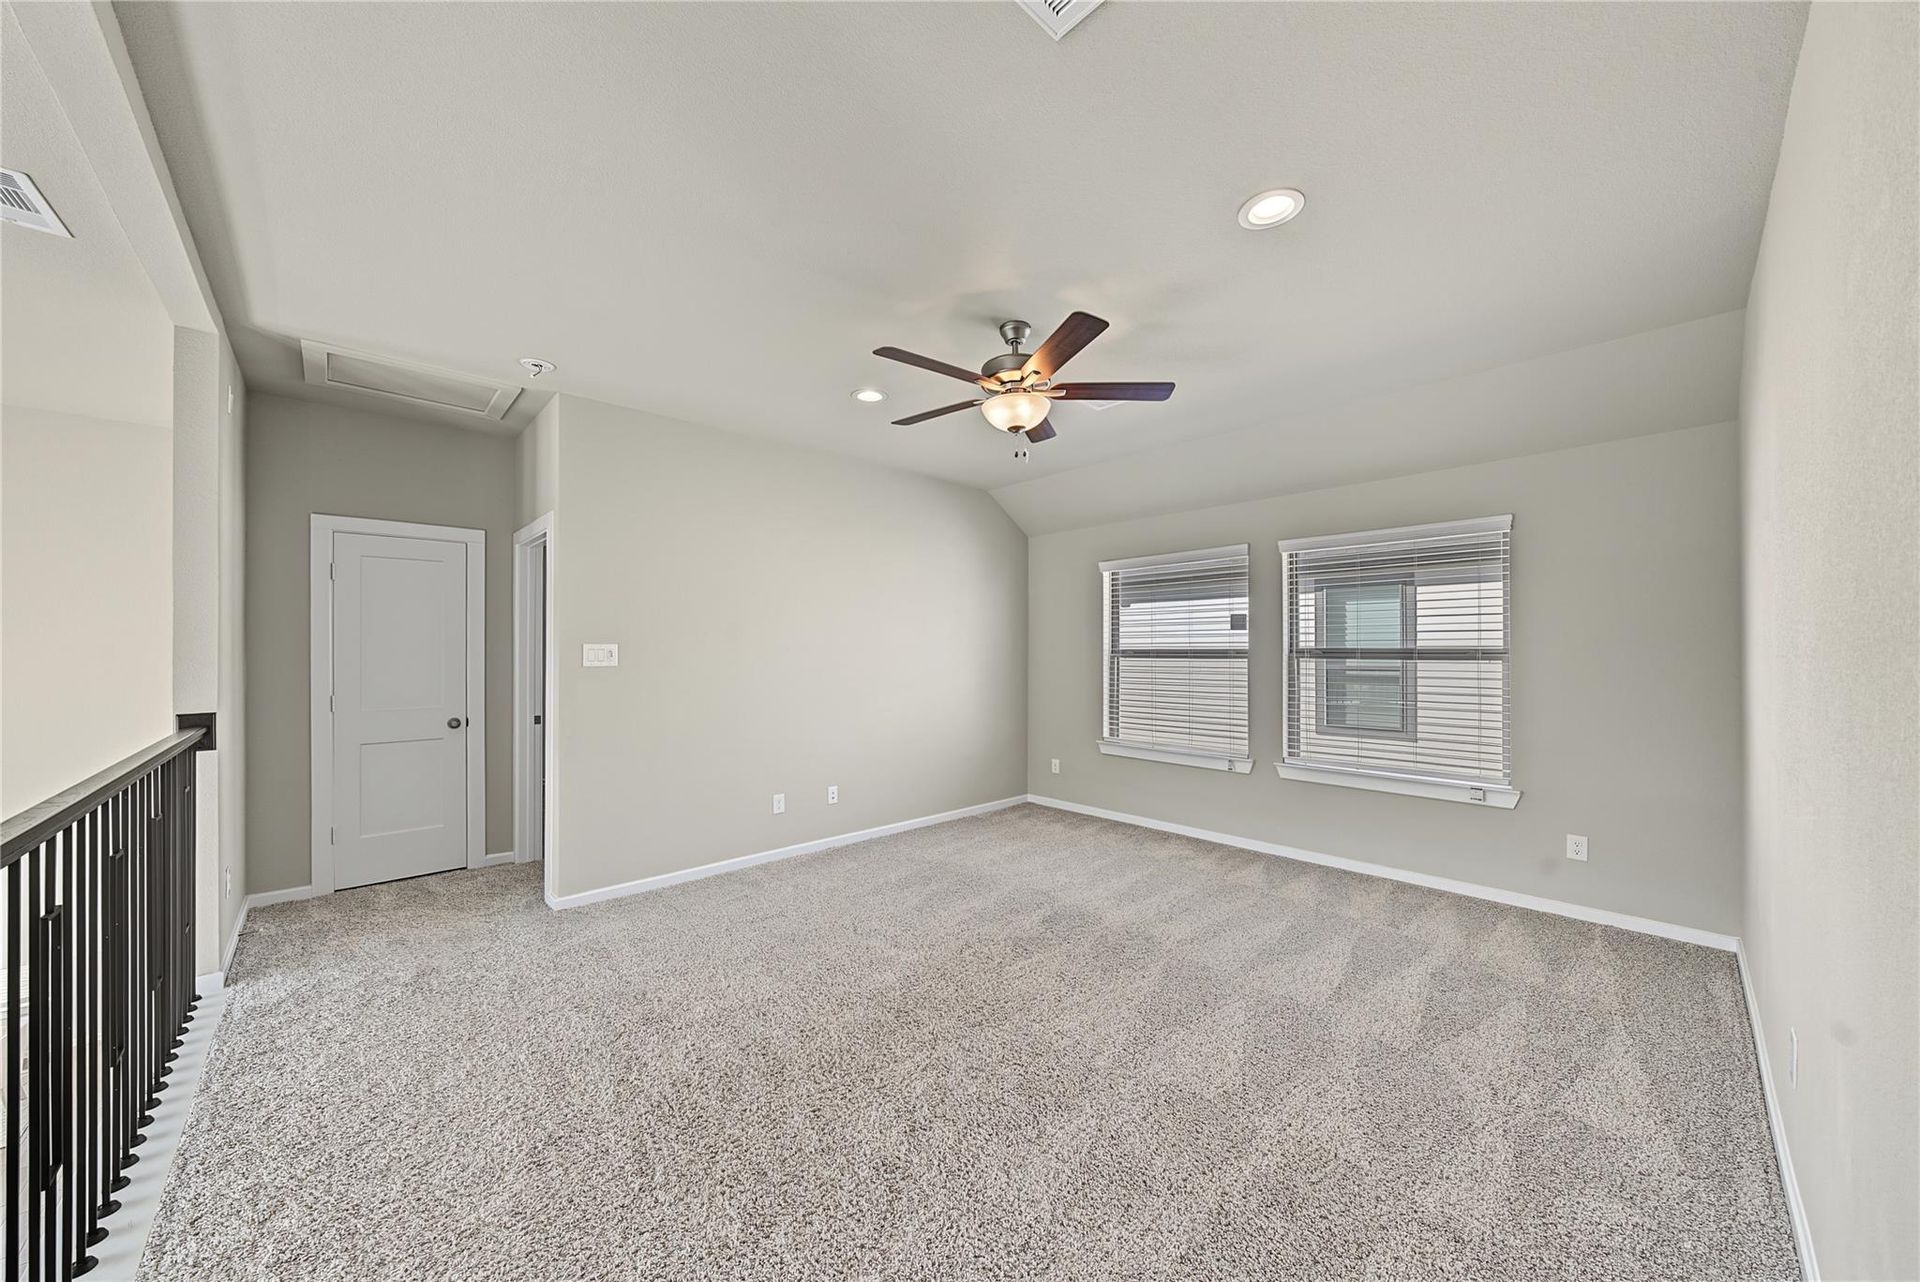
Alternate view of the upstairs game room | 二楼游戏室另一角度
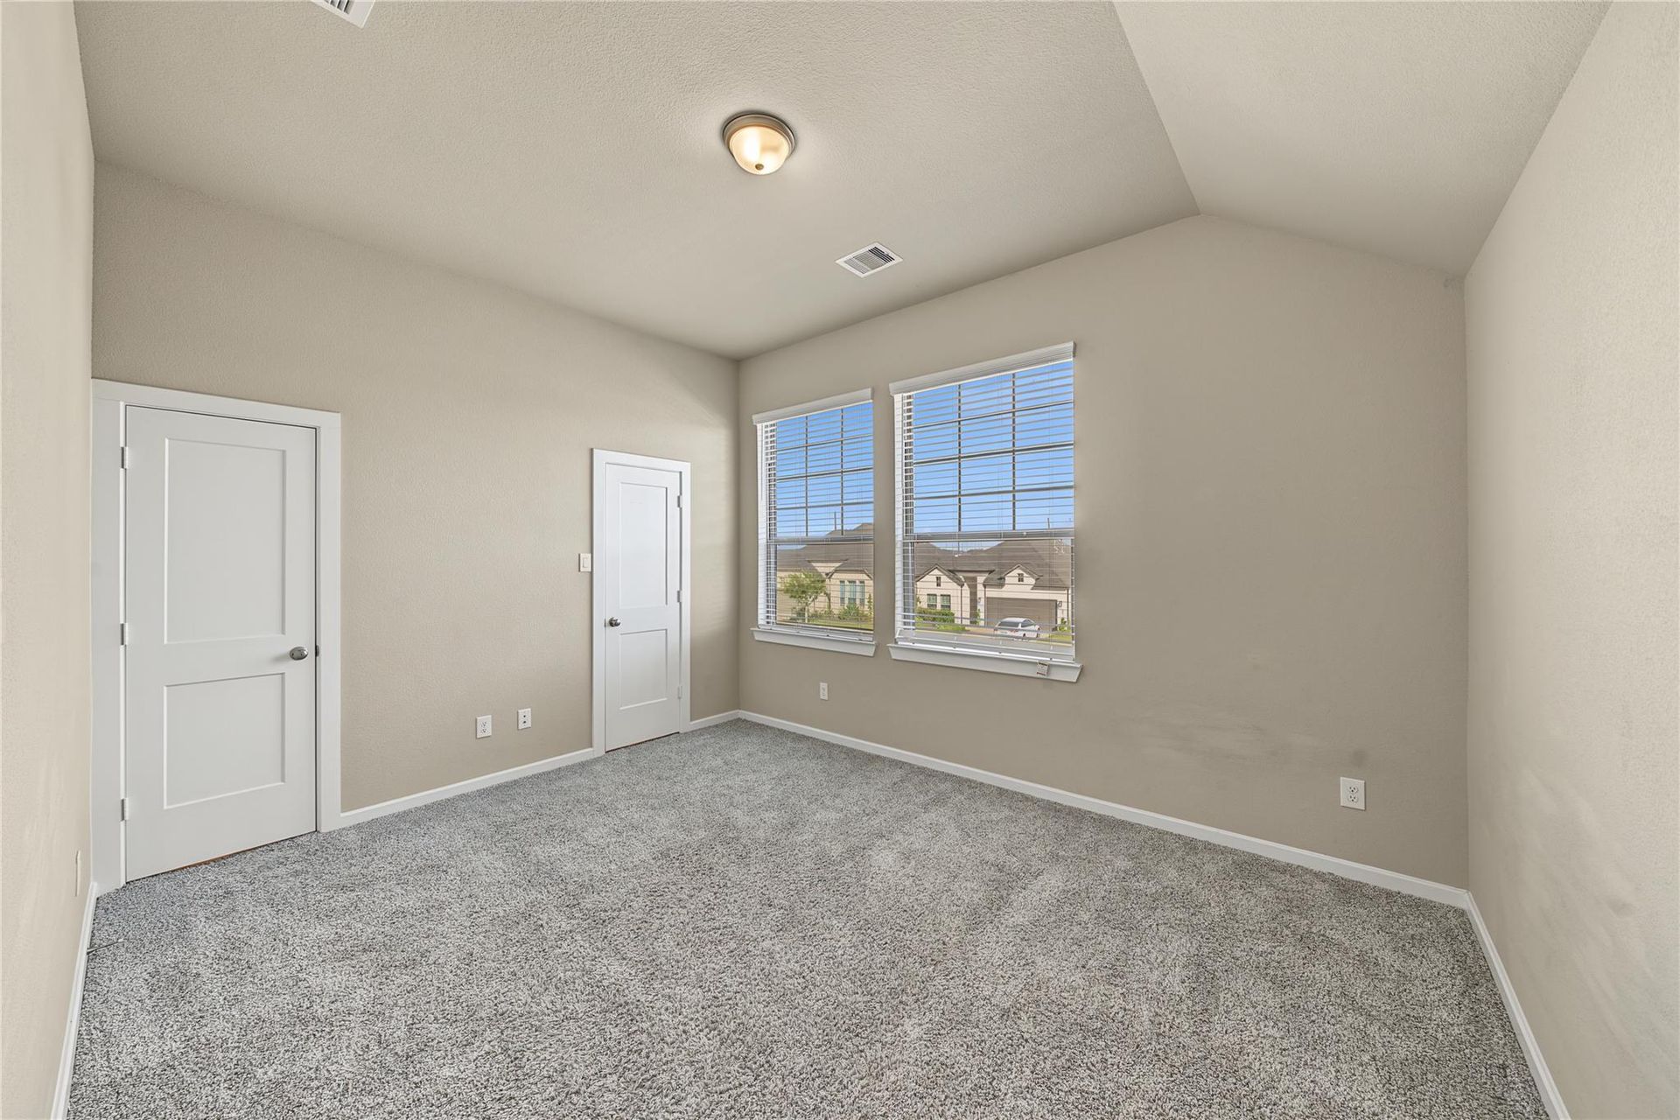
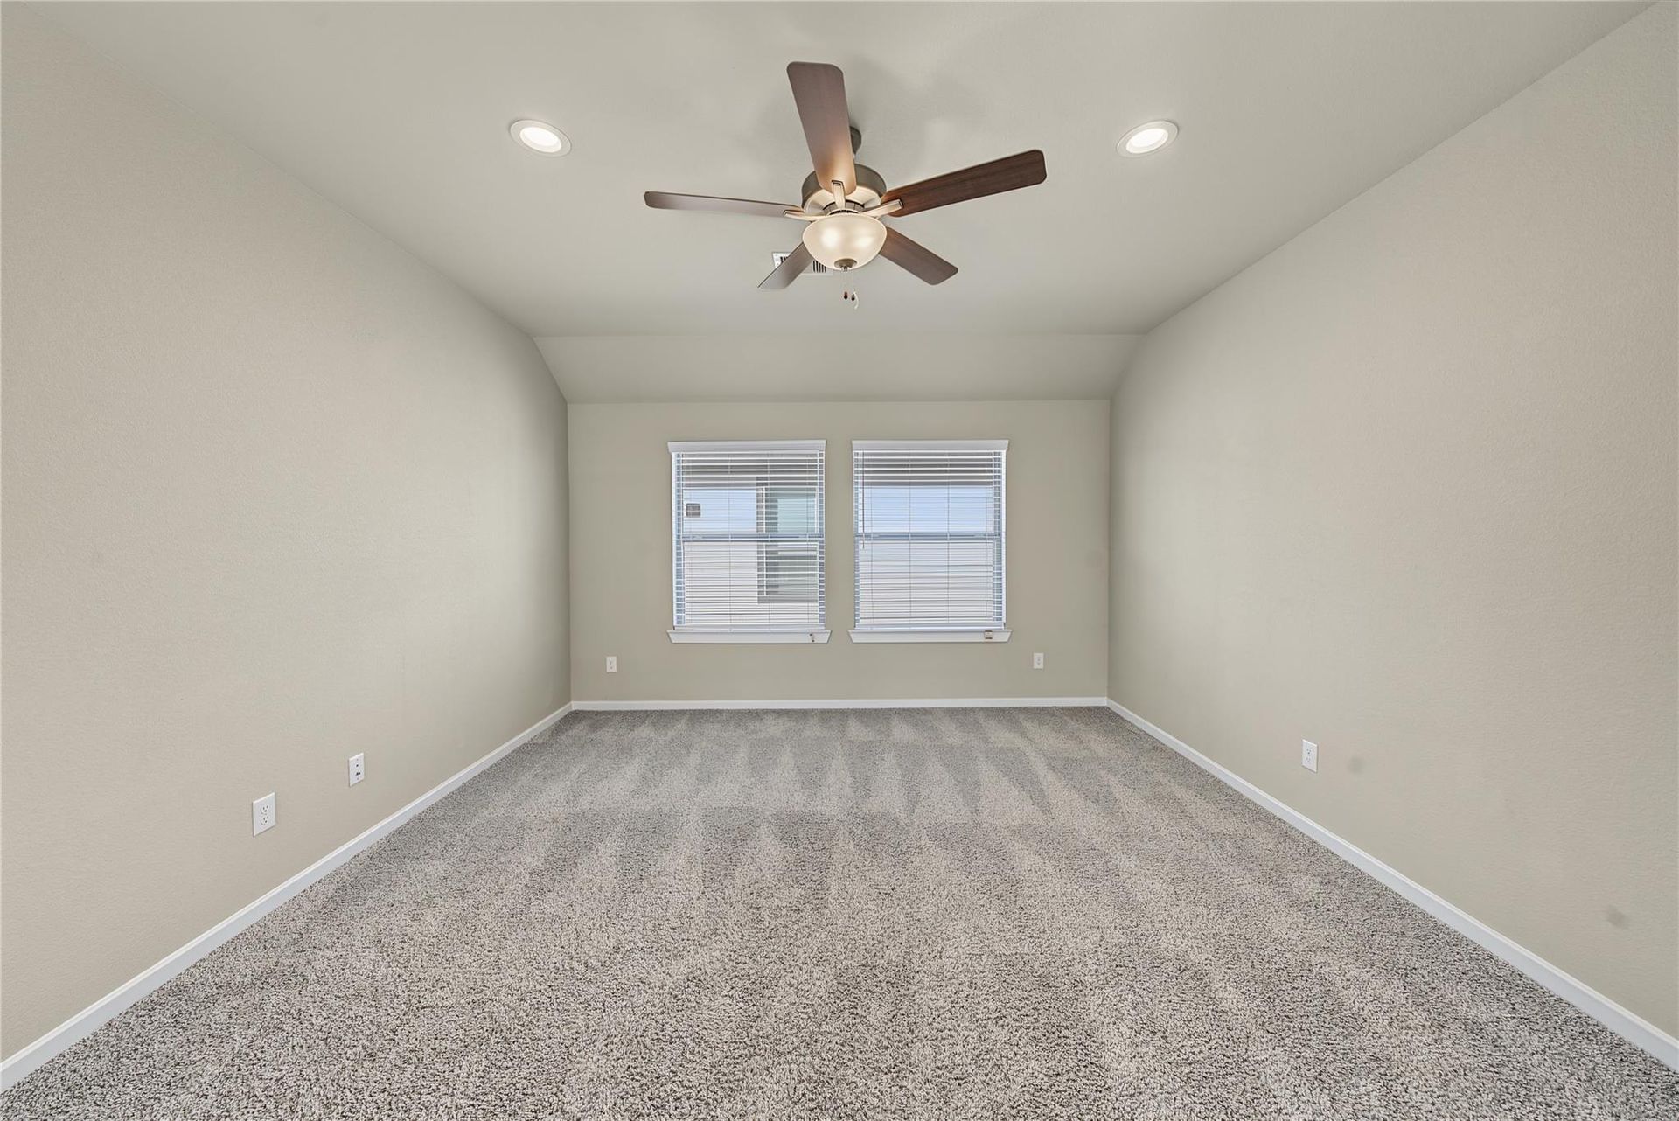
Unfurnished upstairs bedroom with two front-facing windows | 二楼前向次卧
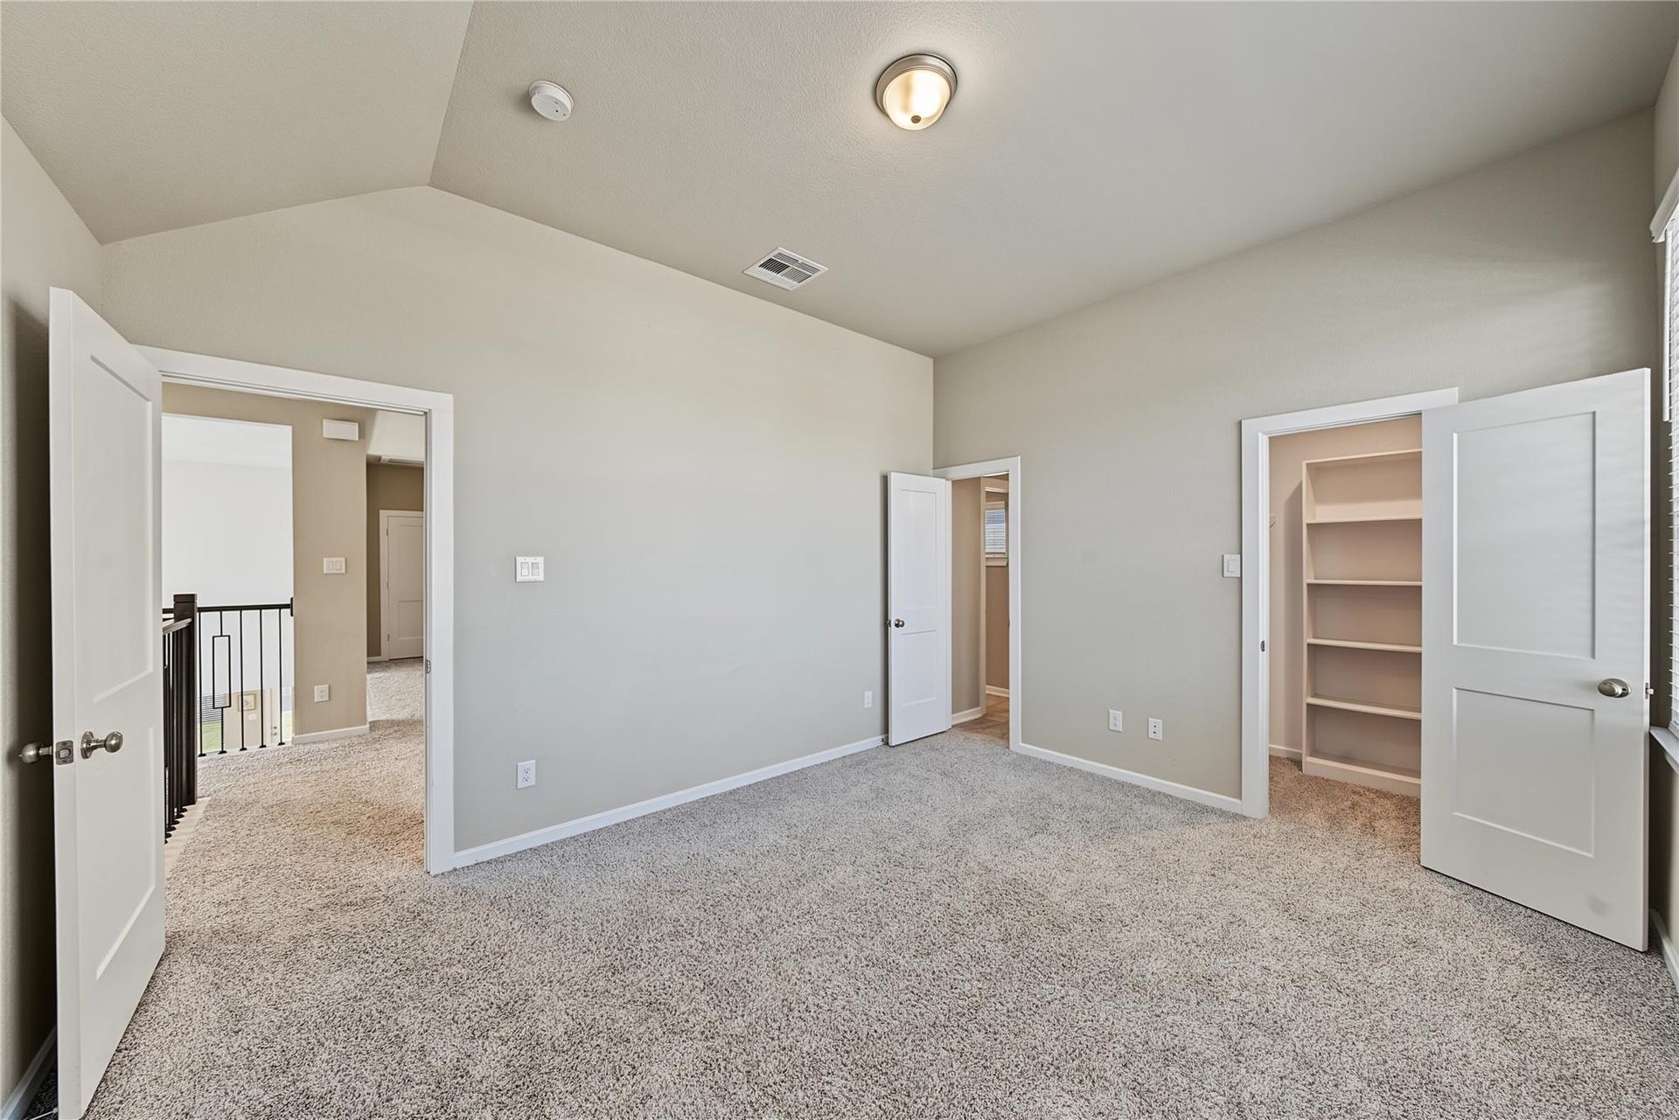
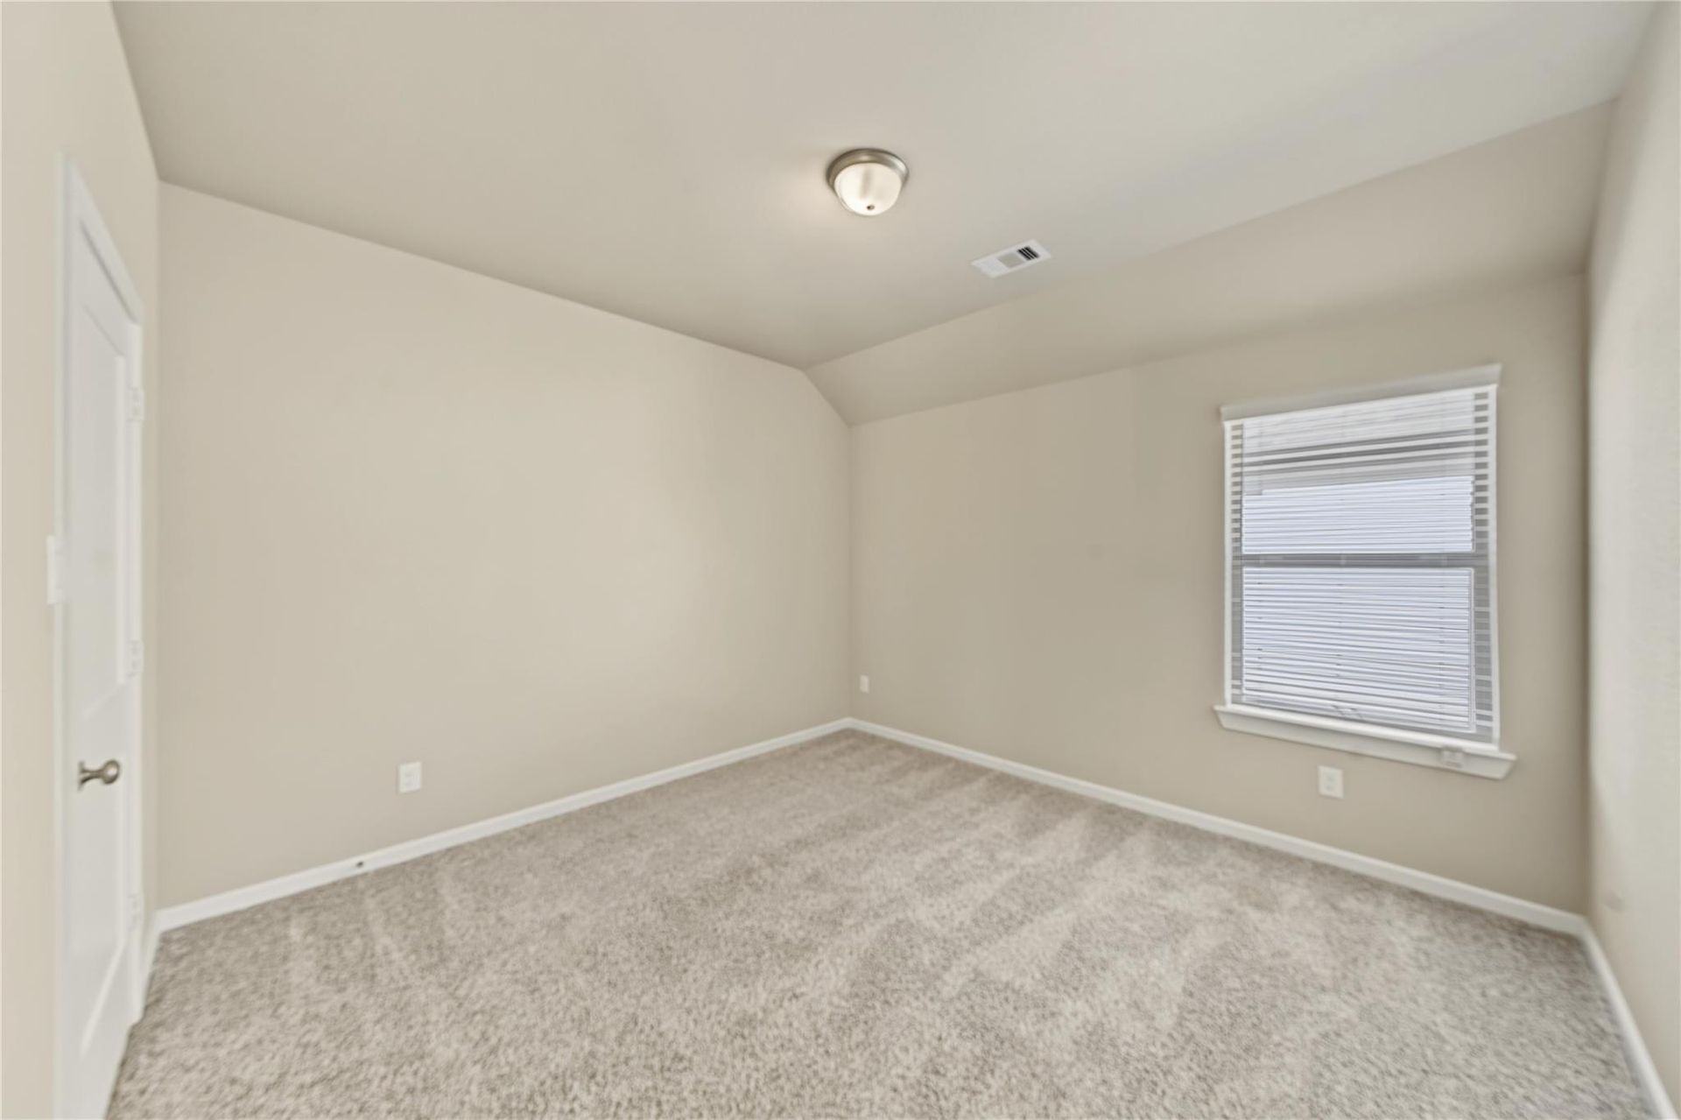
Upstairs bedroom with vaulted ceiling and storage closet | 带挑高天花和储物间的二楼次卧
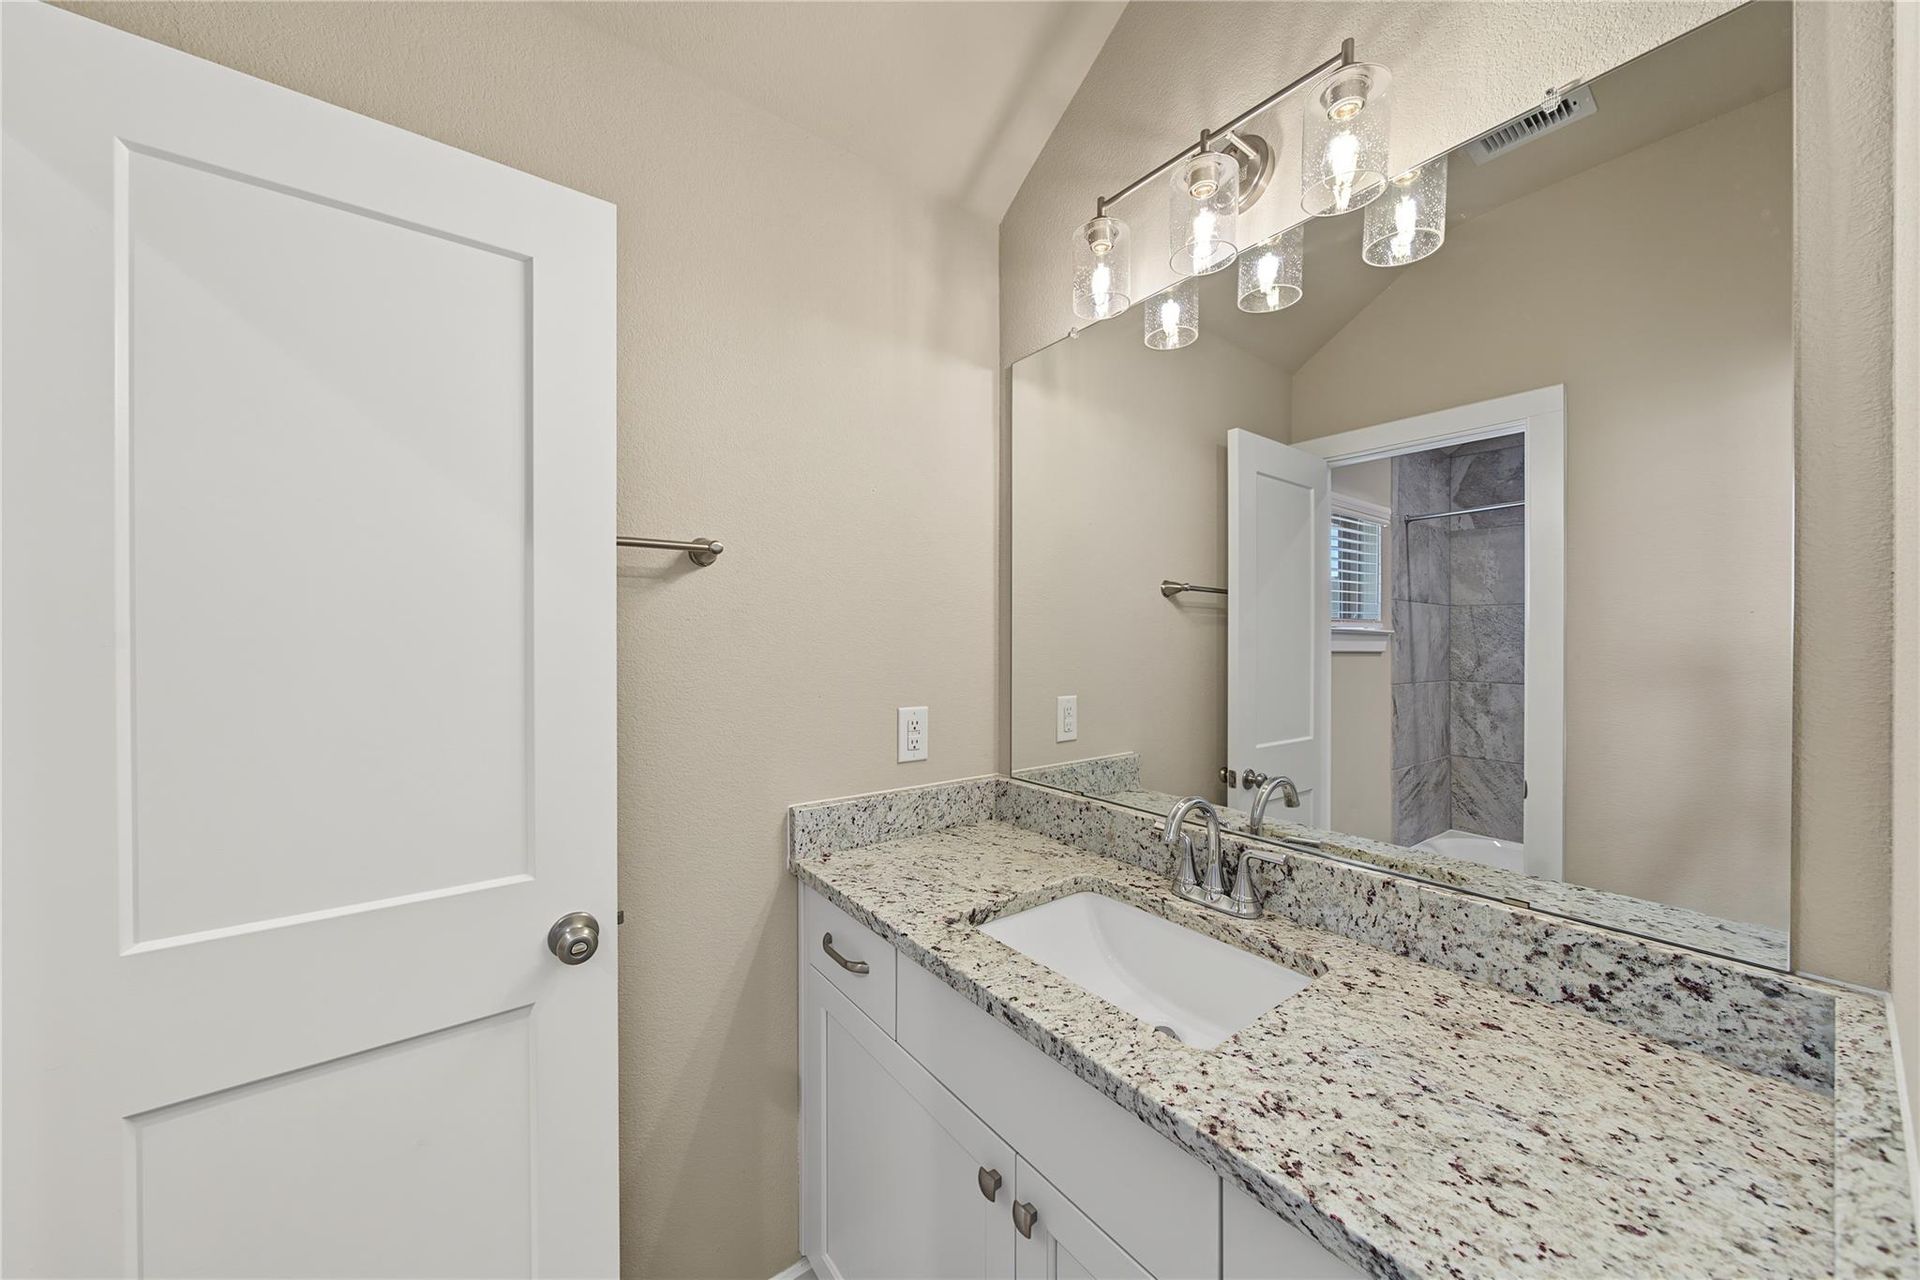
Upstairs bathroom vanity with granite counter | 二楼浴室花岗岩洗手台
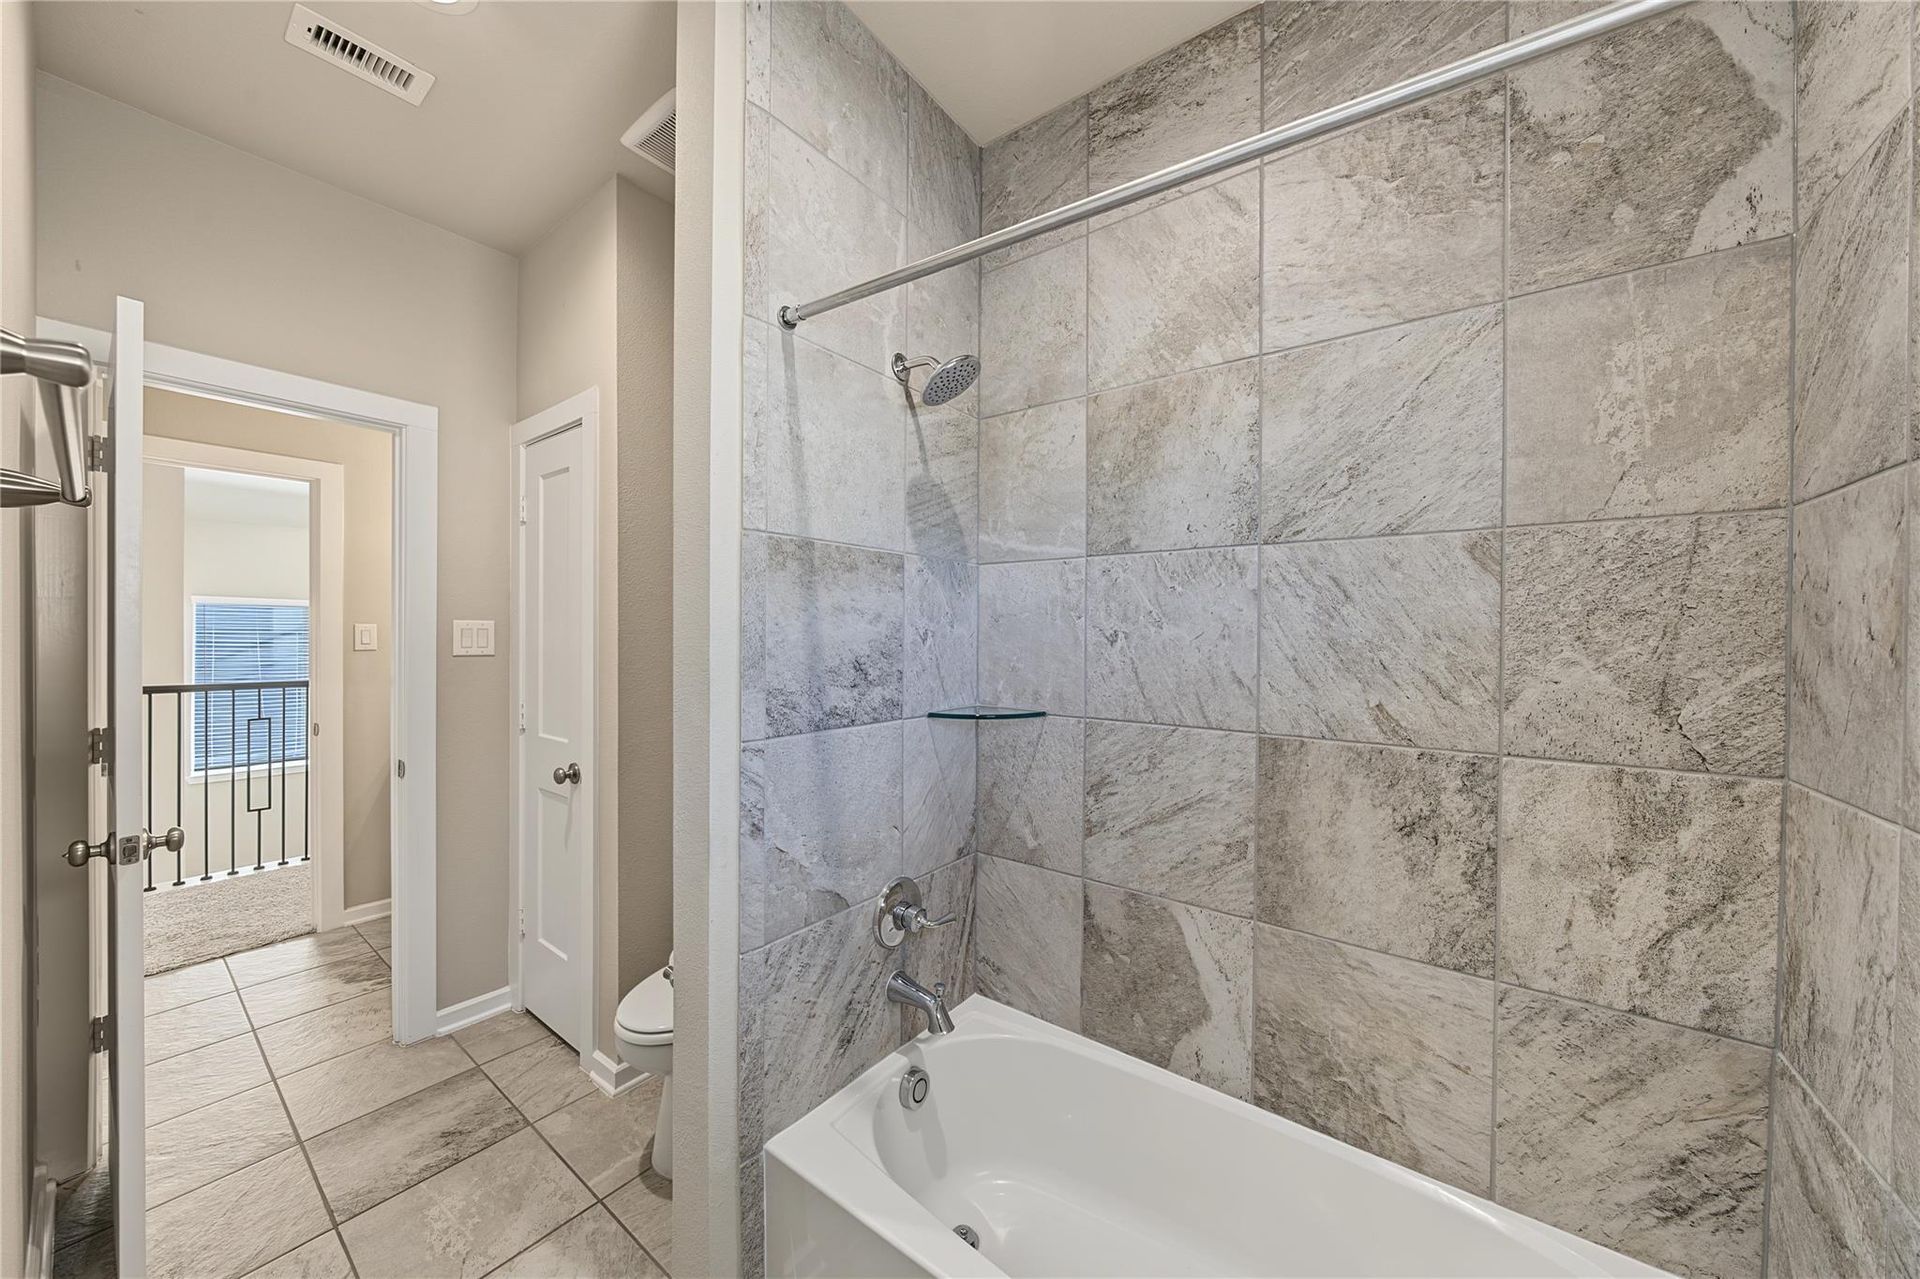
Upstairs tub and shower with tile surround | 二楼卫浴浴缸淋浴组合
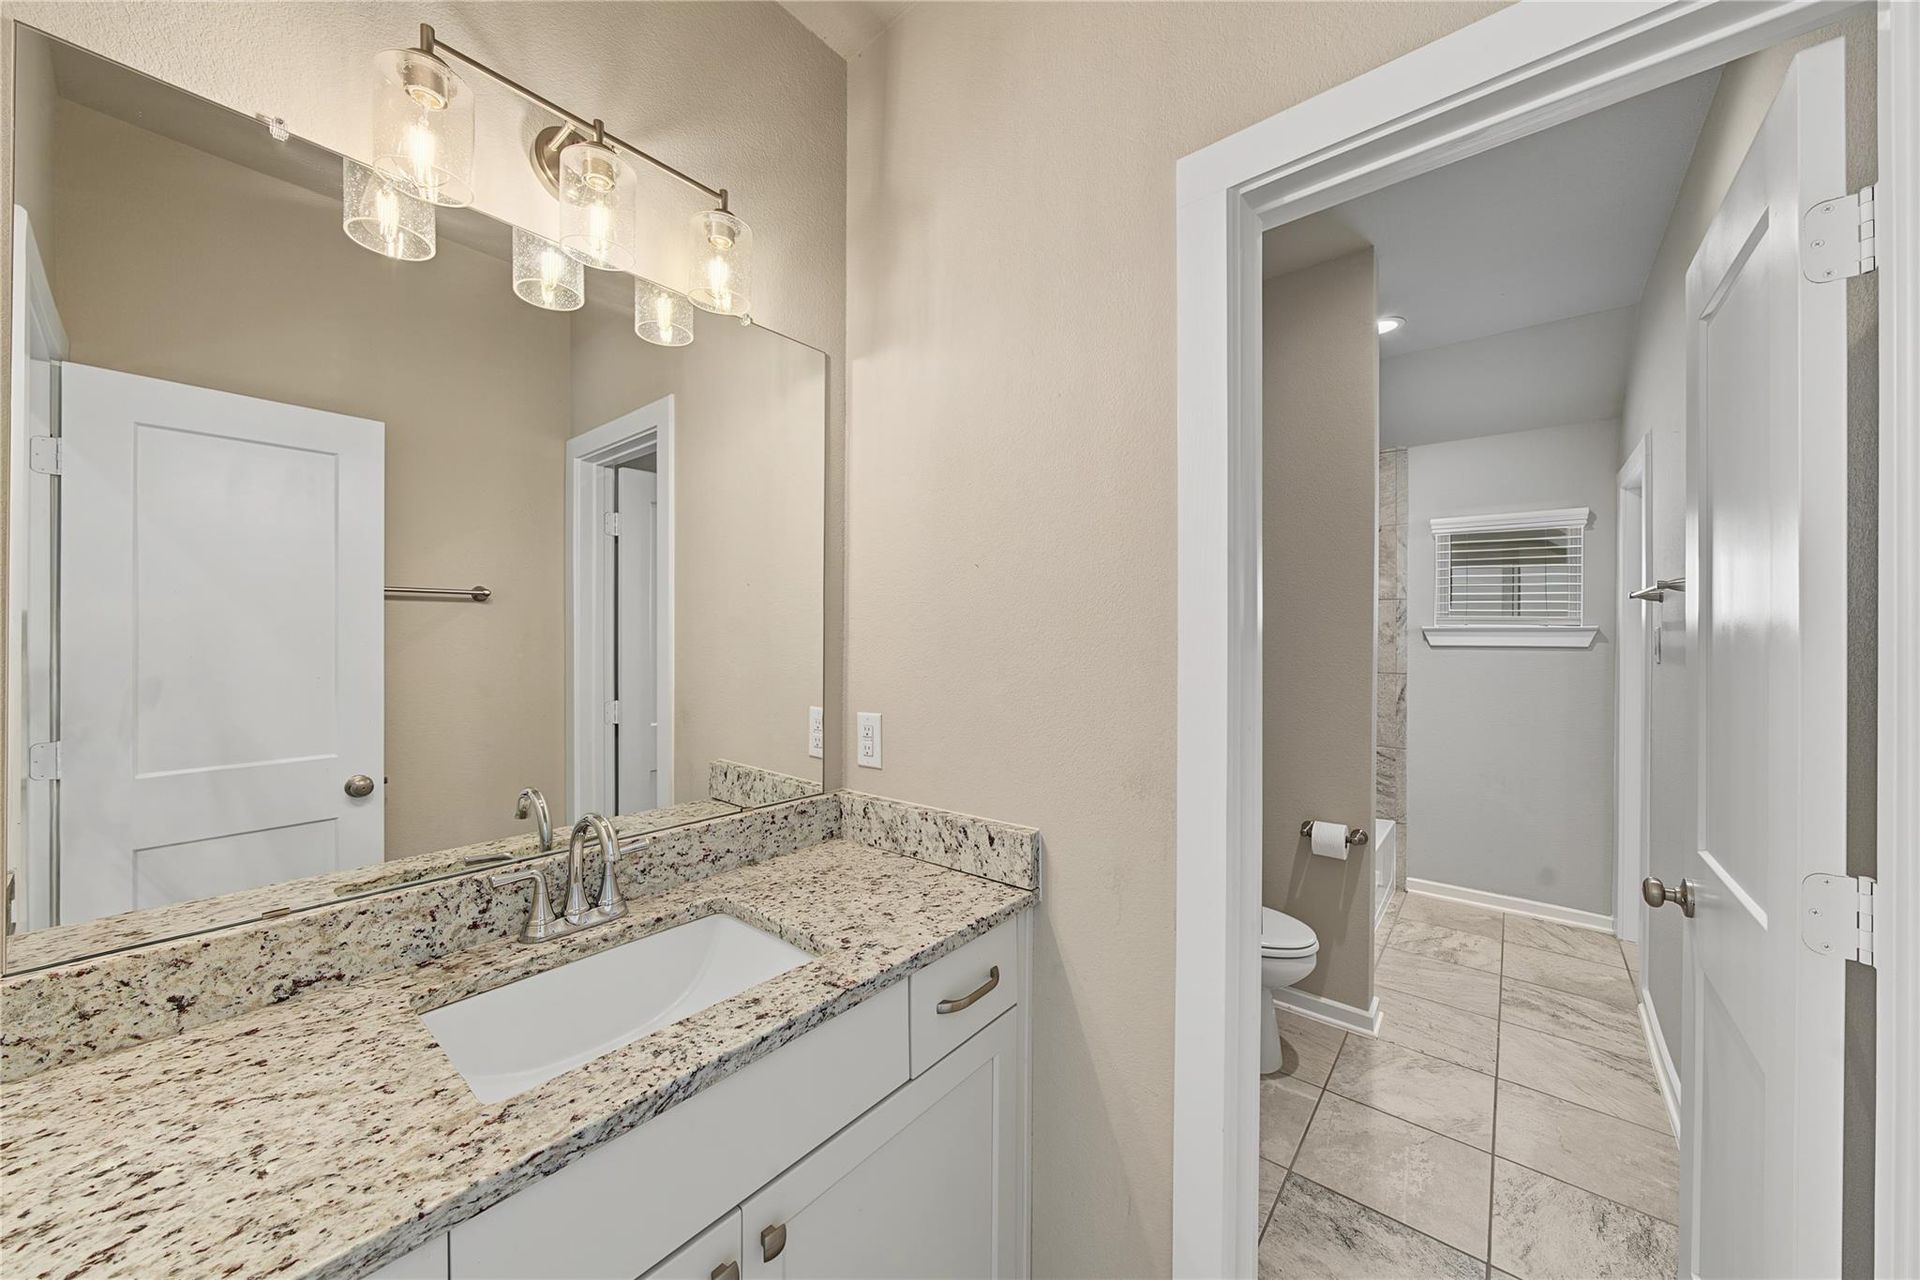
Second upstairs bathroom vanity and adjoining bath | 二楼另一组洗手台与浴室
Unfurnished upstairs bedroom with two windows | 二楼双窗次卧
Alternate view of the upstairs bedroom and closet | 二楼次卧与衣橱
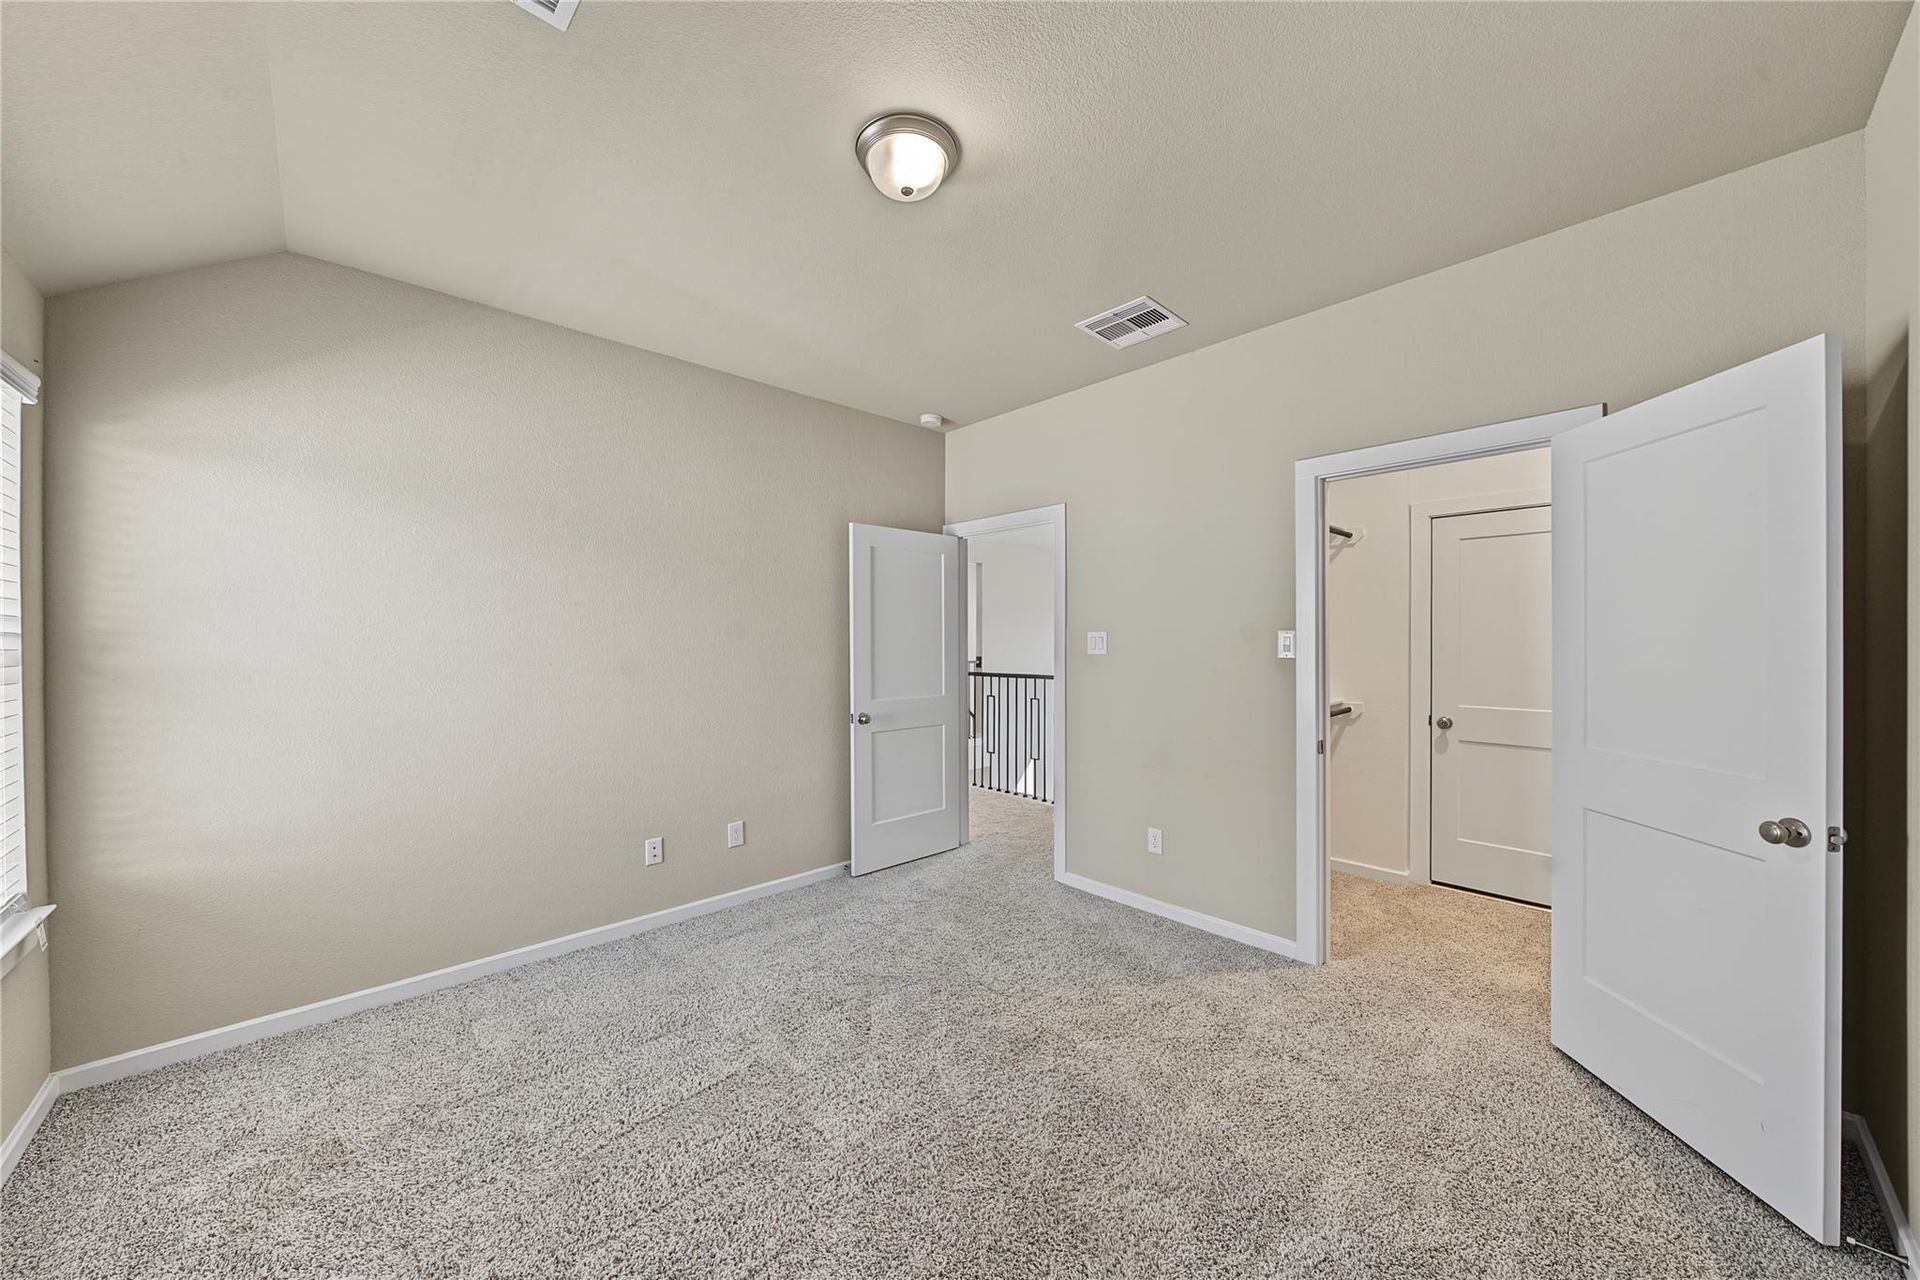
Second angle of the upstairs bedroom with doorway and closet | 二楼次卧另一角度
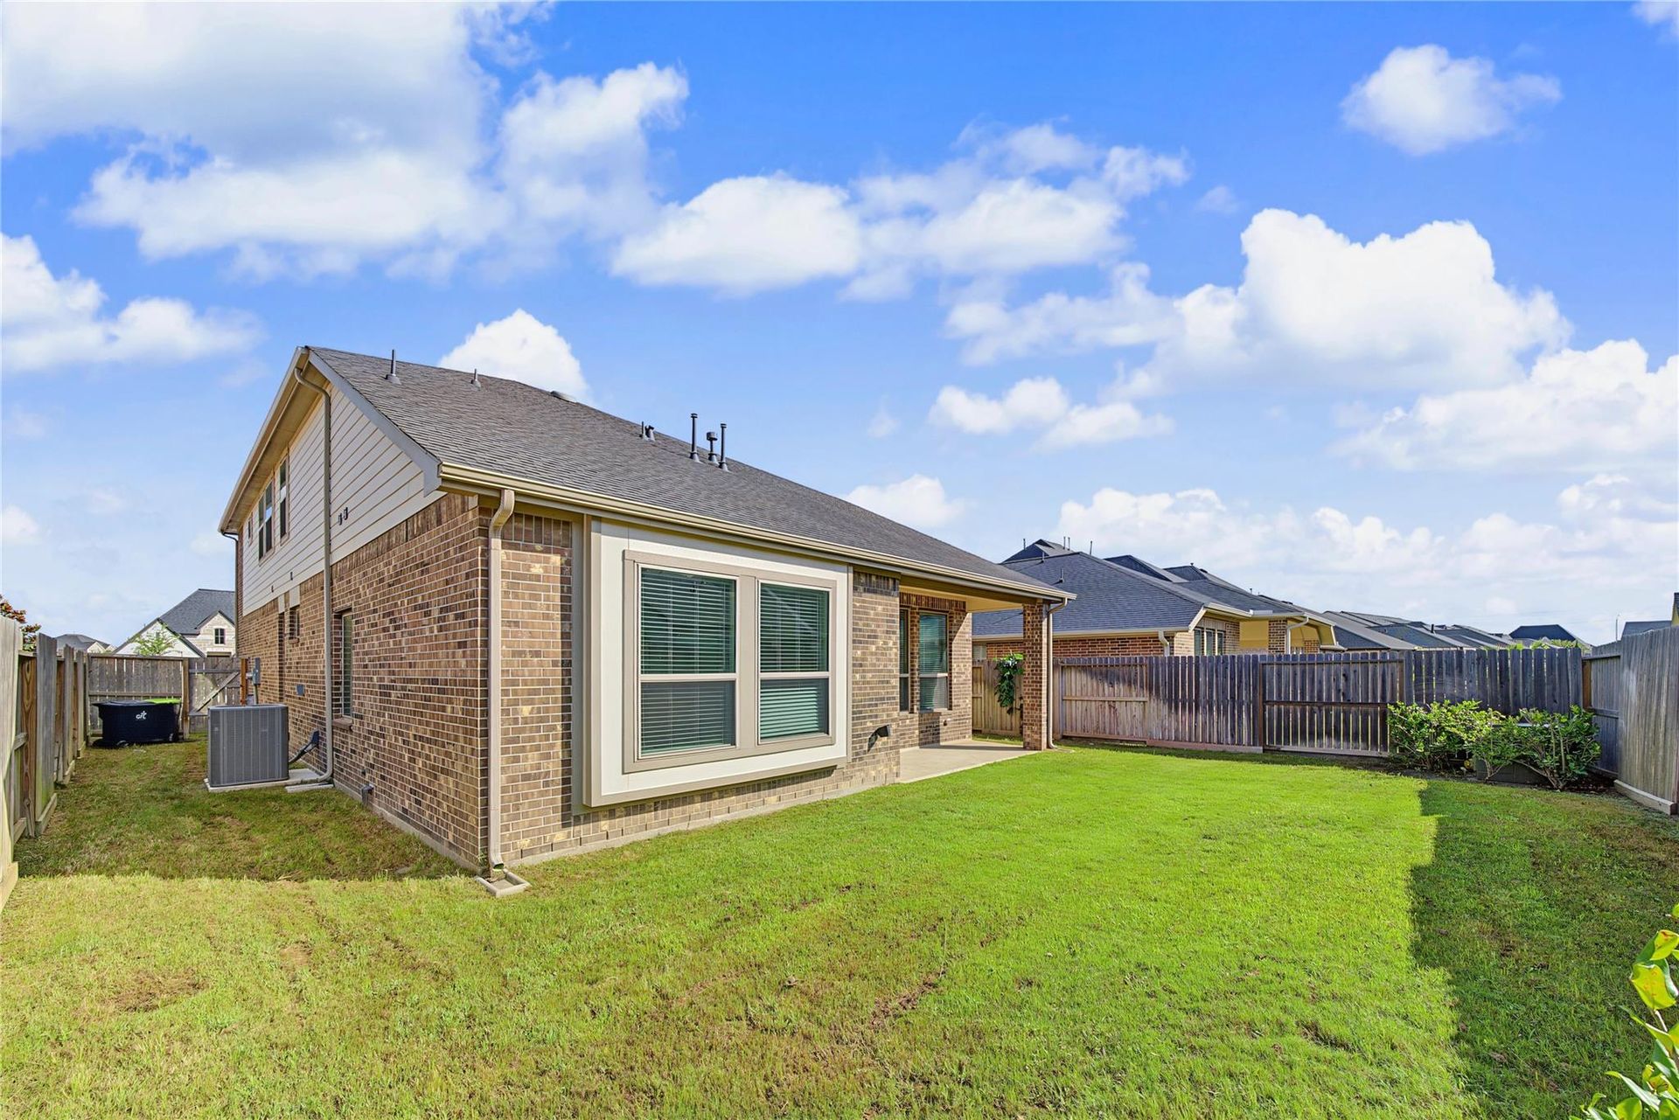
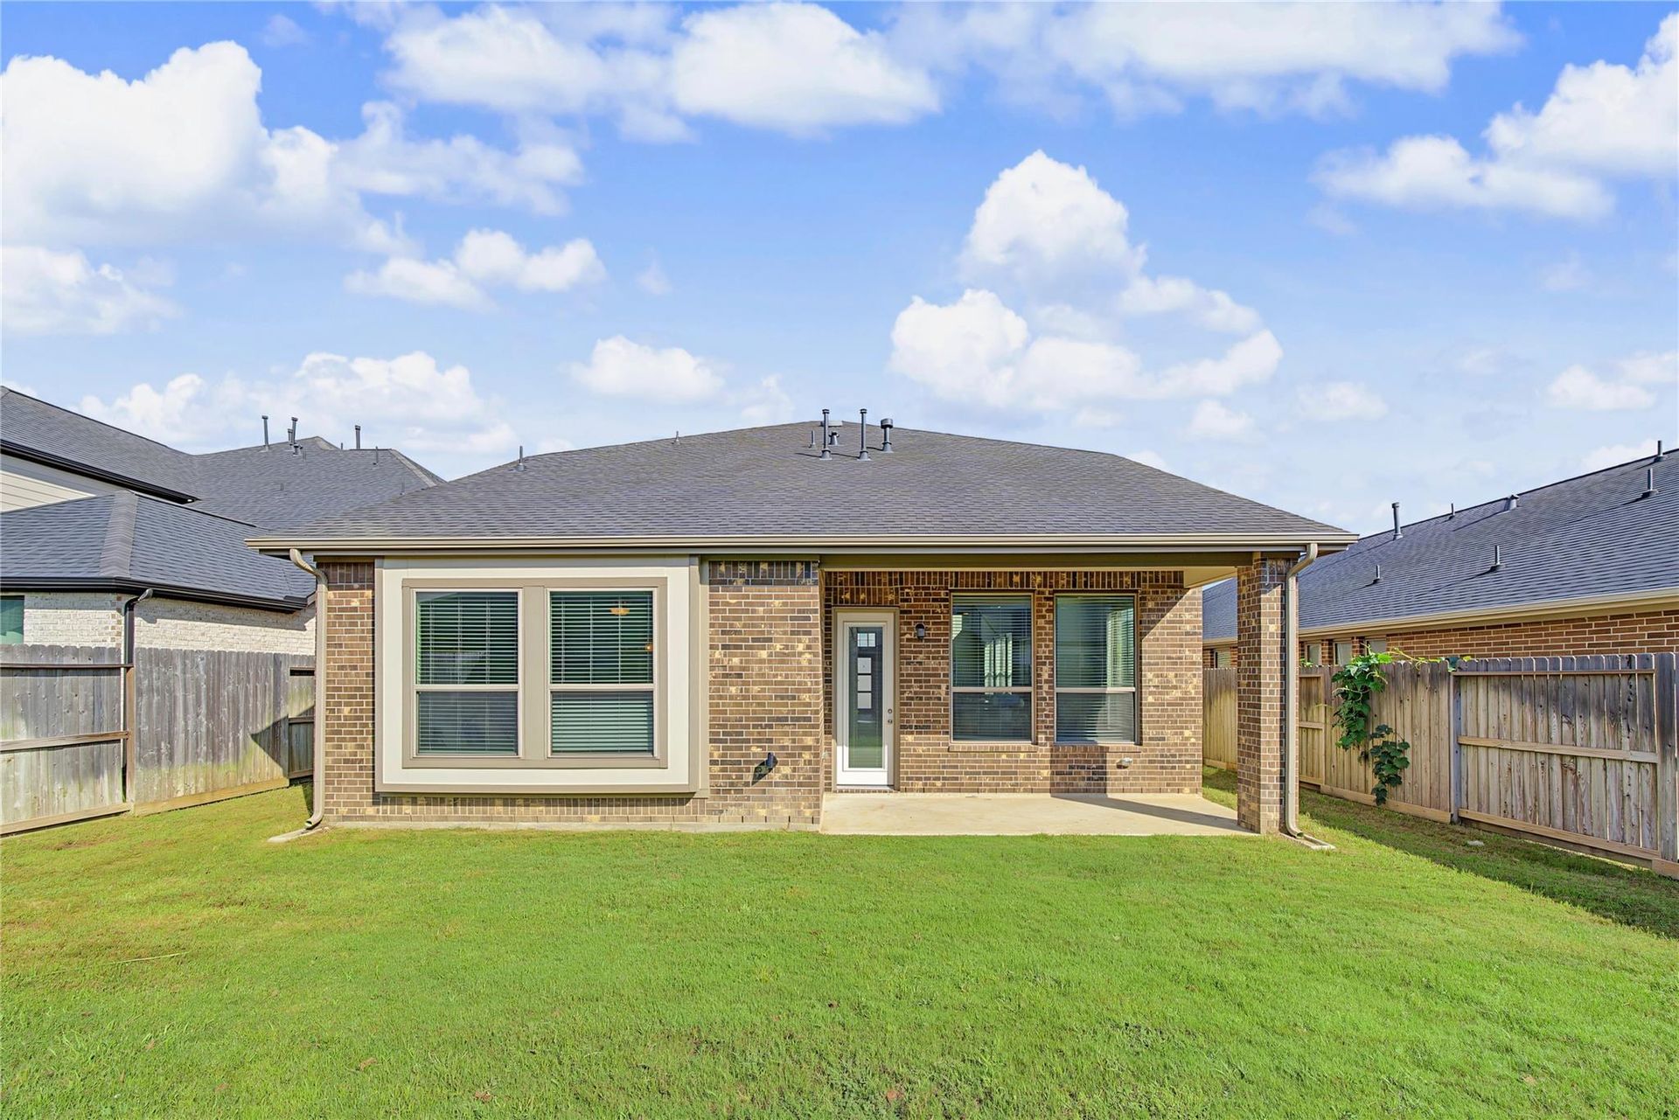
Fenced backyard and rear brick exterior | 围栏后院与房屋后侧砖墙
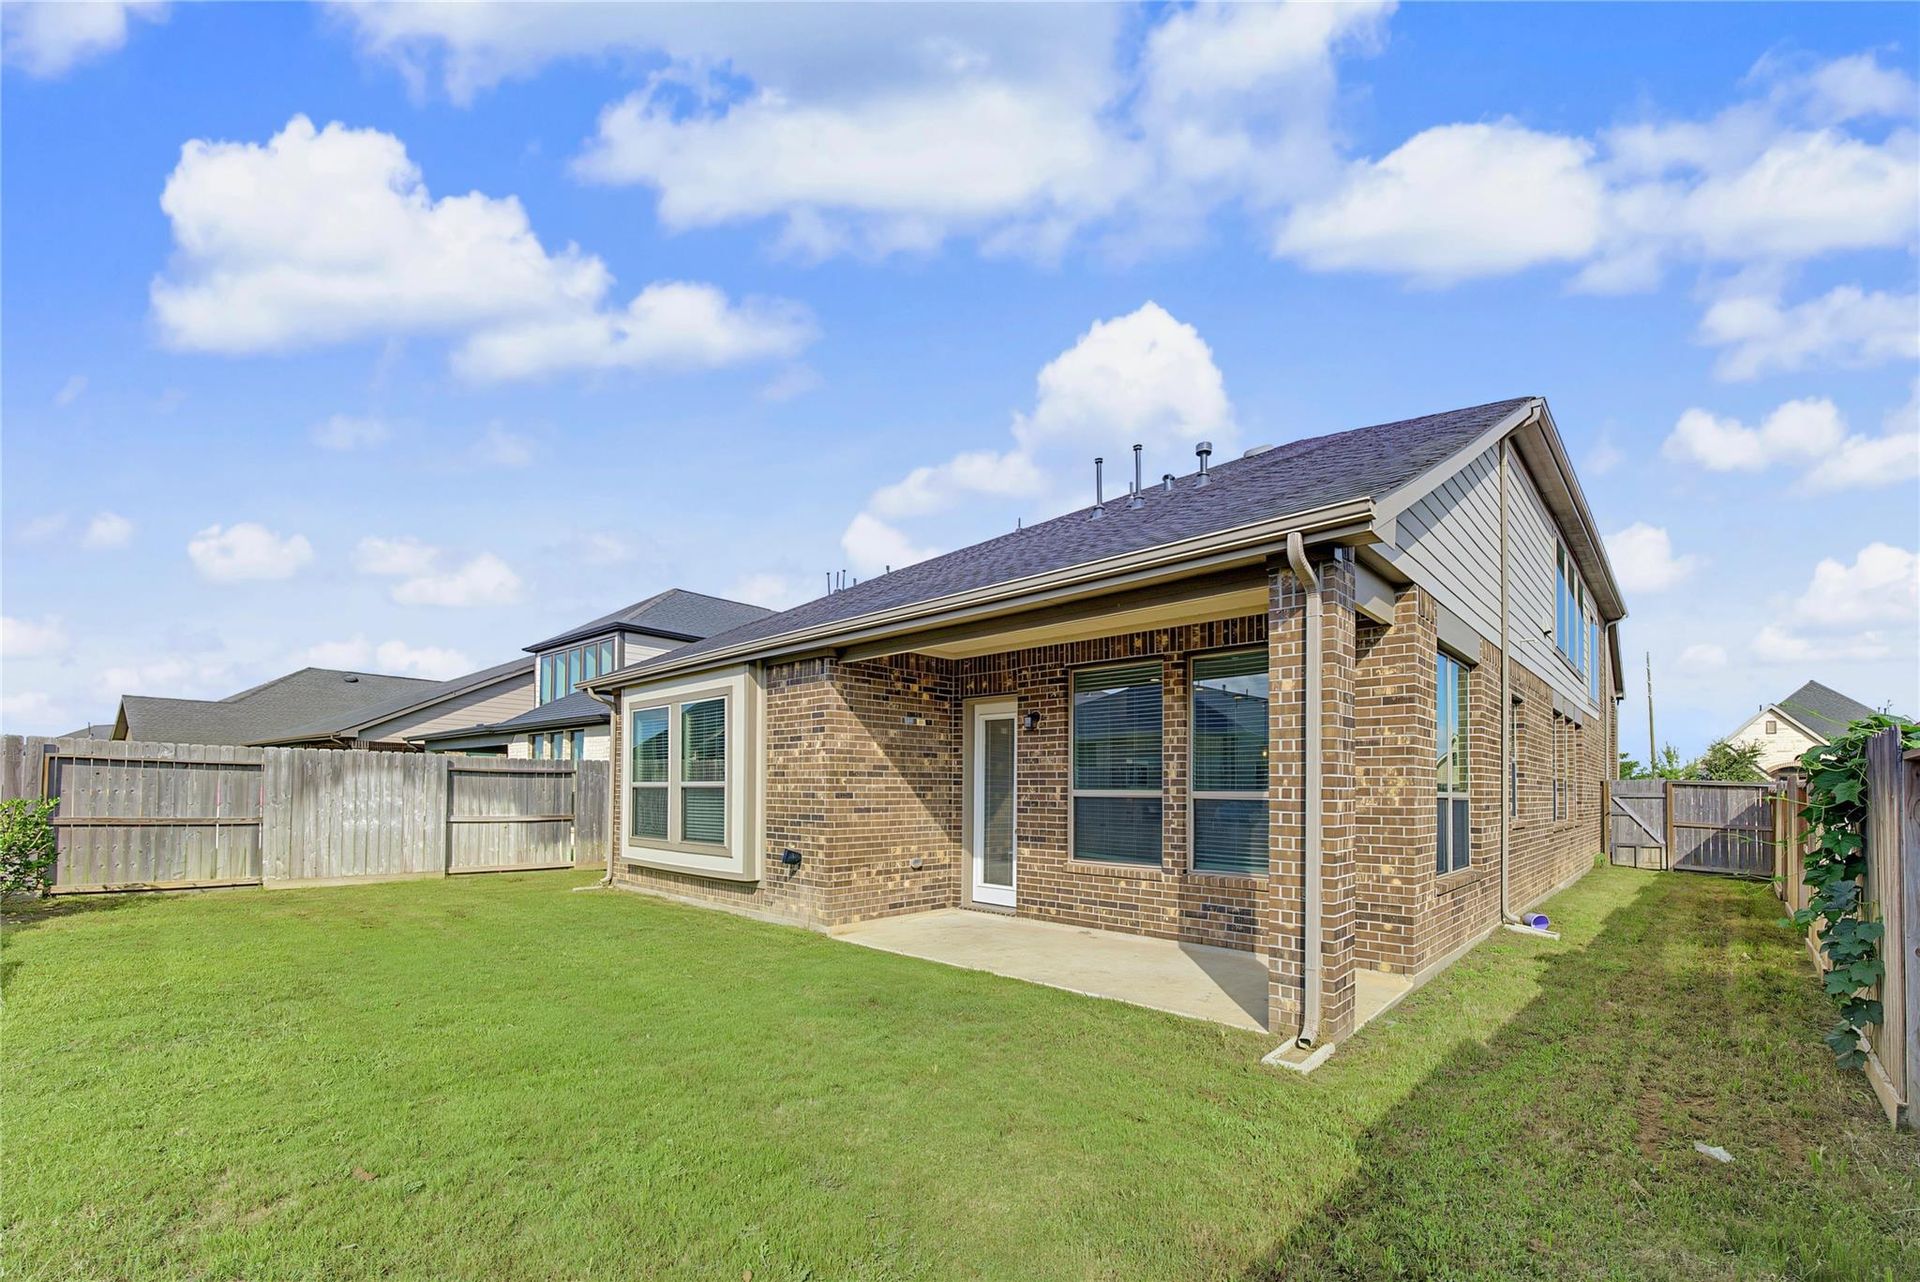
Rear exterior with covered patio and lawn | 后侧外观、遮棚露台与草坪
Angled rear exterior and fenced yard | 房屋后侧与围栏庭院
Twilight front exterior of 29627 Mahogany View Ln | 黄昏时的房屋正面外观
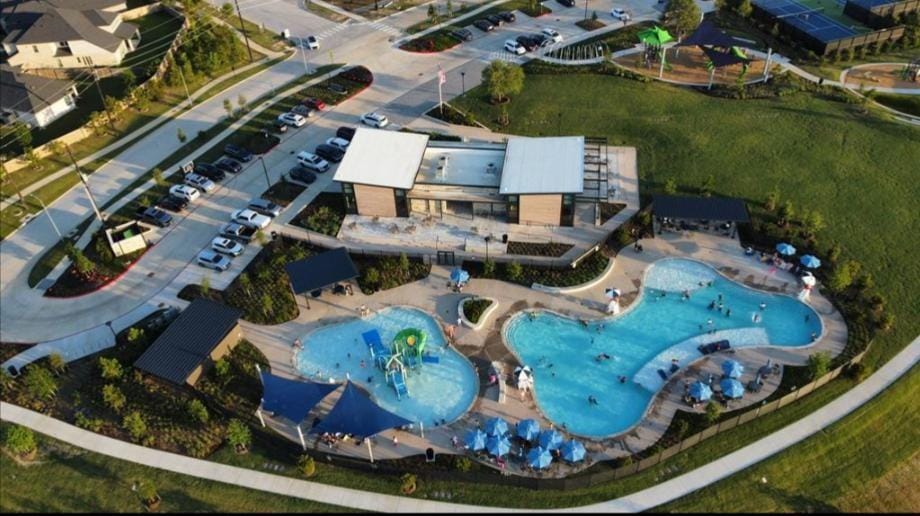
Cross Creek Ranch community pool and recreation area | Cross Creek Ranch社区泳池与休闲区

[Team Exclusive] 29627 Mahogany View Ln, Fulshear, TX 77441-2398

29627 Mahogany View Ln, Fulshear, TX, 77441-2398

$435,000
4Bedrooms
3Bathrooms
2,658sqft
ActiveHouse

What makes this home stand out is the layout: the primary suite and a second bedroom are both downstairs, while two more bedrooms and a game room are upstairs. That gives you real flexibility for guests, multigenerational living, a quieter work setup or simply keeping everyday life on the first floor.

The heart of the home is the bright two-story family room. Tall windows bring in plenty of natural light, and the open connection to the kitchen and breakfast area keeps everyone together without making the space feel crowded.

The kitchen is designed for daily use, not just for photos. Large granite islands create generous prep and seating space, while white cabinetry, stainless appliances, a gas range and pantry keep cooking and storage practical. The dedicated glass-door study also gives you a proper home office instead of sacrificing a bedroom.

Upstairs, the game room overlooks the family room and sits between the two secondary bedrooms, creating a separate area for movies, homework, hobbies or play. Outside, the fenced backyard and covered patio give you usable outdoor space without taking on an oversized yard.

Built in 2023, this Chesmar Homes Lorne plan offers approximately 2,658 square feet, 4 bedrooms, 3 full baths and a two-car attached garage in the Creek Rush section of Cross Creek Ranch. Community amenities include a pool and subdivision lake access, with H-E-B, Texas Heritage Marketplace and the Texas Heritage Parkway connection to I-10 nearby.

The main tradeoff is carrying cost. The MLS source reports 2026 taxes of $13,999 before exemptions, a 3.1718 tax rate, a mandatory $1,500 annual HOA assessment, MUD disclosure and additional transfer, foundation and capital fees. I would review those costs, insurance, flood information and the survey before making a decision.

If you are looking for a newer home where the layout can adapt as your needs change, this is the part I would focus on first. Send me your timing and priorities, and I can help you compare it with the other homes on your list.

Features

Team Exclusive·
Chesmar Homes Lorne floor plan built in 2023·
4 bedrooms, 3 full baths and approximately 2,658 SF·
Primary suite plus a second bedroom on the first floor·
Dedicated first-floor study with glass doors·
Two-story family room with abundant natural light·
Open kitchen with large islands, granite counters, white cabinetry, stainless appliances, gas range and pantry·
Upstairs game room plus two additional bedrooms·
Fenced backyard with covered patio and sprinkler system·
Two-car attached garage·
Cross Creek Ranch community pool and subdivision lake access·
Energy Star qualified home with Low-E windows and efficient lighting

Property Details

Property Type

House

Status

Active

Year Built

2023

Lot Size

6,450 sqft

Garage Spaces

2

HOA / Condo Fee

$1,500

Listed

Sep 21, 2026

MLS Number

25473764

Payment Estimate

Mortgage Calculator

Adjust the assumptions below to estimate a monthly payment for this home.

Estimated Payment

$4,262

per month

Principal & Interest
$2,200
Property Tax
$435
Insurance
$127
HOA
$1,500

Estimate only. Actual payments may vary based on lender terms, taxes, insurance, and other costs.

Location

29627 Mahogany View Ln, Fulshear, TX, 77441-2398

Listing Information

Property information is based on HAR/Matrix MLS 25473764 reviewed September 24, 2026, and is believed reliable but not guaranteed. Buyers must independently verify price, status, room dimensions, building and lot size, condition, taxes and tax rate, HOA assessments and additional transfer/foundation/capital fees, MUD, deed restrictions, school boundaries and enrollment, insurance, flood and drainage conditions, survey requirements and all other material facts. The source notes that the buyer may need to obtain a new survey.