
[Featured Listing] 10663 Memorial Dr, Houston, TX 77024
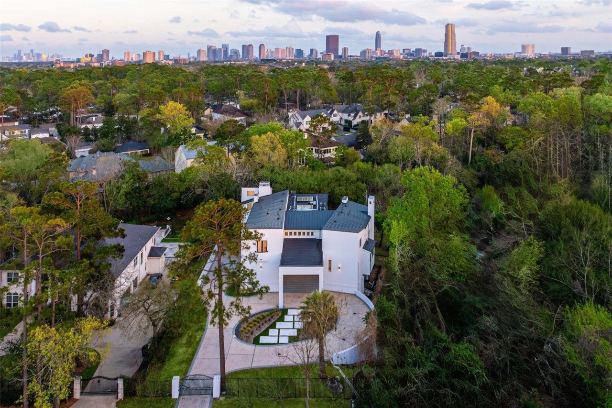
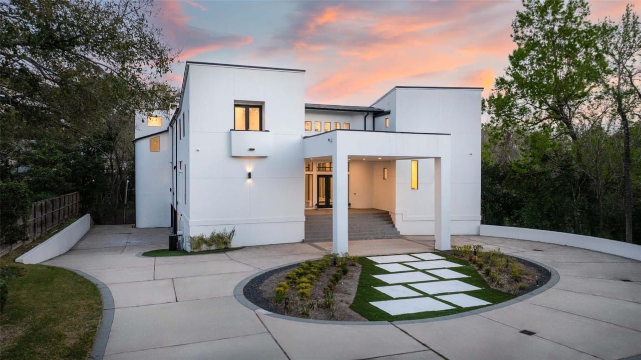
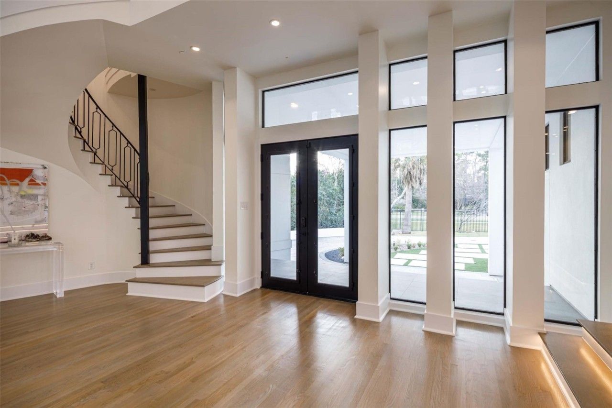
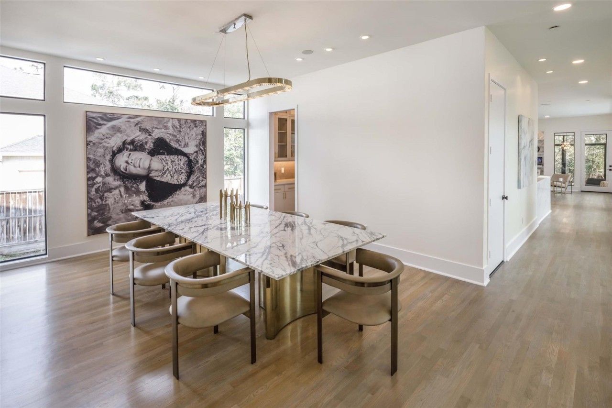
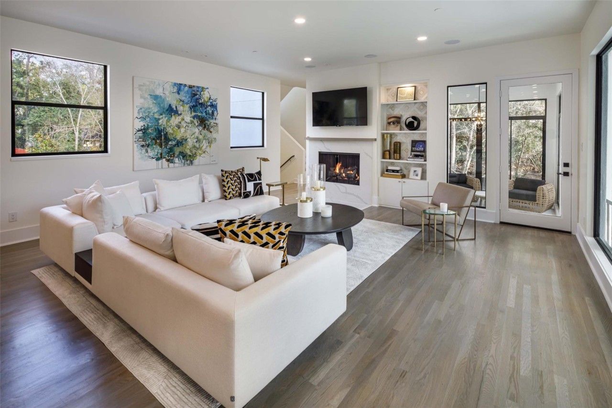
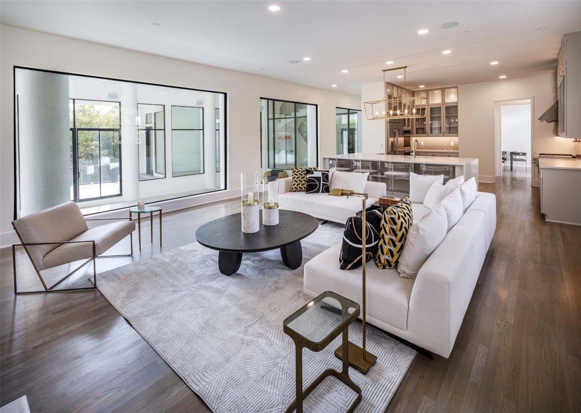
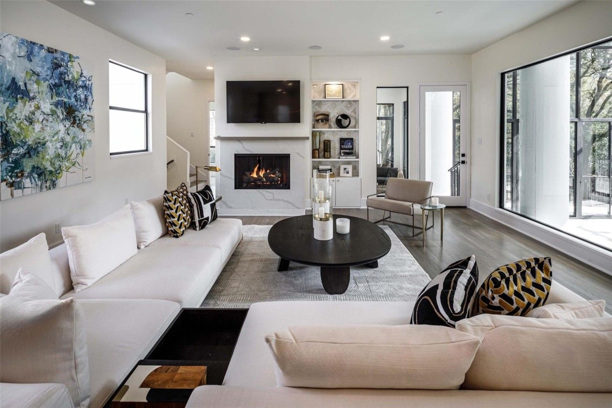
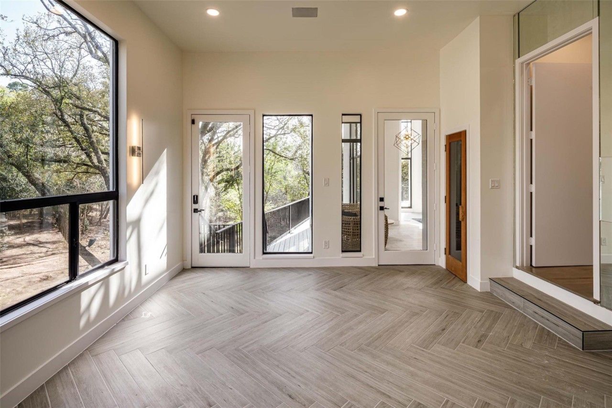
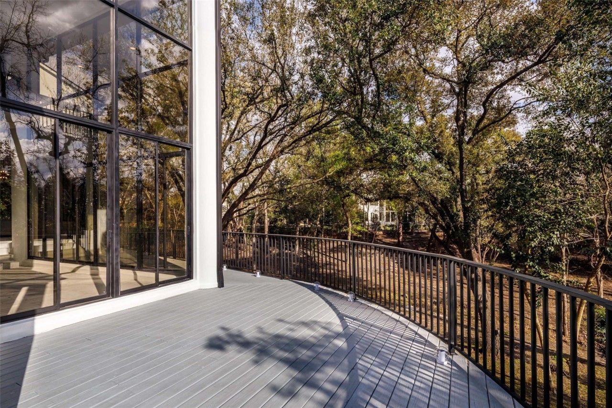
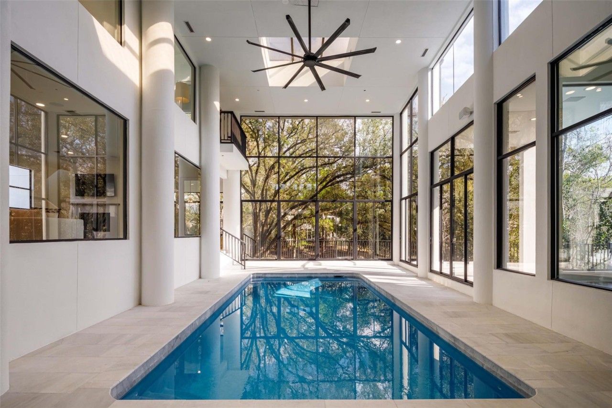
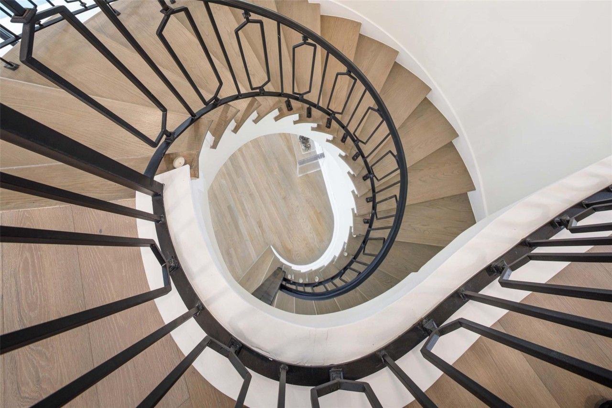
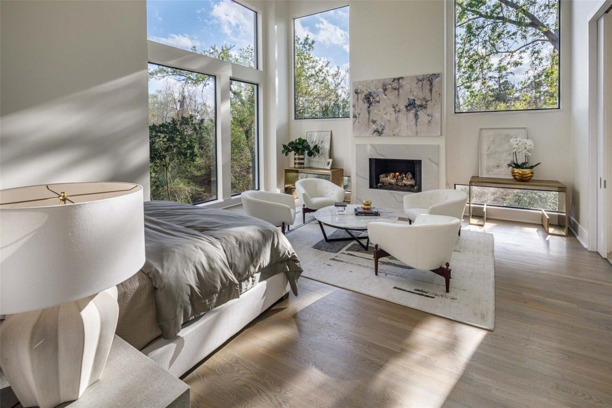
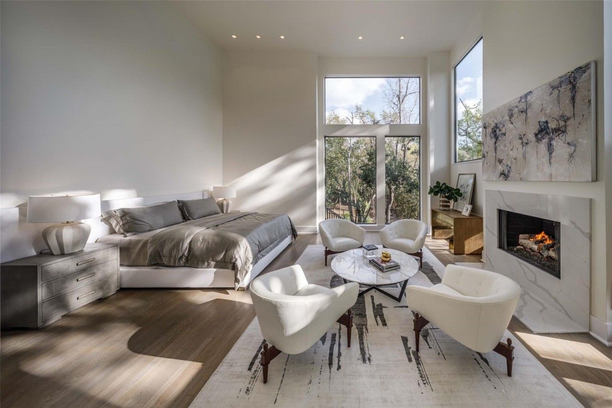
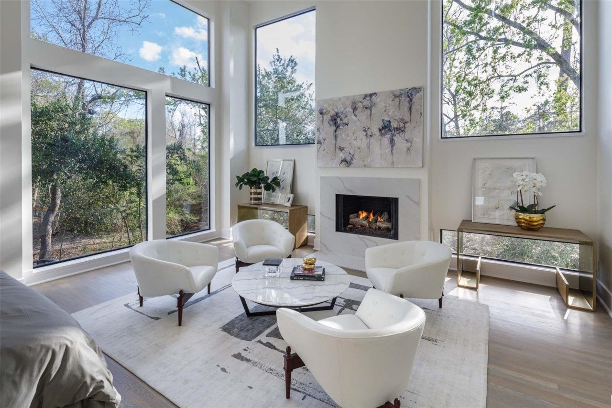
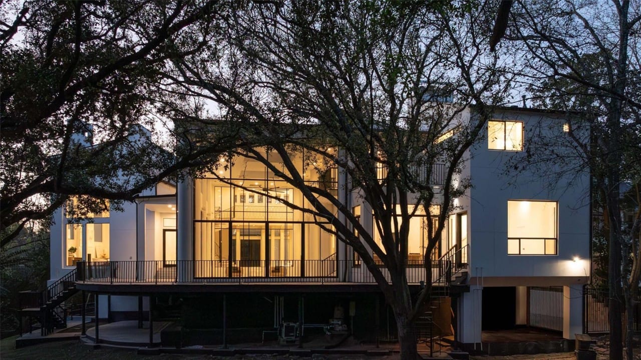
What stands out first is the architecture. This is not a traditional Memorial-area home: broad glass walls, clean modern lines and an elevated setting bring the surrounding tree canopy into the rooms and give the house a strong sense of privacy.
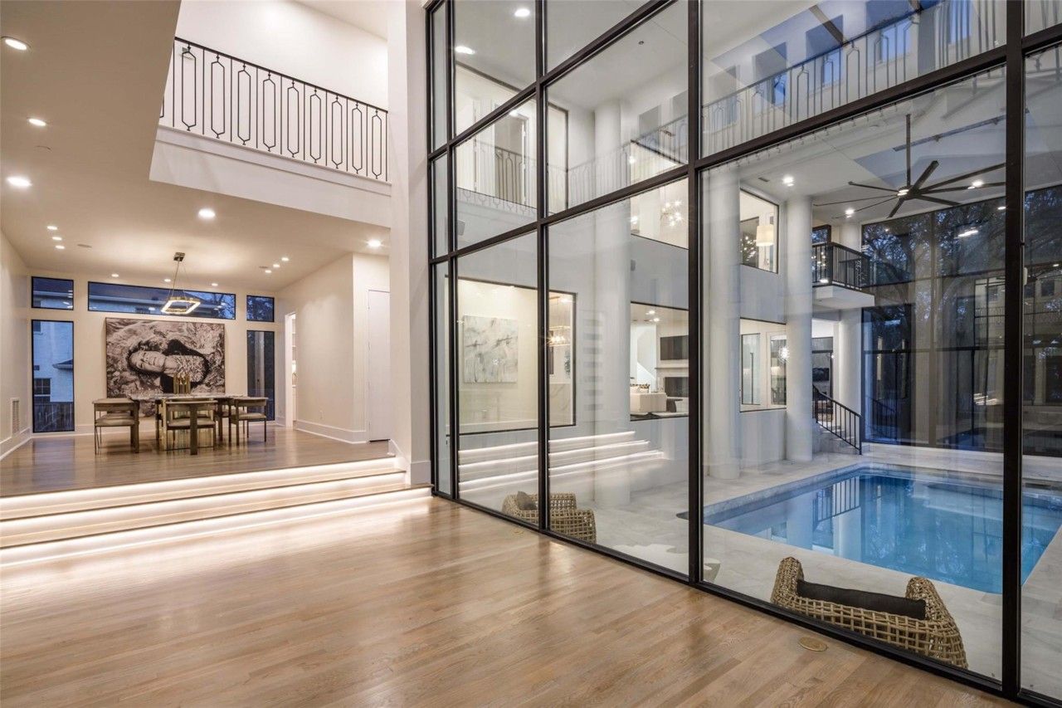
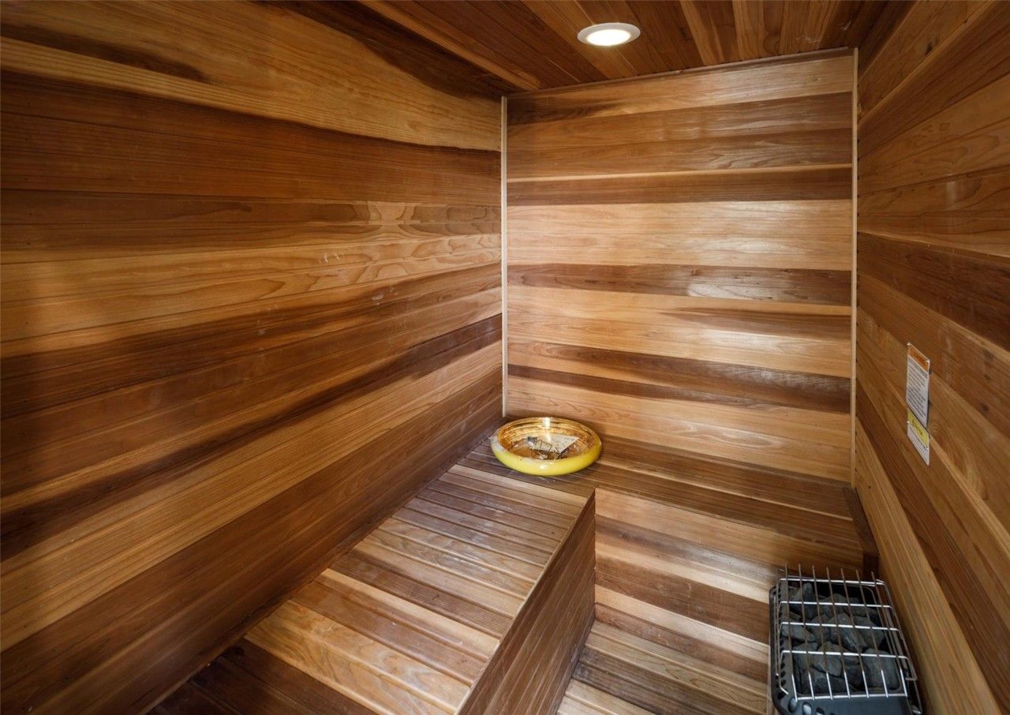
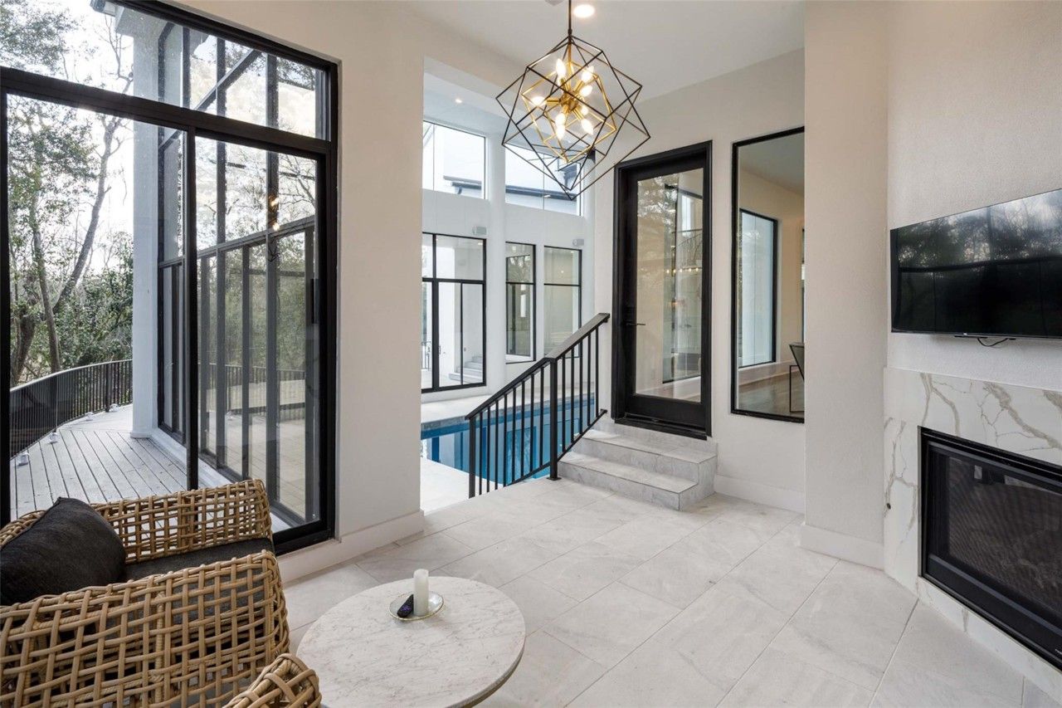
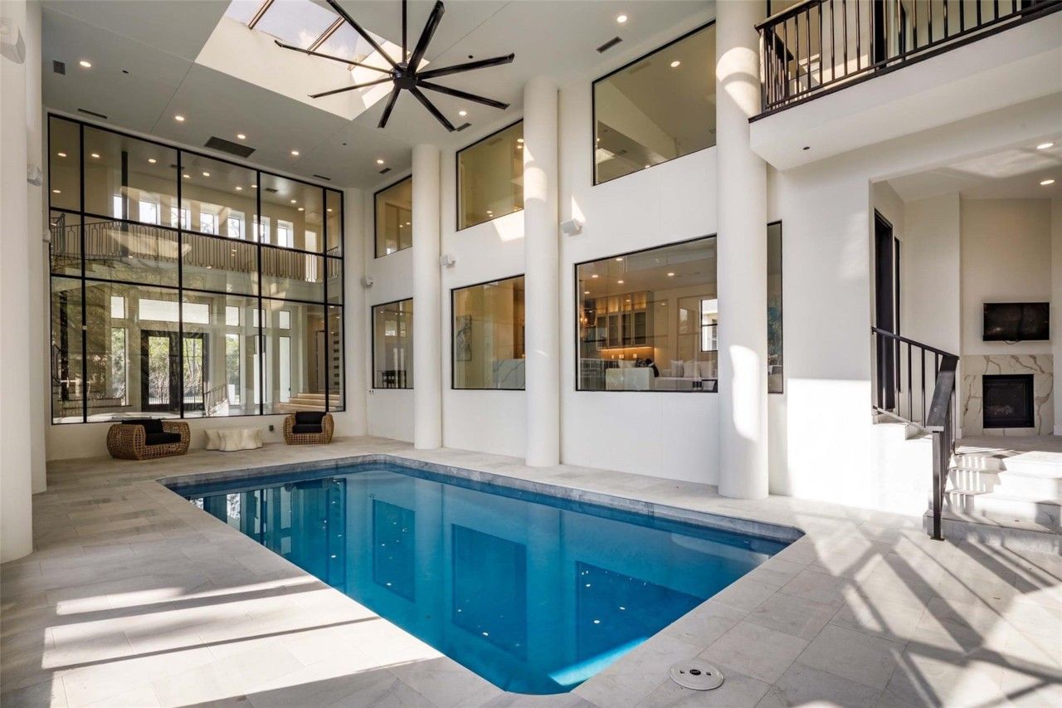
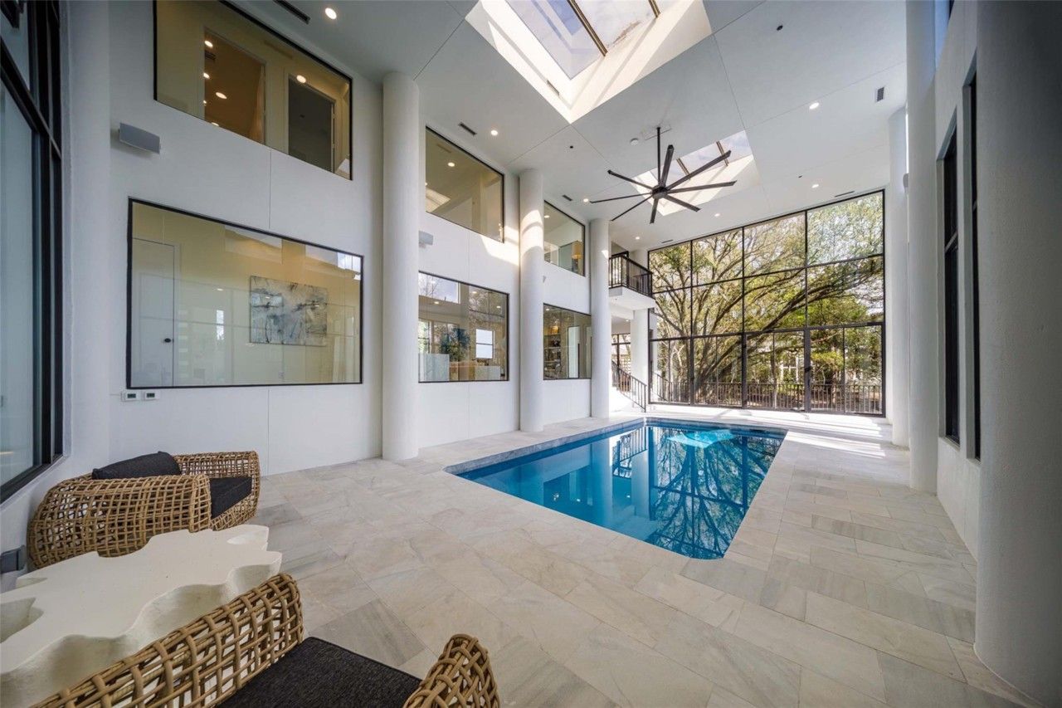
The climate- and humidity-controlled indoor pool is the feature that changes how the home can be used. It is enclosed by glass and finished with white marble decking, so swimming, relaxing and entertaining are not limited by Houston heat or rain. The nearby lounge, sauna and tall indoor volume make this feel like a true year-round wellness space rather than a typical backyard pool.
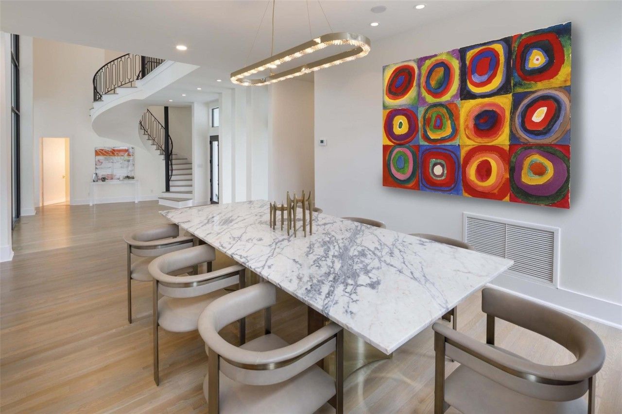
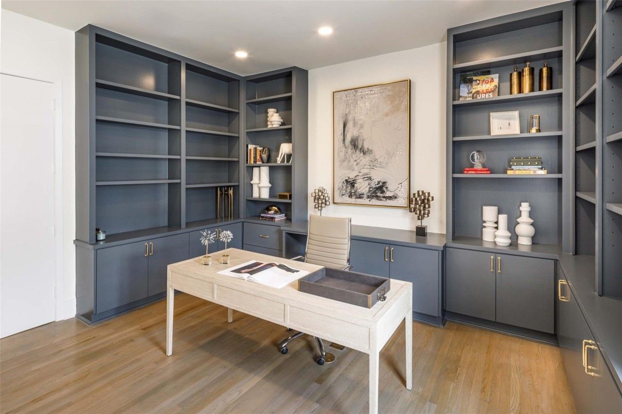
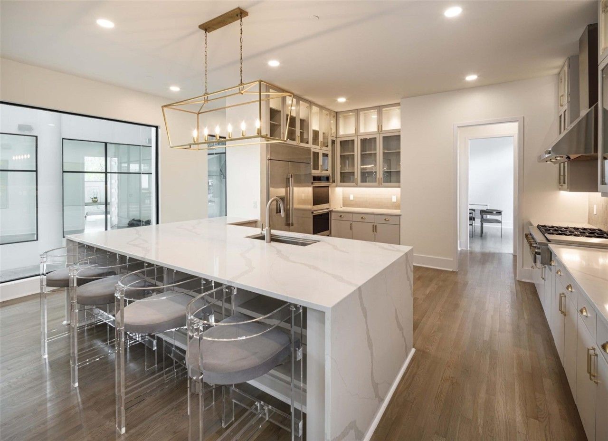
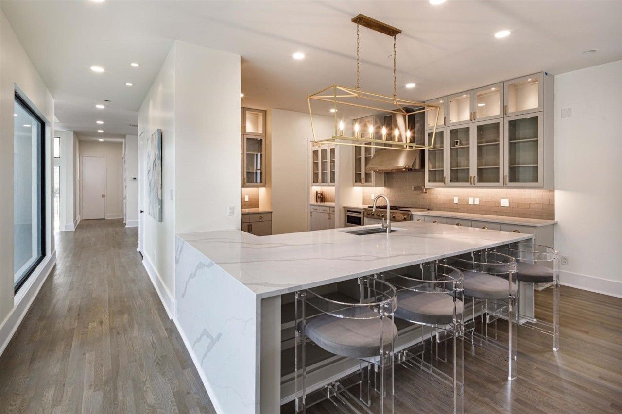
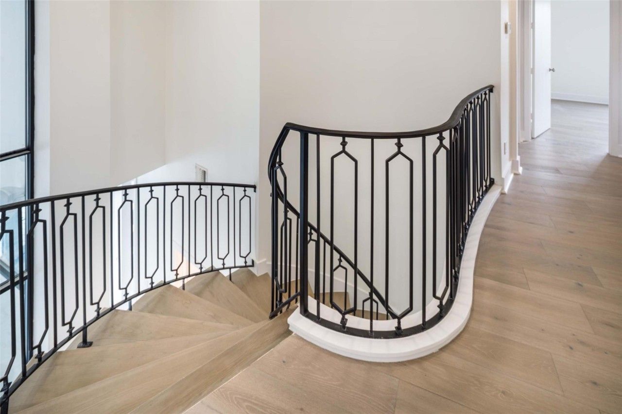
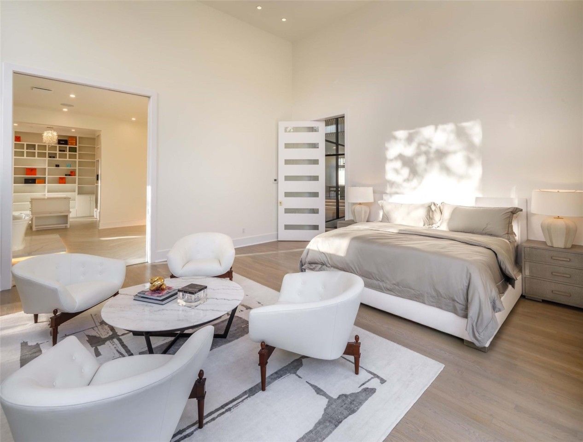
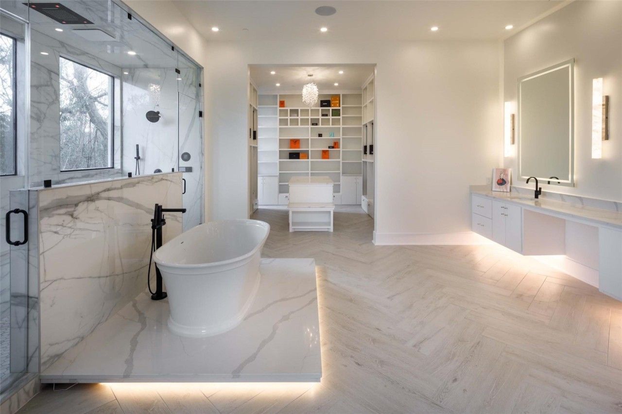
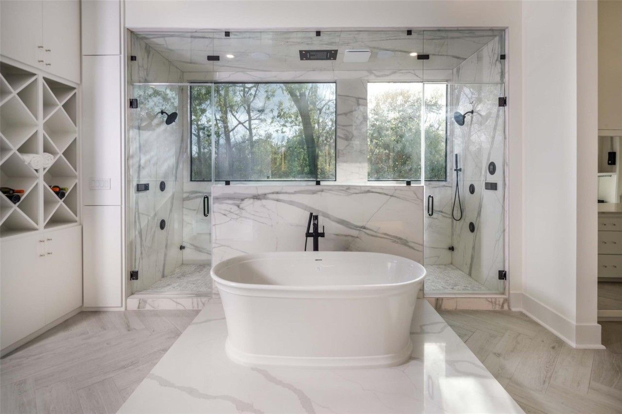
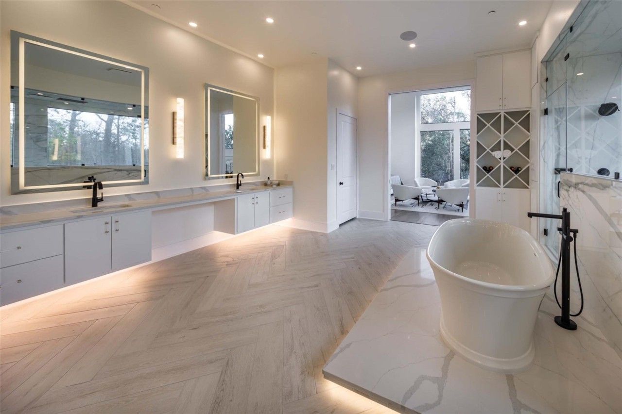
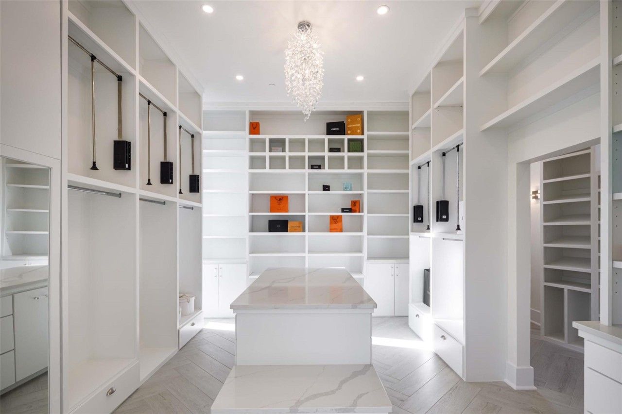
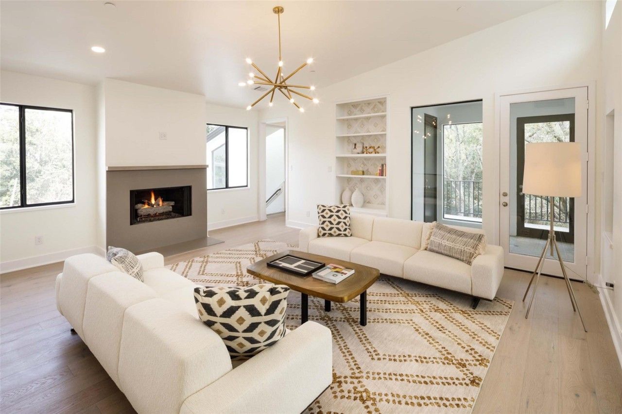
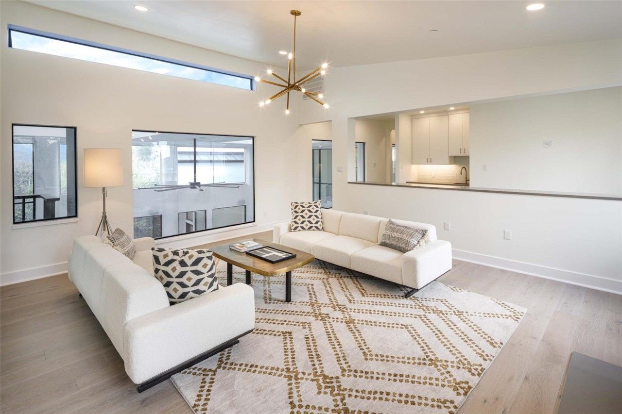
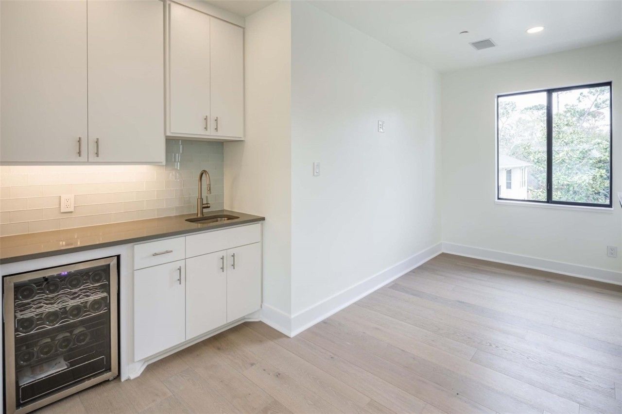
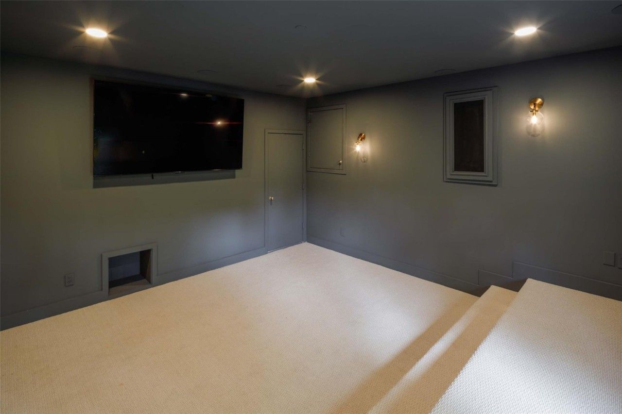
The primary suite is on the first floor with a 16-foot ceiling, a spa-style bath, an approximately 14-foot steam shower and a custom walk-in closet. The updated kitchen has new appliances, counters and backsplash, and it connects naturally to the family and dining areas. A home office, media room, game room, elevator and four-car attached garage give the rest of the 11,436-square-foot layout clearly defined uses.
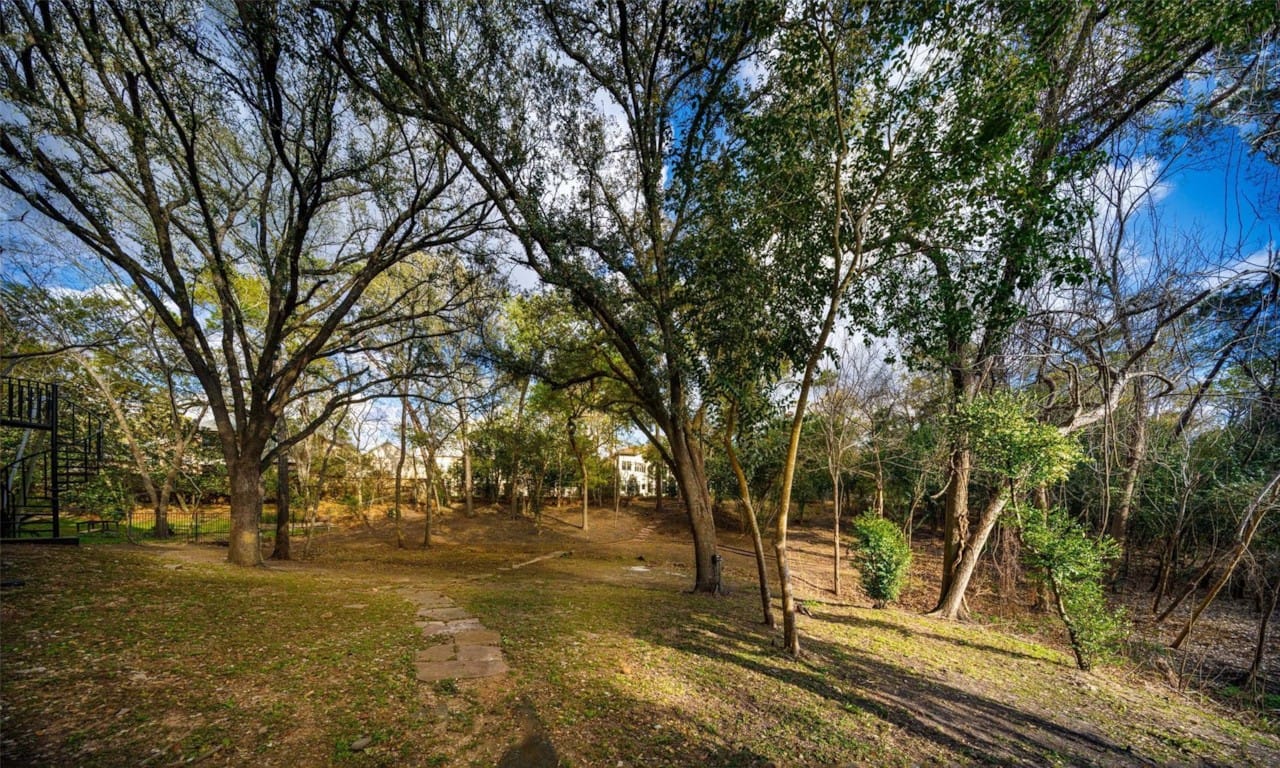
The property sits on approximately 1.24 wooded acres in Hunters Creek Village. The mature trees and raised position create attractive views, but a home of this size also comes with serious operating considerations. I would review the indoor-pool systems, elevator, Control4 equipment, roof, HVAC, drainage, insurance and expected utility costs rather than focusing only on the finishes.
This offering is being marketed through an auction process, with bidding stated to close September 29, 2026. The $2,500,000 figure is the current public list price; auction registration, deposits, buyer premiums, contract terms, reserve conditions and the final sale price must be confirmed directly from the current auction documents before making a decision.
HAR reports 2025 property taxes of $77,182 before exemptions, a 1.8801 tax rate and no mandatory HOA or maintenance fee. School assignments, taxes, insurance, flood and drainage information and all auction terms should be independently verified for this exact address.
If you are considering a large contemporary home in Memorial Villages, tell me how you would actually use the space and whether the indoor pool, first-floor primary suite and privacy are priorities. I can help you separate the impressive features from the ongoing costs and auction terms that need closer review.
Features
Property Details
Property Type
House
Status
Active
Year Built
1999
Lot Size
1.24 acres
Garage Spaces
4
HOA / Condo Fee
$0
Listed
Aug 19, 2026
MLS Number
36966095
Payment Estimate
Mortgage Calculator
Adjust the assumptions below to estimate a monthly payment for this home.
Estimated Payment
$15,871
per month
Estimate only. Actual payments may vary based on lender terms, taxes, insurance, and other costs.
Location
10663 Memorial Dr, Houston, TX, 77024
Listing Information
Property information and status are based on HAR MLS 36966095 and public sources reviewed September 26, 2026, and are believed reliable but not guaranteed. Buyers must independently verify the current price and status, auction registration and bidding requirements, deposits, buyer premiums, reserve and contract terms, room and property measurements, condition and operation of the indoor pool, sauna, elevator, smart-home, roof and mechanical systems, taxes, insurance, flood and drainage conditions, school boundaries and enrollment, survey, title and all other material facts.